7 Beds
7 Baths
6,122 sqft
$6,150,000
44126 Paseo Padre Pkwy, Fremont CA, 94539
Price per sqft$1,004.57
Built in1999
Property size6,122 sqft
Property typeResidential
Overview
Sold
Listed May 14, 2026
Updated 8 days ago
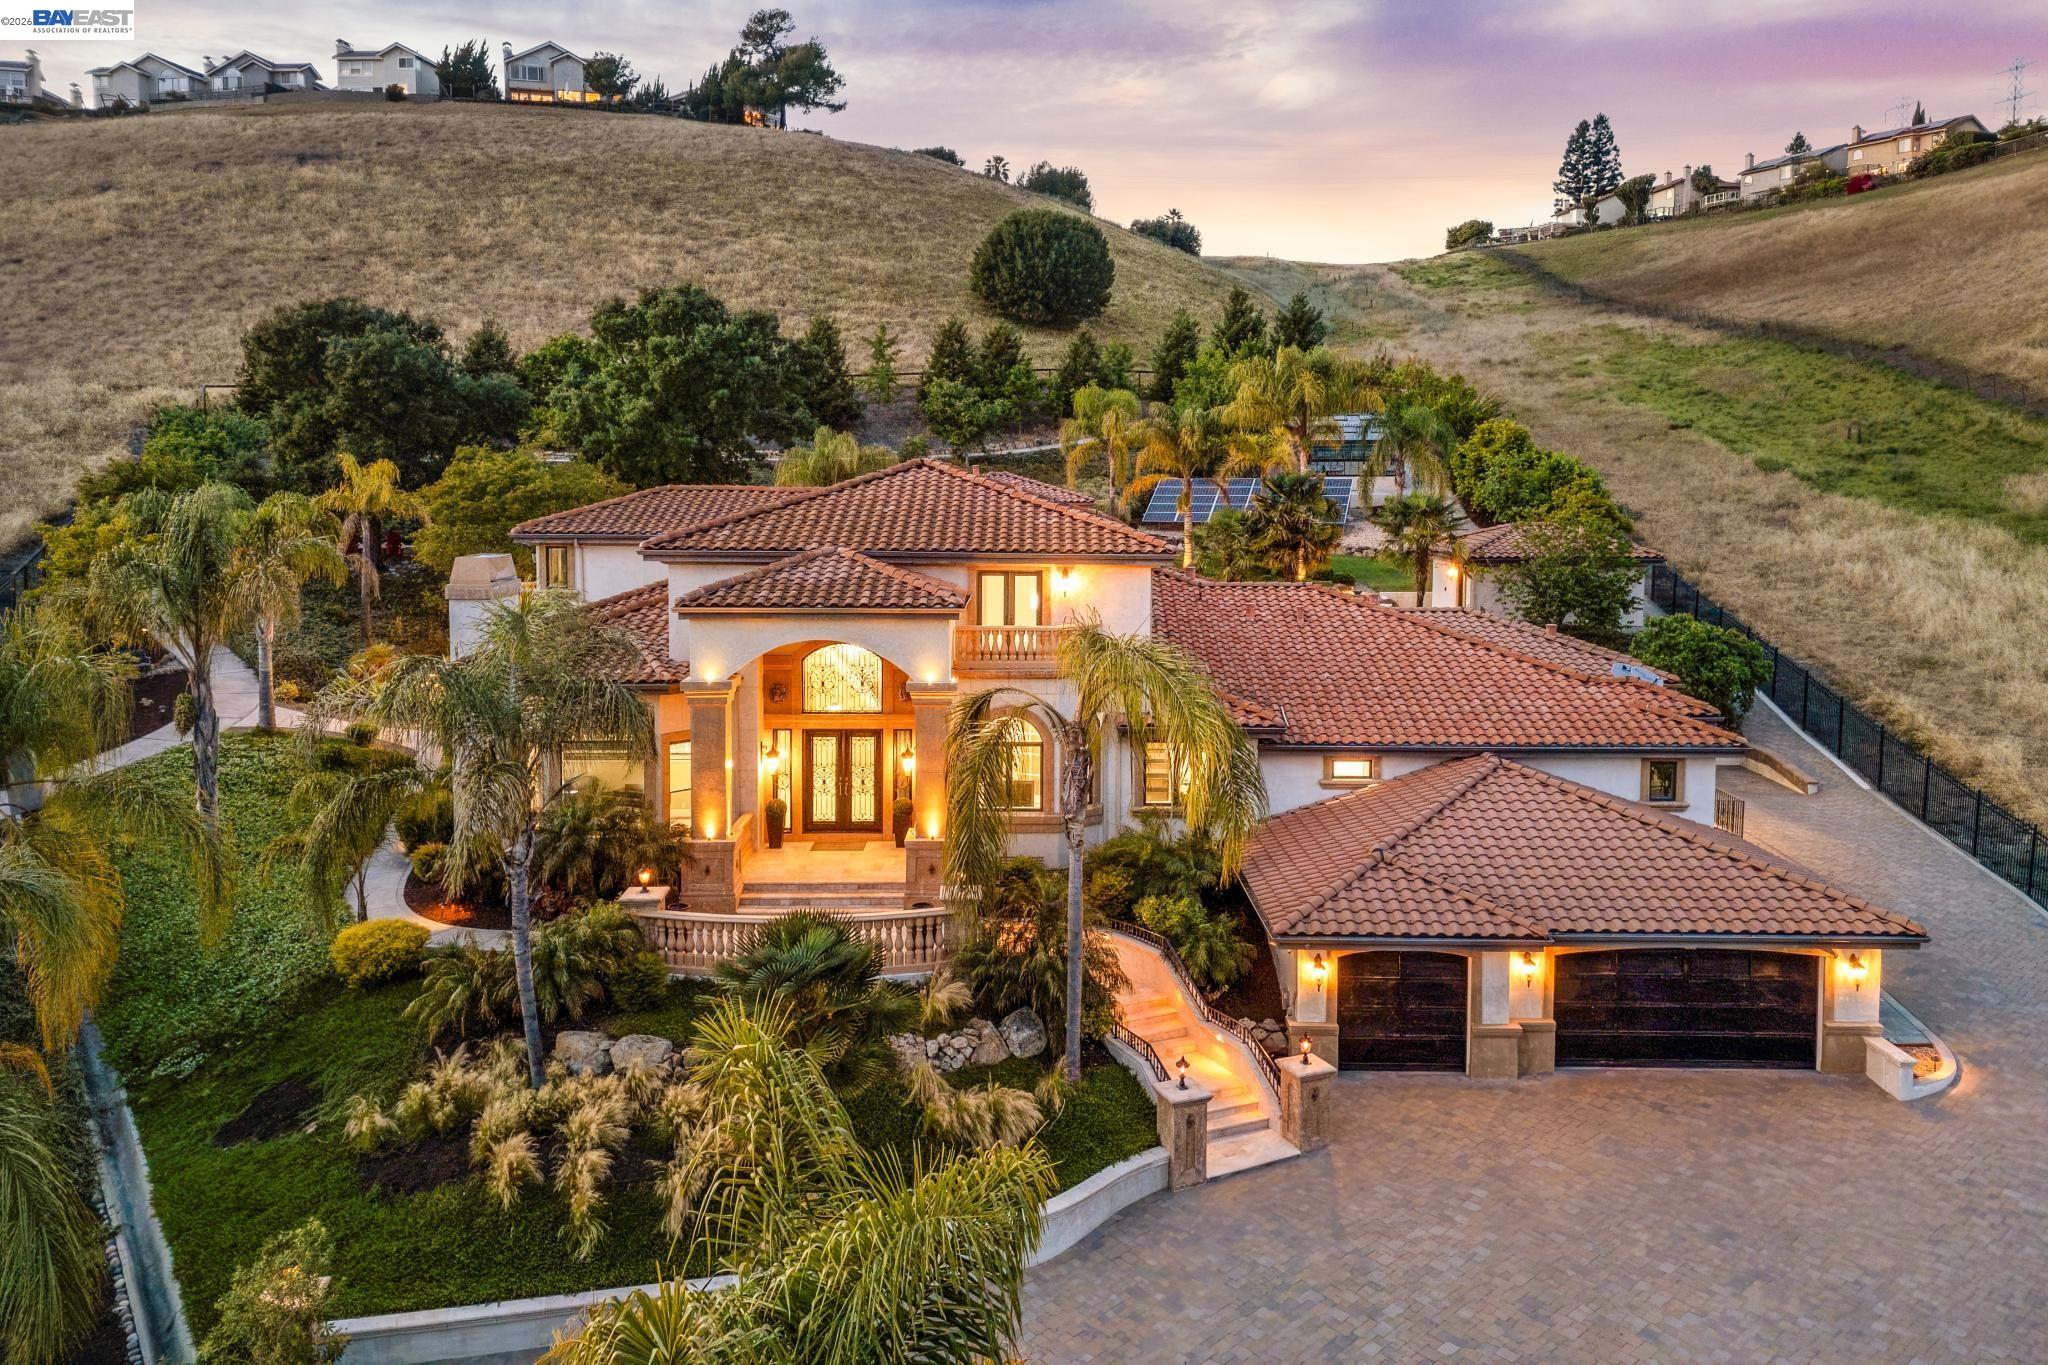
Privately gated on nearly 1.5 acres of meticulously landscaped grounds, this extraordinary 6,122 sq. ft. custom estate captures resort-style living with grand Mediterranean-inspired architecture, refined interiors, and spectacular 180-degree views of the Bay, surrounding hills, and Mission Peak. Offering 7 bedrooms, 5 full baths, 2 powder rooms, including a private generational suite, the residence is designed for elegant entertaining and elevated everyday living. The exterior showcases a dramatic Archstone entry, opening to a voluminous two-story foyer with marble floors, a sweeping wrought-iron staircase, arched architectural details, and elegant scale. Scraped hardwood floors enhance key living areas, while richly appointed millwork throughout adds depth and craftsmanship, including the formal living room with coffered ceilings. Thoughtfully composed for refined living and impressive entertaining, the residence features formal living and dining rooms, expansive gathering spaces, and a gourmet kitchen with custom cabinetry, granite slab counters, mosaic backsplash, professional Wolf range, Sub-Zero refrigerator, oversized island, and connection to the adjoining family room. A dedicated downstairs office provides an ideal space for work, study, or executive use. A rare highlight is the private generational suite, complete with its separate entrance, two bedrooms, two bathrooms, living area, and secondary kitchen. Ideal for extended family, long-term guests, au pair accommodations, or independent living, this self-contained suite offers privacy and flexibility. The palatial primary suite is a true retreat, offering expansive proportions, a sitting area, and a massive walk-in closet. The spa-like bath features a frameless shower, jetted tub, and his-and-her vanities. A 3-car garage adds convenience, storage, and estate-level functionality, while lounge areas, fitness space, and flexible living zones enhance the home’s versatility. Outdoors, the property transforms into a private resort with a sparkling pool, raised spa, cabana, outdoor kitchen, and travertine hardscape. Lush palms, manicured gardens, greenhouses, fruit trees, solar, and views create a peaceful estate setting with unforgettable indoor-outdoor living. Located within top-rated Mission San Jose schools and offering easy freeway access to major tech companies, this rare custom property delivers luxury, flexibility, craftsmanship, convenience, and an extraordinary resort-inspired lifestyle.
Additional information
- MLS® ID
- 41132374
Interior Features
- Bedrooms
- 7
- Bathrooms
- 7
- Fireplace
- Yes
- Cooling
- Yes
- Heating
- Yes
- Basement
- No
Exterior Features
- Lot Size
- 1.45 Acres
Other Property Details
- Garage
- Yes
- View
- Yes
- Pool
- Yes
Listed by Joseph Sabeh Jr, with Golden Gate Sotheby's Int'l
Listing Contact: 510-673-2083
Bay East ©2026 CCAR ©2026. bridgeMLS ©2026. Information Deemed Reliable But Not Guaranteed. This information is being provided by the Bay East MLS, or CCAR MLS, or bridgeMLS. The listings presented here may or may not be listed by the Broker/Agent operating this website. This information is intended for the personal use of consumers and may not be used for any purpose other than to identify prospective properties consumers may be interested in purchasing. Data last updated at 10:54 AM UTC, 11/3/2026.