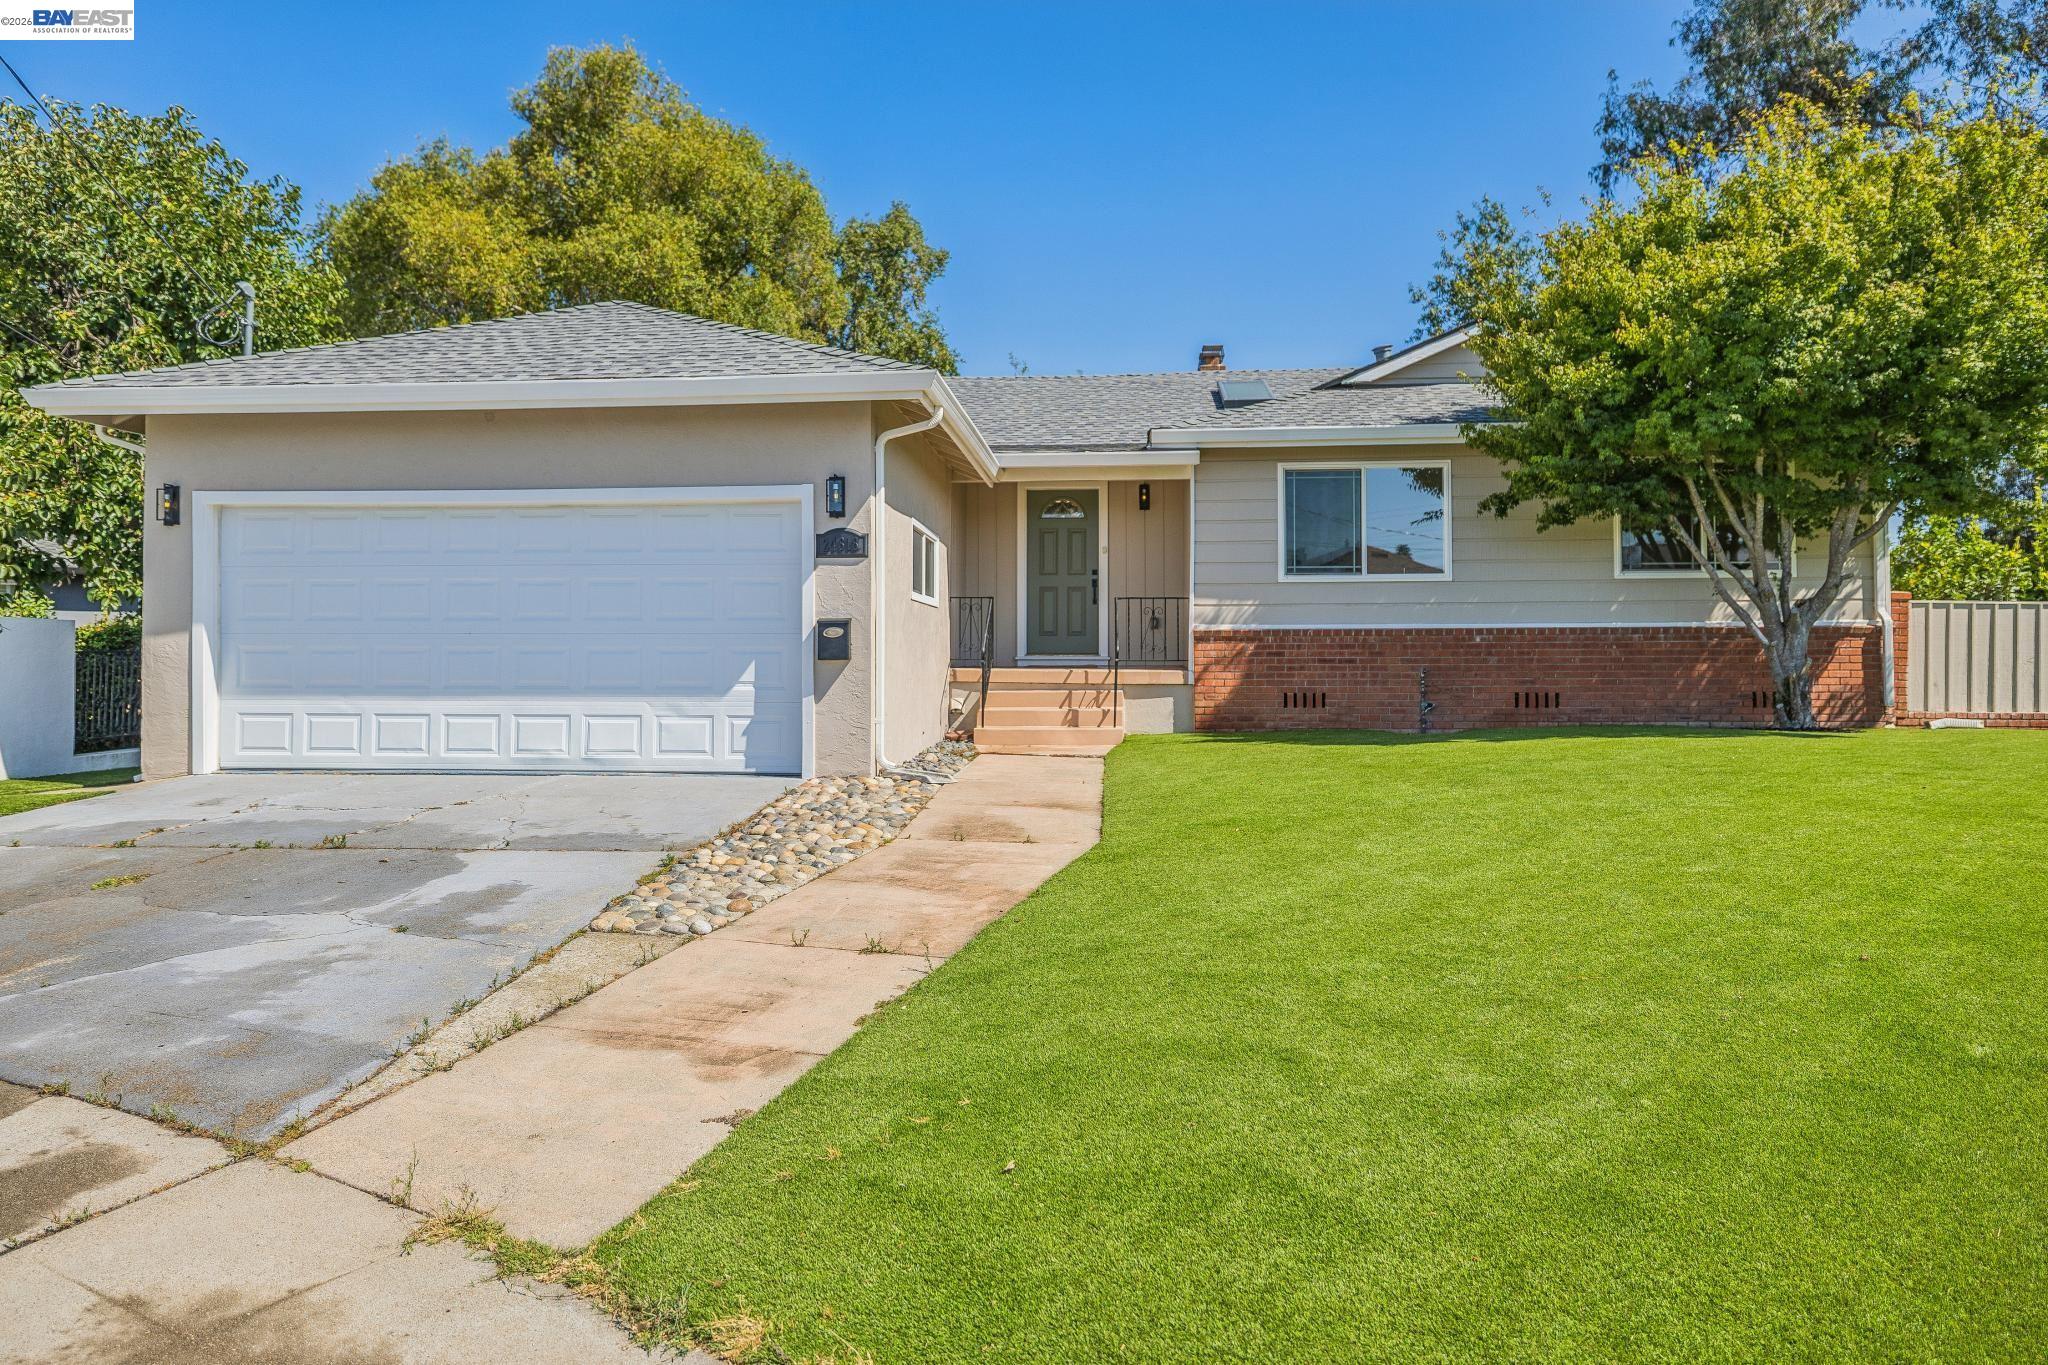
Single-story home with a two-car garage, brick facade, and broad front lawn.
Single-story home with a two-car garage, brick lower facade, and broad front lawn.
Single-story home with a wide white garage door, concrete driveway, and green lawn.
Single-story home with a green front door, brick foundation, concrete entry steps, and a shaded lawn.
Open pale green front door framing a hardwood entry and staged living room with large windows.
Staged living room with a stone fireplace, wide windows, and light wood floors.
Staged living room with a gray sofa and large windows overlooking leafy trees.
Staged living room with a stone fireplace, large windows, and hardwood floors.
Staged living room with a stone fireplace, large tree-view windows, and light neutral furnishings.
Living room with a lit stone fireplace, pale sofa, and glass coffee table beside a large window.
Living room with a golden stone fireplace, wood mantel, pale sofa, and round glass coffee table.
Staged living room with a stone fireplace, bright windows, and neutral seating.
Staged living room with a stone fireplace, light seating, and hardwood floors.
Staged dining and living room with leafy window views and a stone fireplace.
Living and dining area with broad tree-facing windows and a stone fireplace wall.
Dining nook with a round white table and four gray chairs beside a large leafy-view window.
Living and dining room with a stone fireplace, pale wood floors, and a round table.
Staged living and dining area with a stone fireplace, light wood floors, and round table.
Kitchen with warm wood cabinets, granite counters, stainless steel appliances, and a sink beneath a large window.
Kitchen with warm wood cabinets, granite counters, stainless steel appliances, and a window over the sink.
Kitchen with warm wood cabinets, a double-basin sink beneath a leafy window, and lemons on the counter.
Kitchen with warm wood cabinetry, stone countertops, stainless steel appliances, and a window over the sink.
Kitchen with warm wood cabinets, granite counters, a stainless steel range, and a skylight.
Staged dining area beside a wood-cabinet kitchen, with a skylight and garden-facing window.
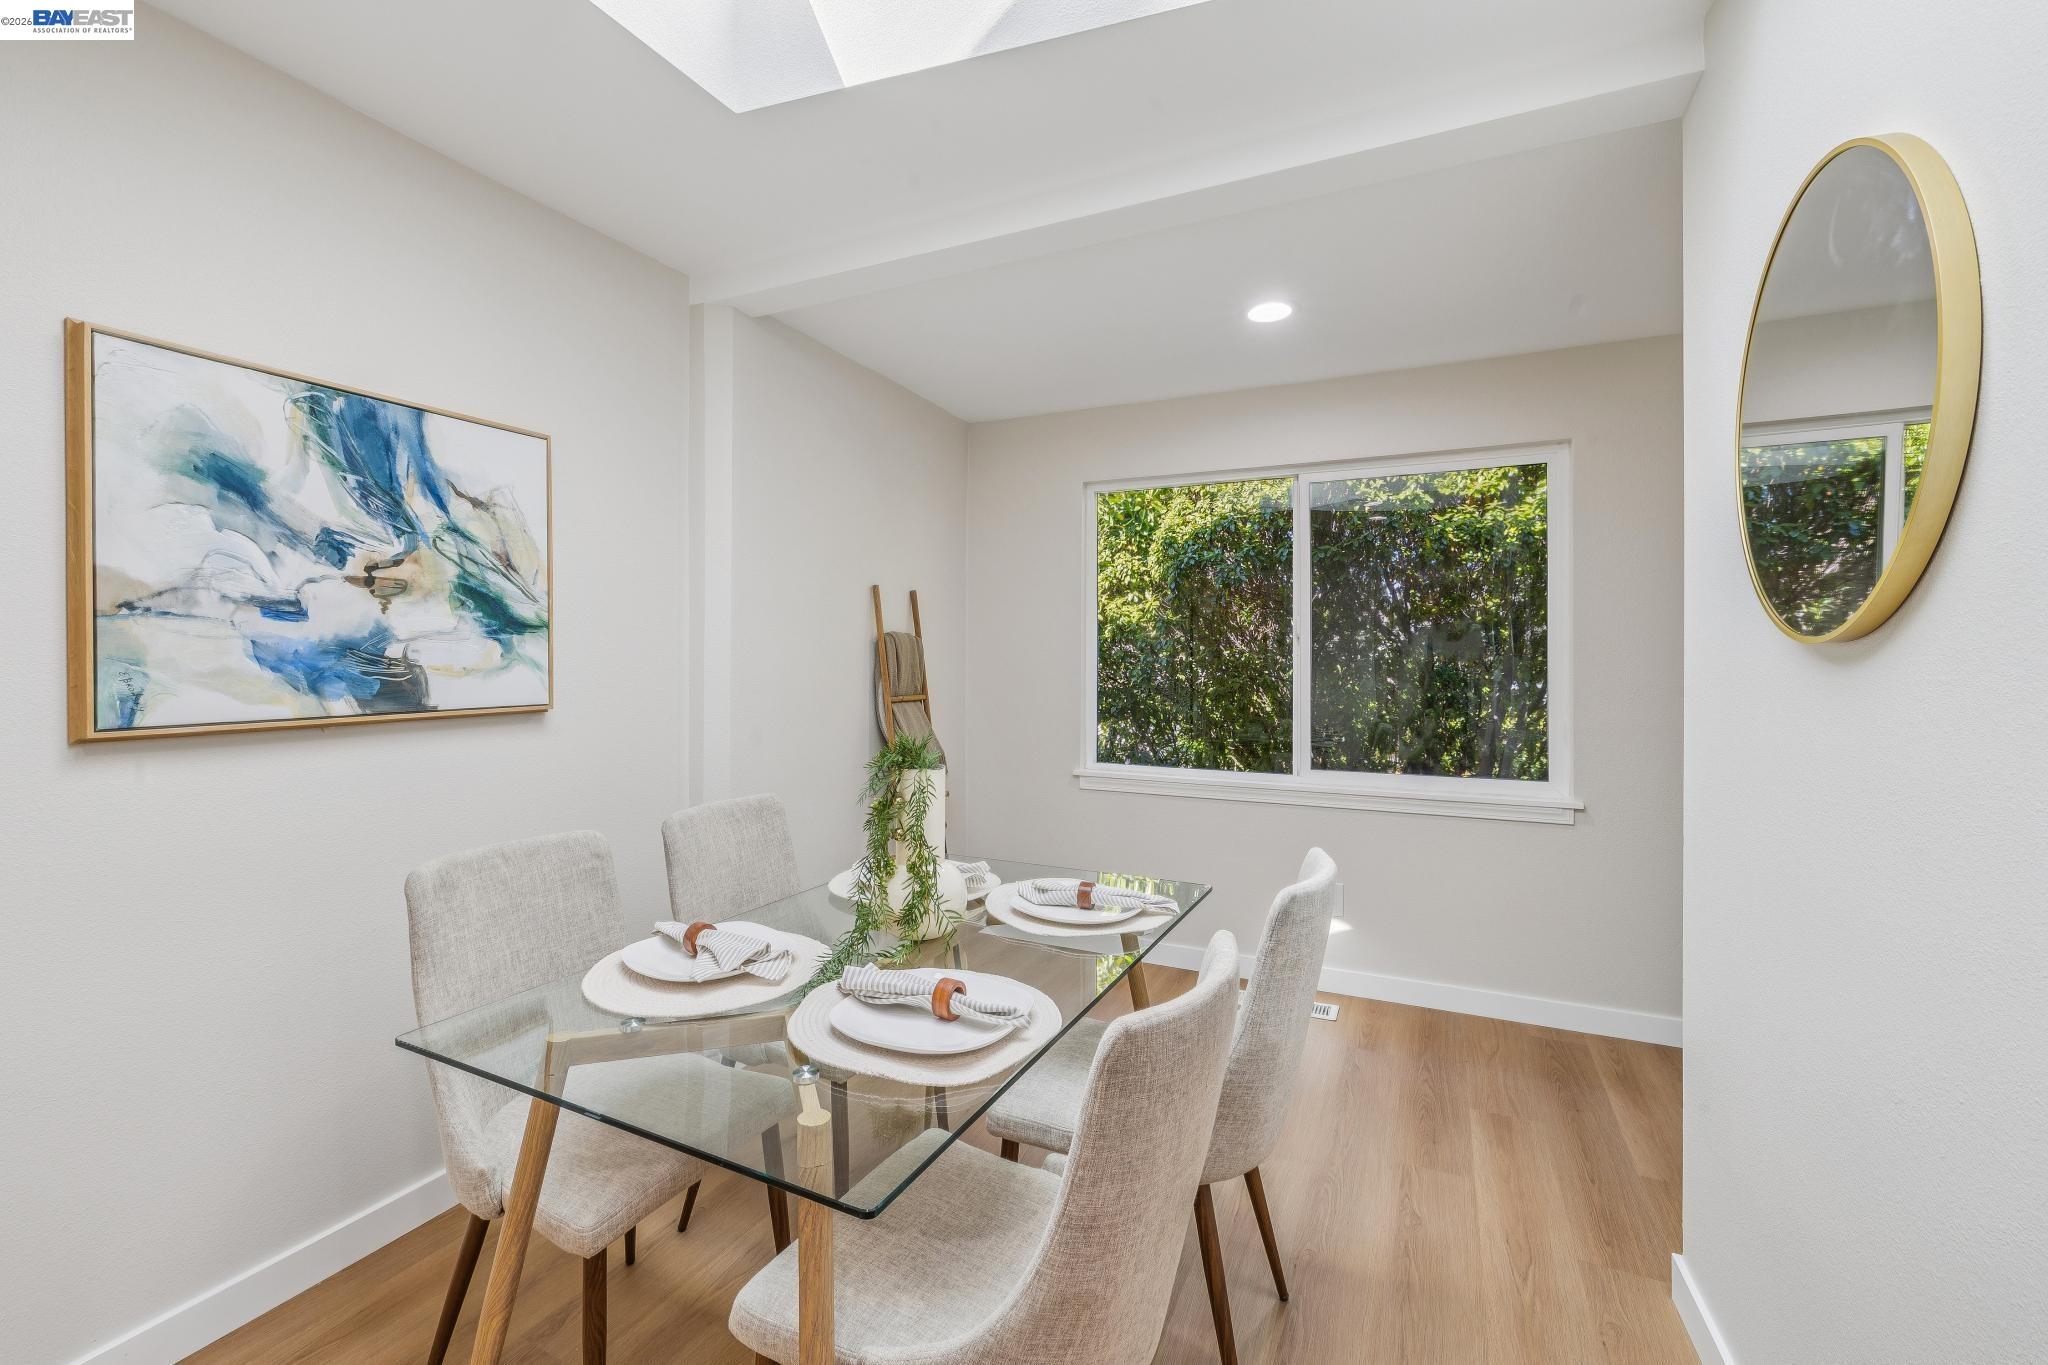
Staged dining room with a glass table, skylight, and large window overlooking greenery.
Staged dining area with a glass table set for four beneath a large skylight.
Dining room with a set glass table beneath a large skylight and light wood flooring.
Staged living room with light wood floors and large windows overlooking leafy greenery.
Staged living room with a light gray sofa, white coffee table, and large window overlooking greenery.
Staged living room with a gray sofa, white coffee table, light wood floors, and large windows.
Staged living room with a stone fireplace, large windows, and a staircase.
Staged living room with a stone fireplace, large garden-facing windows, and a wood staircase.
Staged living room with a lit stone fireplace, cream chair, and large window overlooking greenery.
Living room with a tall stone fireplace, leafy window view, and cream accent chair.
Staged bedroom with a white bed, warm wood floors, and a wide window overlooking leafy trees.
Bathroom with a dark wood vanity, frosted-glass tub shower, and light tiled floor.
Staged bedroom with a white bed, abstract wall art, gray chair, and potted plant.
Bathroom with dark wood vanity, white sink, toilet, and tan-tiled shower behind a white curtain.
Staged bedroom with a white bed, large window, and a fabric teepee tent.
Bathroom with a dark wood vanity, large mirror, and window overlooking greenery.
Staged home office with a wood desk, patterned rug, and window overlooking neighboring homes.
Laundry room with a top-loading washer, dryer topped with folded towels and an orchid, and gold abstract wall art.
Outdoor patio with a lattice deck railing, curved walkway, and fenced garden shaded by mature trees.
Furnished patio with wicker seating on a patterned rug beside a wooden fence and dense greenery.
Backyard patio with wicker seating, a geometric rug, concrete pavers, and a tall wooden fence.
Landscaped backyard with young trees, shrubs, dark mulch, and a timber retaining wall.
Two-story stucco home with a small rear deck, landscaped beds, and mature trees.
SEE ALL PHOTOS
Single-story home with a two-car garage, brick facade, and broad front lawn.
Single-story home with a two-car garage, brick lower facade, and broad front lawn.
Single-story home with a wide white garage door, concrete driveway, and green lawn.
Single-story home with a green front door, brick foundation, concrete entry steps, and a shaded lawn.
Open pale green front door framing a hardwood entry and staged living room with large windows.
Staged living room with a stone fireplace, wide windows, and light wood floors.
Staged living room with a gray sofa and large windows overlooking leafy trees.
Staged living room with a stone fireplace, large windows, and hardwood floors.
Staged living room with a stone fireplace, large tree-view windows, and light neutral furnishings.
Living room with a lit stone fireplace, pale sofa, and glass coffee table beside a large window.
Living room with a golden stone fireplace, wood mantel, pale sofa, and round glass coffee table.
Staged living room with a stone fireplace, bright windows, and neutral seating.
Staged living room with a stone fireplace, light seating, and hardwood floors.
Staged dining and living room with leafy window views and a stone fireplace.
Living and dining area with broad tree-facing windows and a stone fireplace wall.
Dining nook with a round white table and four gray chairs beside a large leafy-view window.
Living and dining room with a stone fireplace, pale wood floors, and a round table.
Staged living and dining area with a stone fireplace, light wood floors, and round table.
Kitchen with warm wood cabinets, granite counters, stainless steel appliances, and a sink beneath a large window.
Kitchen with warm wood cabinets, granite counters, stainless steel appliances, and a window over the sink.
Kitchen with warm wood cabinets, a double-basin sink beneath a leafy window, and lemons on the counter.
Kitchen with warm wood cabinetry, stone countertops, stainless steel appliances, and a window over the sink.
Kitchen with warm wood cabinets, granite counters, a stainless steel range, and a skylight.
Staged dining area beside a wood-cabinet kitchen, with a skylight and garden-facing window.
Staged dining room with a glass table, skylight, and large window overlooking greenery.
Staged dining area with a glass table set for four beneath a large skylight.
Dining room with a set glass table beneath a large skylight and light wood flooring.
Staged living room with light wood floors and large windows overlooking leafy greenery.
Staged living room with a light gray sofa, white coffee table, and large window overlooking greenery.
Staged living room with a gray sofa, white coffee table, light wood floors, and large windows.
Staged living room with a stone fireplace, large windows, and a staircase.
Staged living room with a stone fireplace, large garden-facing windows, and a wood staircase.
Staged living room with a lit stone fireplace, cream chair, and large window overlooking greenery.
Living room with a tall stone fireplace, leafy window view, and cream accent chair.
Staged bedroom with a white bed, warm wood floors, and a wide window overlooking leafy trees.
Bathroom with a dark wood vanity, frosted-glass tub shower, and light tiled floor.
Staged bedroom with a white bed, abstract wall art, gray chair, and potted plant.
Bathroom with dark wood vanity, white sink, toilet, and tan-tiled shower behind a white curtain.
Staged bedroom with a white bed, large window, and a fabric teepee tent.
Bathroom with a dark wood vanity, large mirror, and window overlooking greenery.
Staged home office with a wood desk, patterned rug, and window overlooking neighboring homes.
Laundry room with a top-loading washer, dryer topped with folded towels and an orchid, and gold abstract wall art.
Outdoor patio with a lattice deck railing, curved walkway, and fenced garden shaded by mature trees.
Furnished patio with wicker seating on a patterned rug beside a wooden fence and dense greenery.
Backyard patio with wicker seating, a geometric rug, concrete pavers, and a tall wooden fence.
Landscaped backyard with young trees, shrubs, dark mulch, and a timber retaining wall.
Two-story stucco home with a small rear deck, landscaped beds, and mature trees.
For Sale

24818 Saint Luke Ct

24818 Saint Luke Ct, Hayward, CA 94541

$1,150,000
Welcome home to 24818 Saint Luke Ct, a beautifully updated multi-generational home tucked away at the end of a serene, quiet cul-de-sac with no rear neighbors for ultimate privacy! Step inside to experience a refreshed interior featuring brand-new luxury vinyl plank flooring, fresh interior paint, updated recessed lighting, and new bathroom light fixtures throughout. The main level boasts an inviting floor plan complete with a formal dining area, cozy breakfast nook, and an expansive family room ideal for hosting friends and family. Anchoring the main level is an updated kitchen featuring timeless shaker cabinets and durable granite countertops. The main floor includes a primary suite featuring an ensuite bath, alongside two generous guest bedrooms and a full hall bathroom. Downstairs offers incredible flexibility--a massive secondary living area opens directly to a private, sunlit backyard designed for gardening, outdoor entertaining, and everyday relaxation. Completing the lower level is a private second suite, making it perfect for extended family, an au-pair setup, home office, or guest retreat. Peace of mind comes standard with a new roof installed just last year and a fully repainted exterior. Offering an unbeatable blend of privacy, flexible living, and peace-of-mind upgrades, this turnkey property is completely ready for its next owners to make it their own.

4
beds

3
baths

2,179 Sq.Ft. LIVING AREA

0.4 Acres lot

Priya Dharsani Sidhu

Priya Dharsani Sidhu

Features & Amenities

Interior

  • total bedrooms4
  • Total bathrooms3
  • full bathrooms3
  • Laundry room Dryer, Laundry Room, Washer
  • Flooring Laminate, Tile
  • Fireplace Family Room, Insert, Living Room
  • APPLIANCES Dishwasher, Electric Range, Free-Standing Range, Dryer, Washer, Gas Water Heater
  • other interior Features Dining Area, Family Room, Formal Dining Room, Storage

Area & Lot

  • Status For Sale
  • Living Area2,179 Sq.Ft.
  • Lot Area0.4 Acres
  • MLS® ID41145576
  • TypeResidential
  • YEAR BUILT1957
  • NeighborhoodCastro Valley
  • Architecture StylesContemporary

Exterior

  • STORIES2
  • Garage Space2.0
  • water SourcePublic
  • PoolNone
  • roofComposition
  • lot featuresCul-De-Sac, Sloped Down, Back Yard, Front Yard, Landscaped
  • parkingAttached, Int Access From Garage, Garage Door Opener
  • HEAT TYPEForced Air
  • AIR CONDITIONINGNone
  • sewerPublic Sewer
  • other exterior FeaturesBack Yard, Front Yard, Side Yard, Terraced Back, Landscape Back, Landscape Front, Low Maintenance, Private Entrance

Financial

  • Sales Price$1,150,000
View Virtual Tour
Single-story home with a two-car garage, brick lower facade, and broad front lawn.

Schedule a Showing

We would love to show you our beautiful property. Please select your preferred date and time below. An agent will be in touch shortly to confirm your appointment.

Schedule a Showing

We would love to show you our beautiful property. Please select your preferred date and time below. An agent will be in touch shortly to confirm your appointment.

Thank you for your interest in 24818 Saint Luke Ct, Hayward, CA 94541. We are reviewing your request and will be in touch shortly!

Mortgage Calculator

Estimate your monthly mortgage payment, including the principal and interest, property taxes, and HOA. Adjust the values to generate a more accurate rate.

All estimates are provided for informational purposes only. Actual amounts may vary.
$0,000 Your Payment 20 15 65
$0,000 Your Payment

Castro Valley

37.6955° N, 122.0739° W

Explore

Work With Us

We bring our extensive knowledge of the entire area to the transaction! We can guide you to the right direction; whether you are looking to Sell, Buy, or Invest.

Follow Me on Instagram