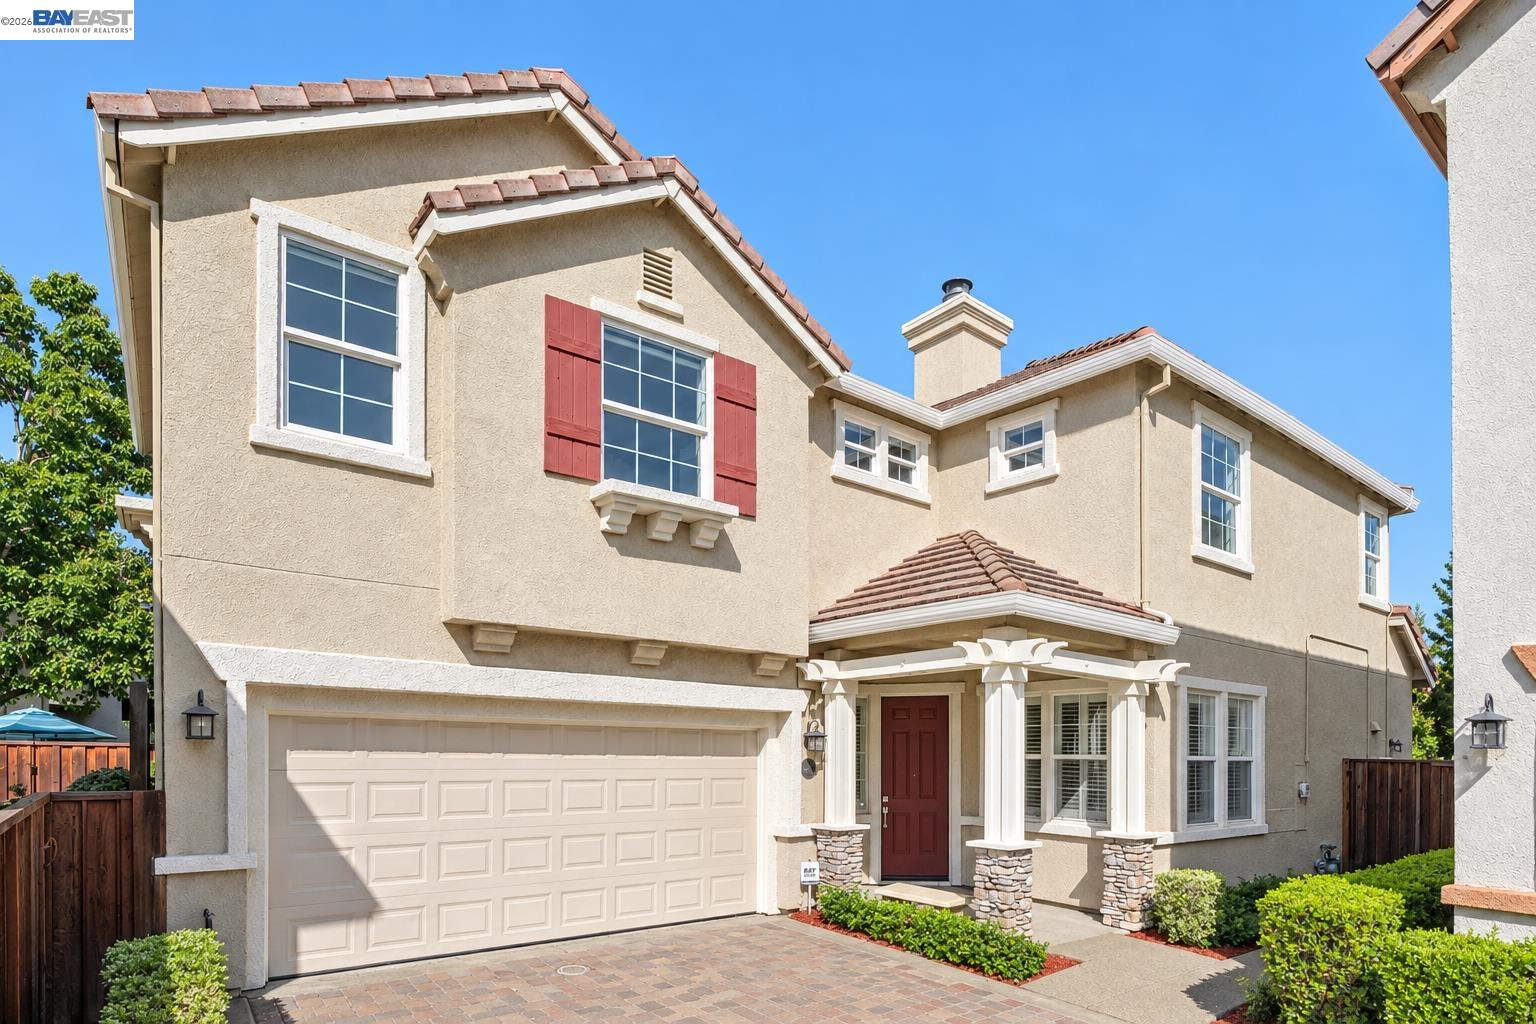
Two-story stucco house with red shutters, a red front door, and a large garage.
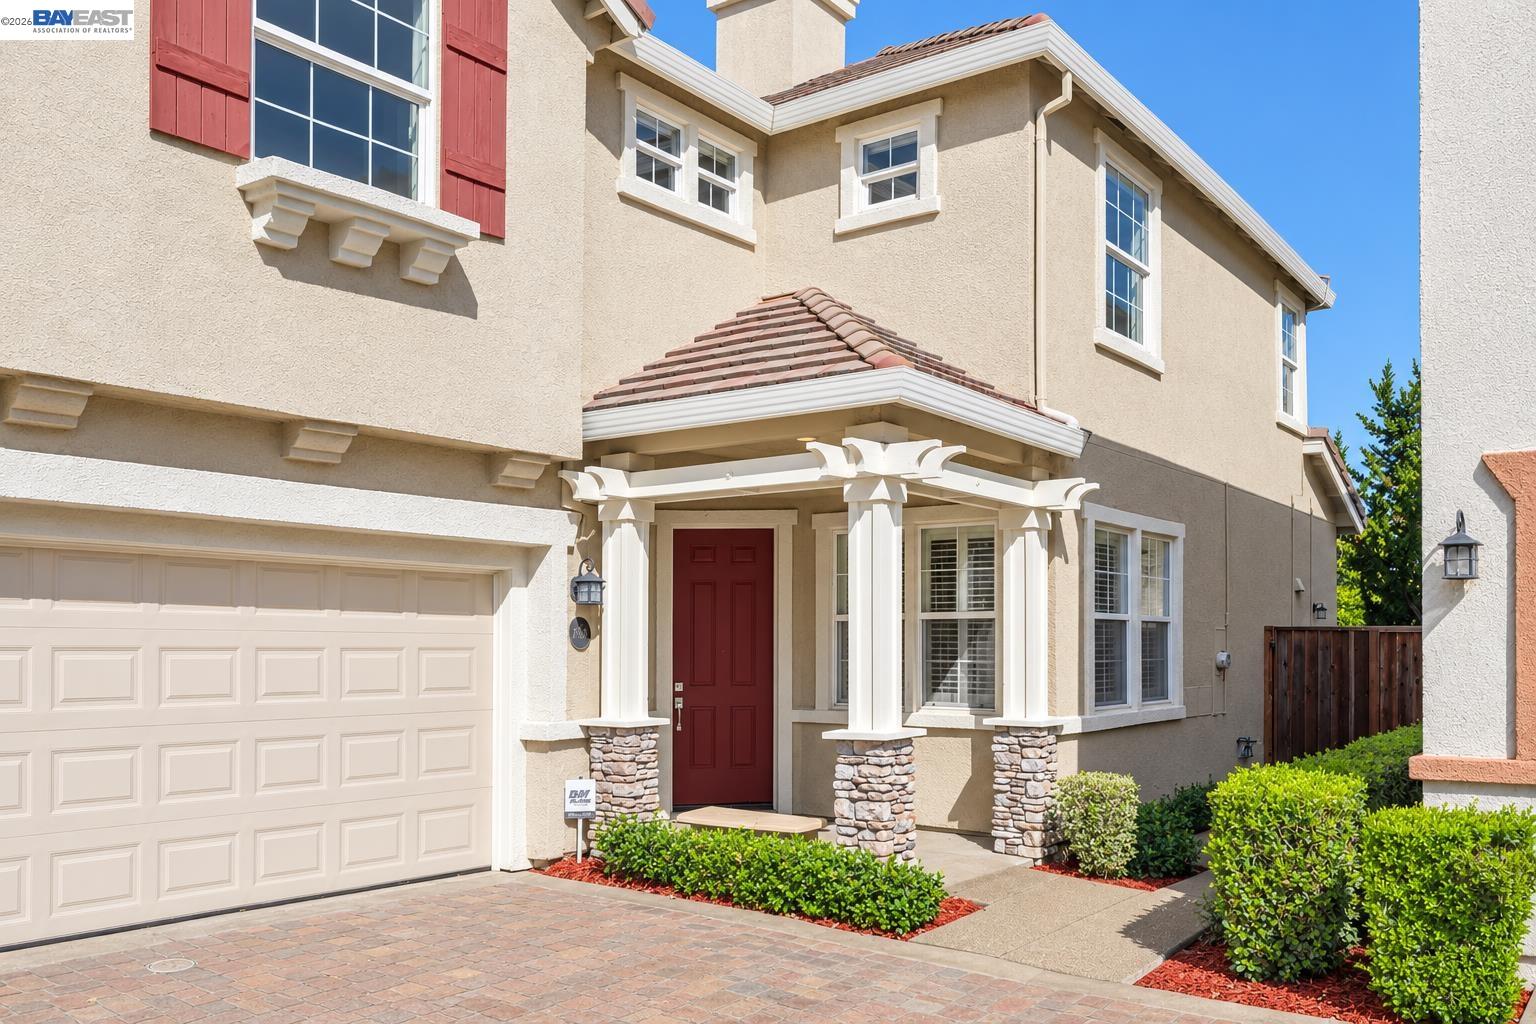
Two-story beige stucco home with red shutters, stone-based porch columns, and an attached garage.
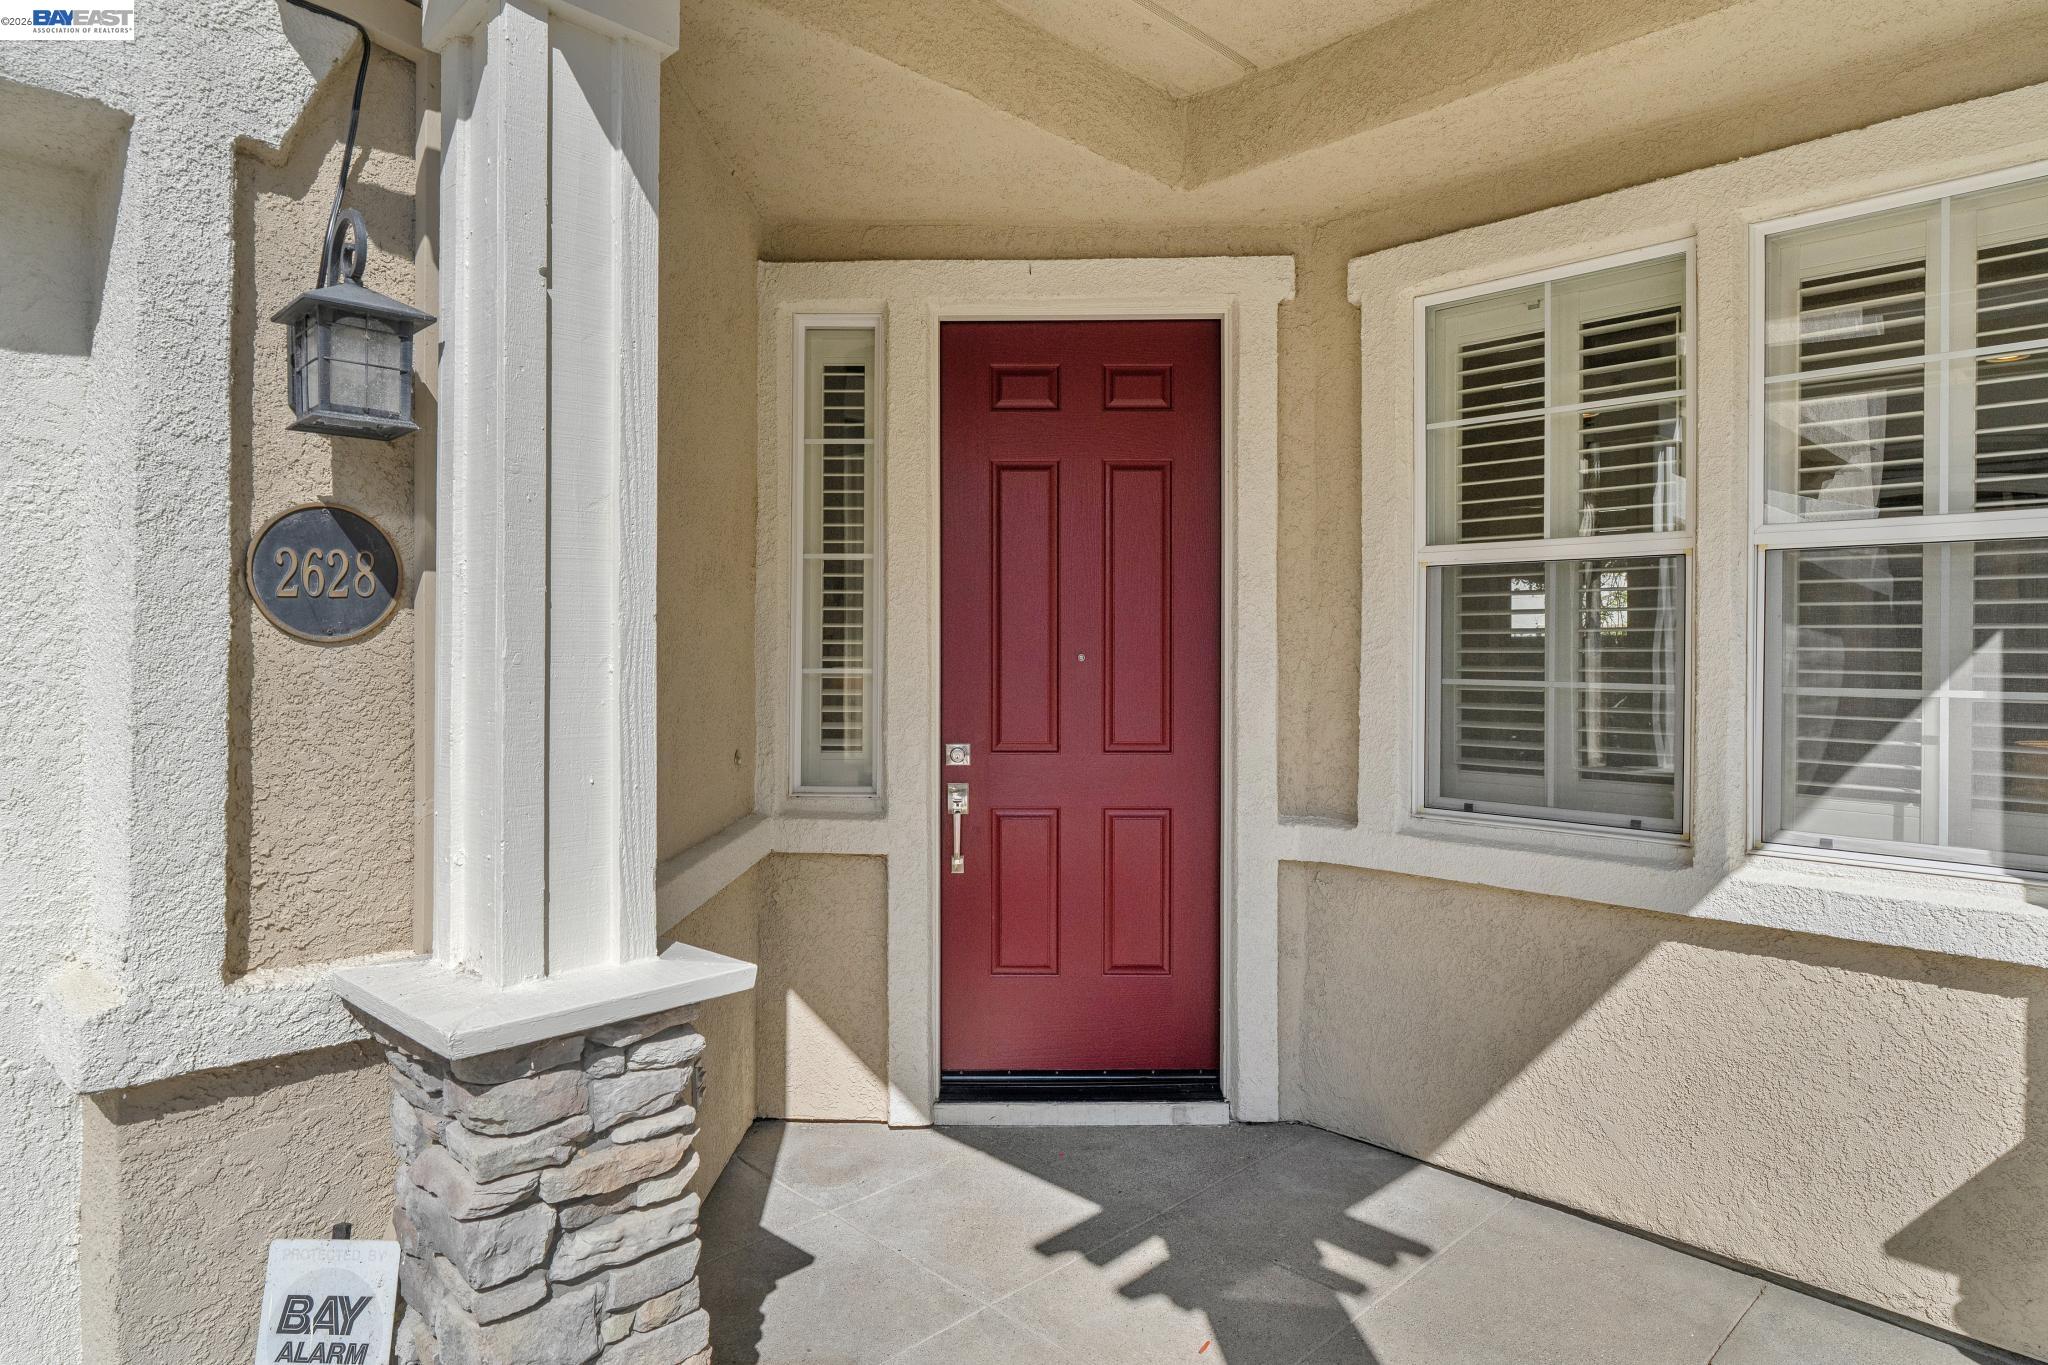
Covered entry with a red front door, shuttered windows, and a stone-trimmed column.
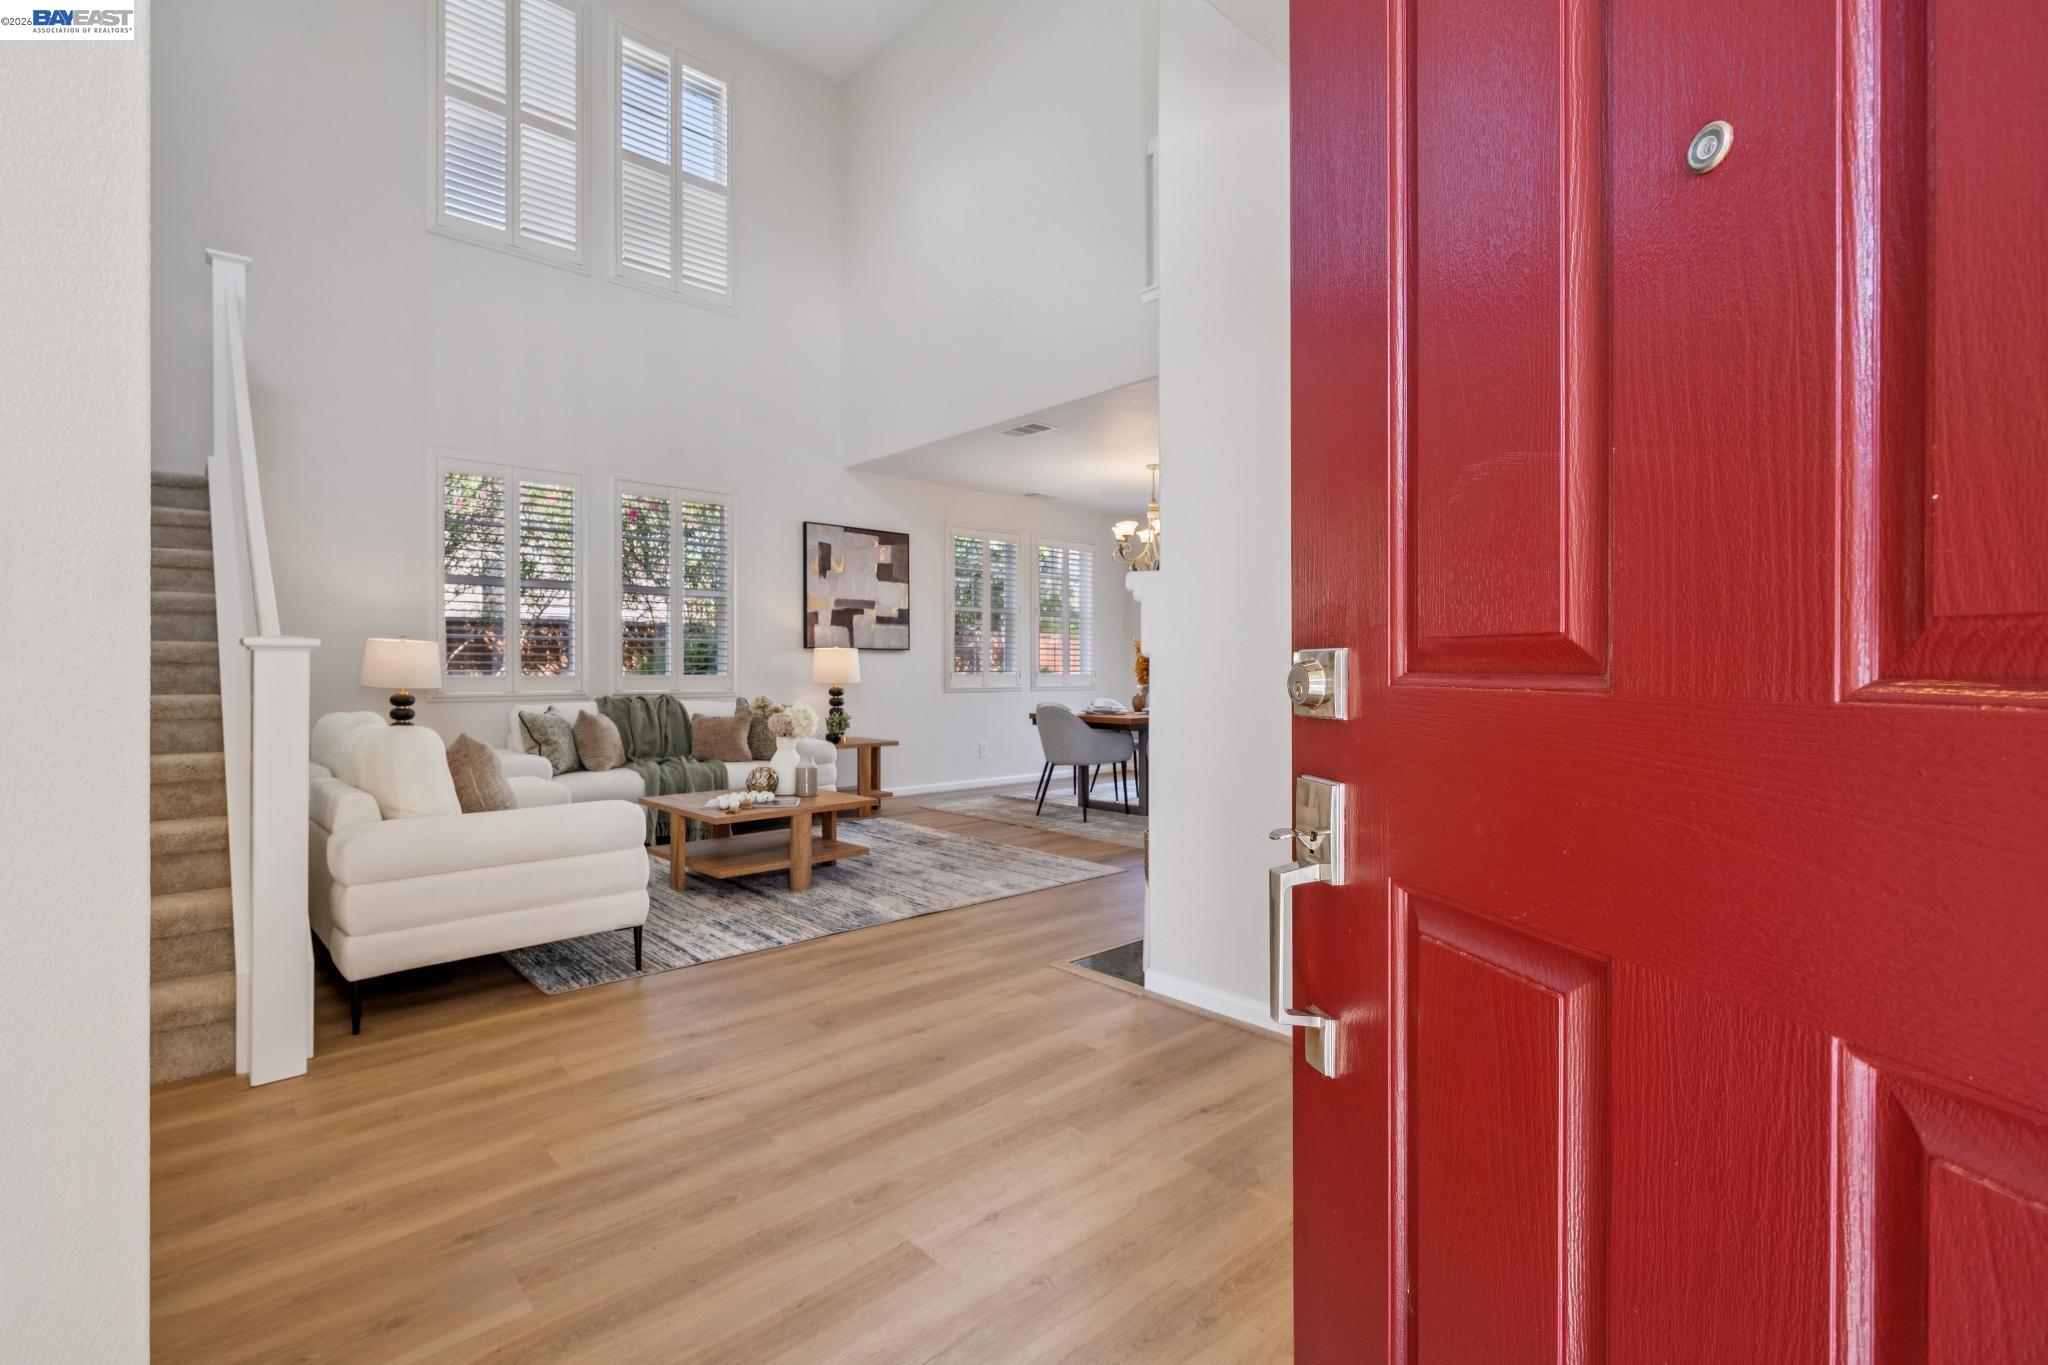
Living room with a white sectional sofa and tall shuttered windows, viewed through an open red front door.
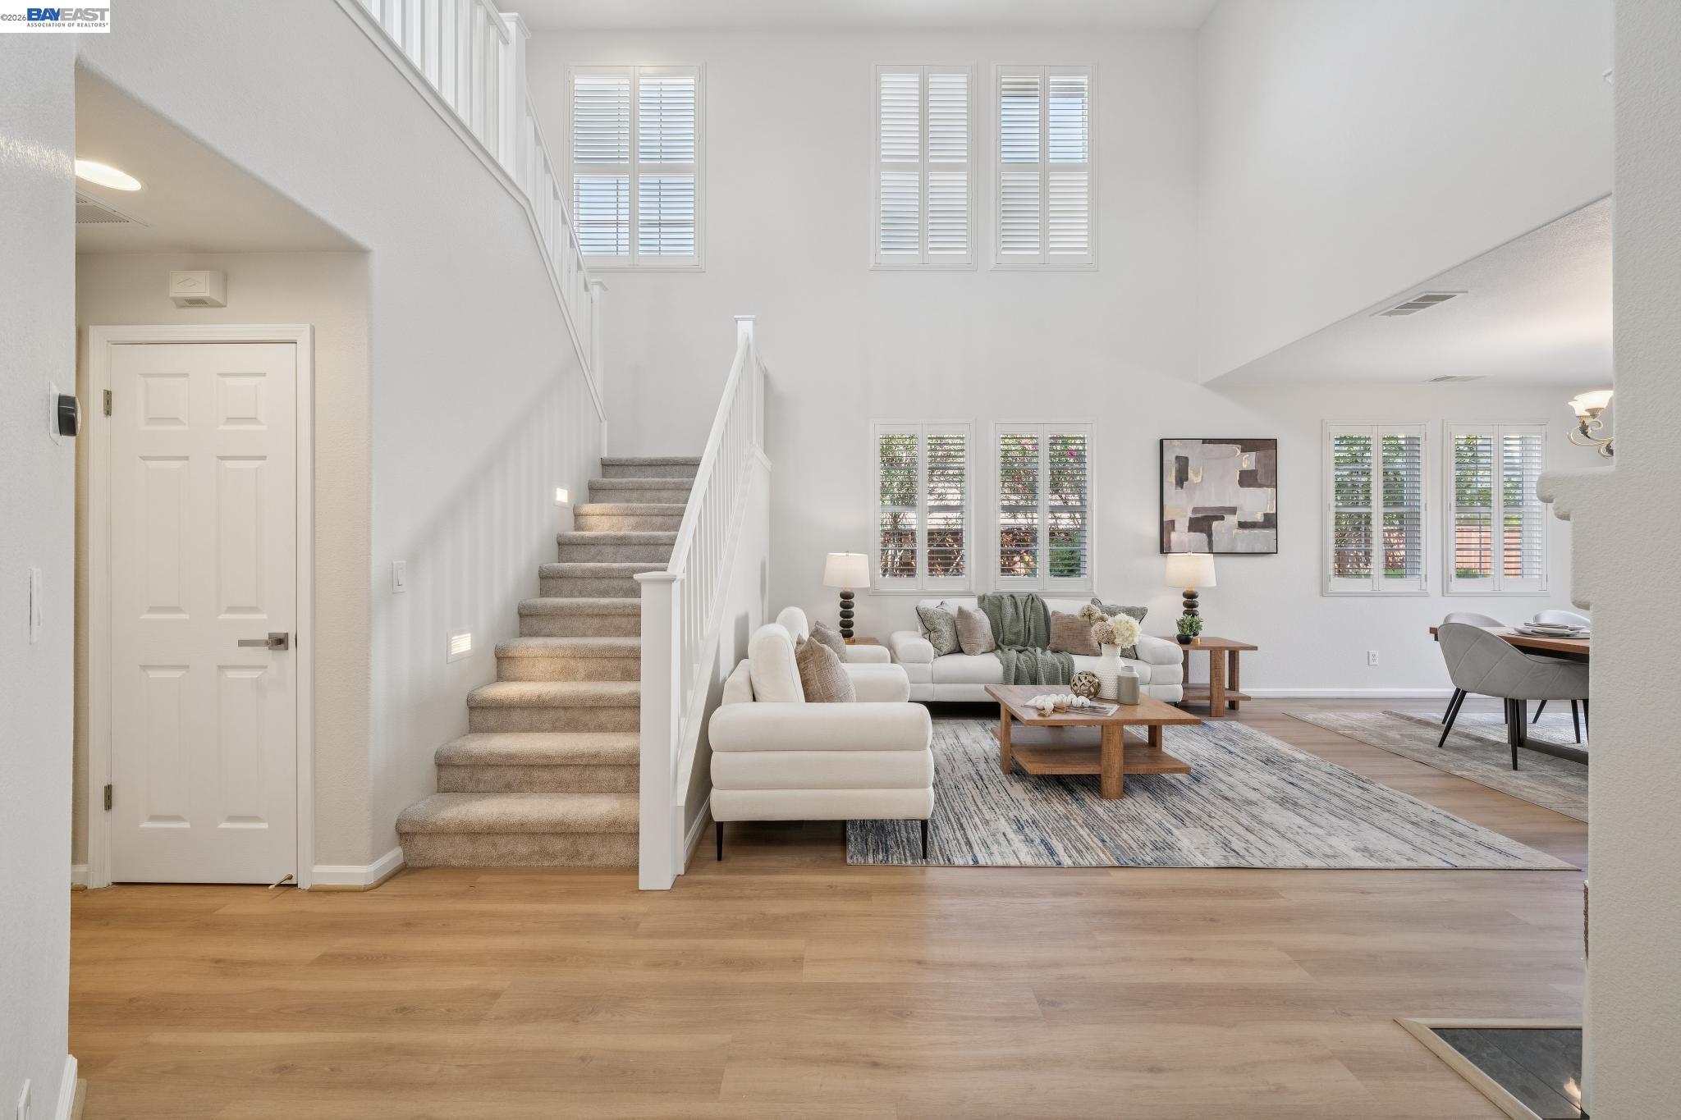
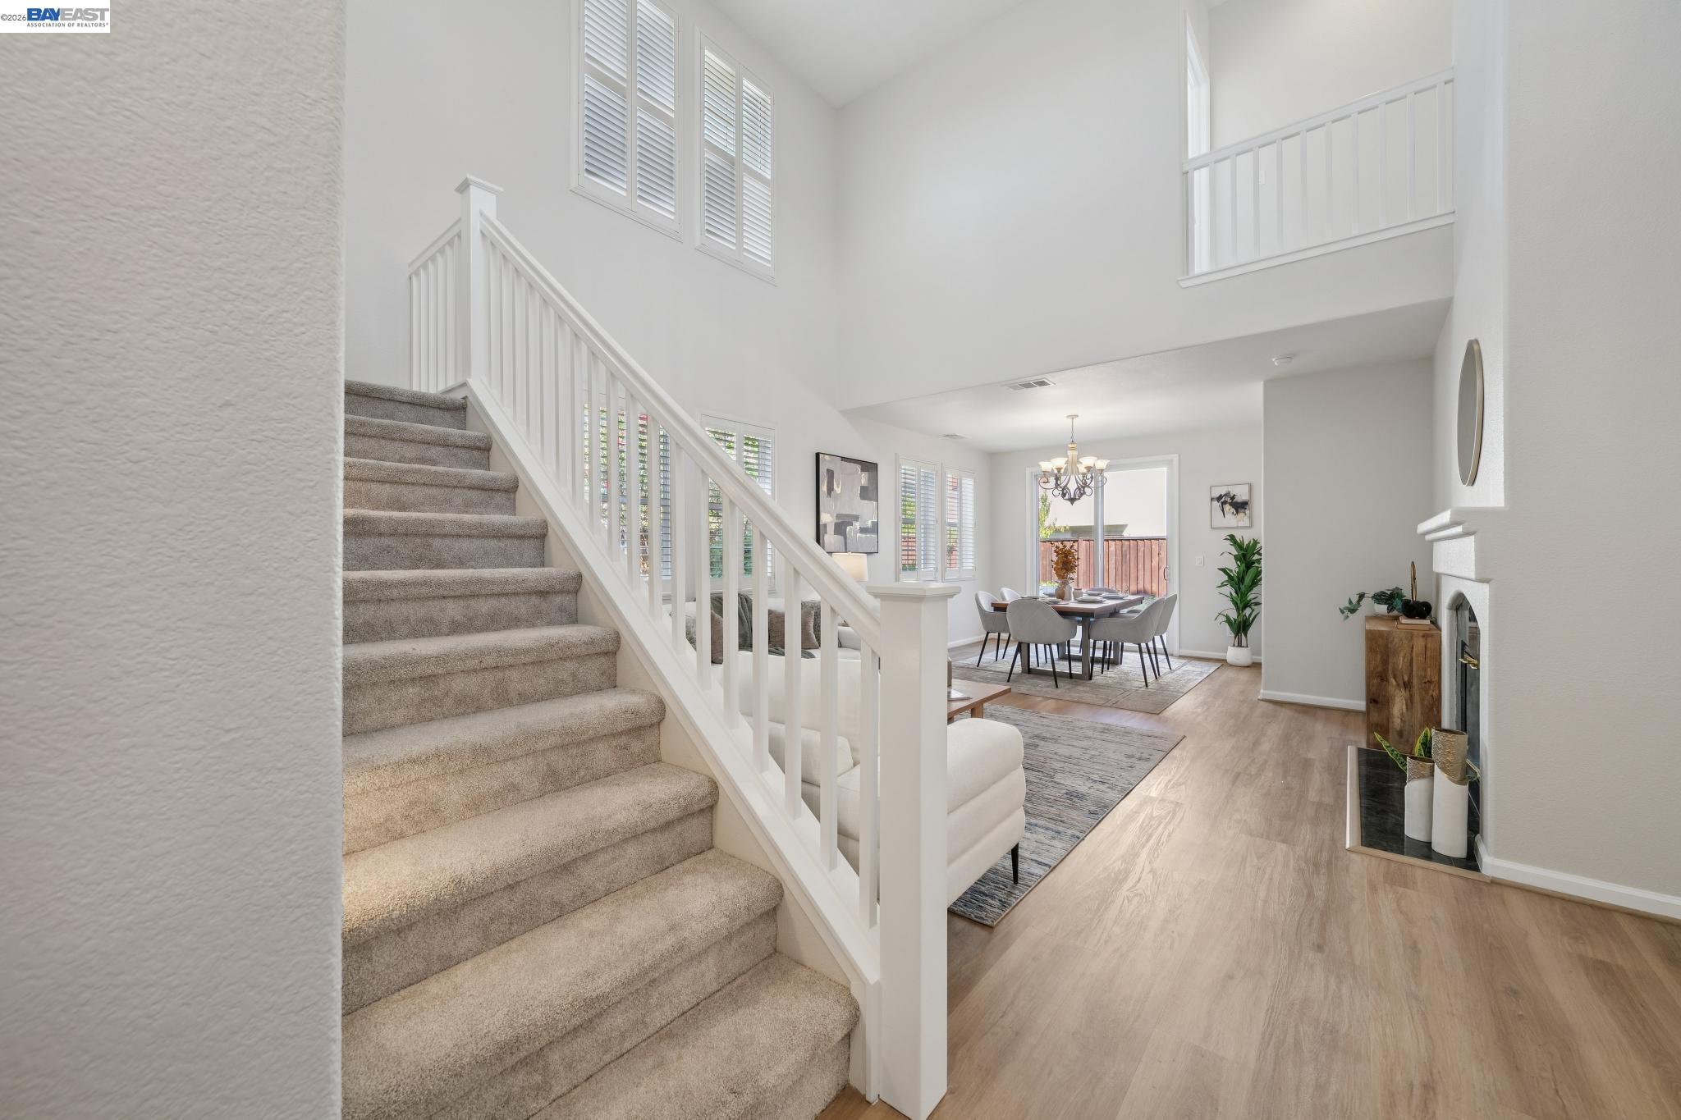
Staged living room with a carpeted staircase, tall shuttered windows, and white sectional seating.
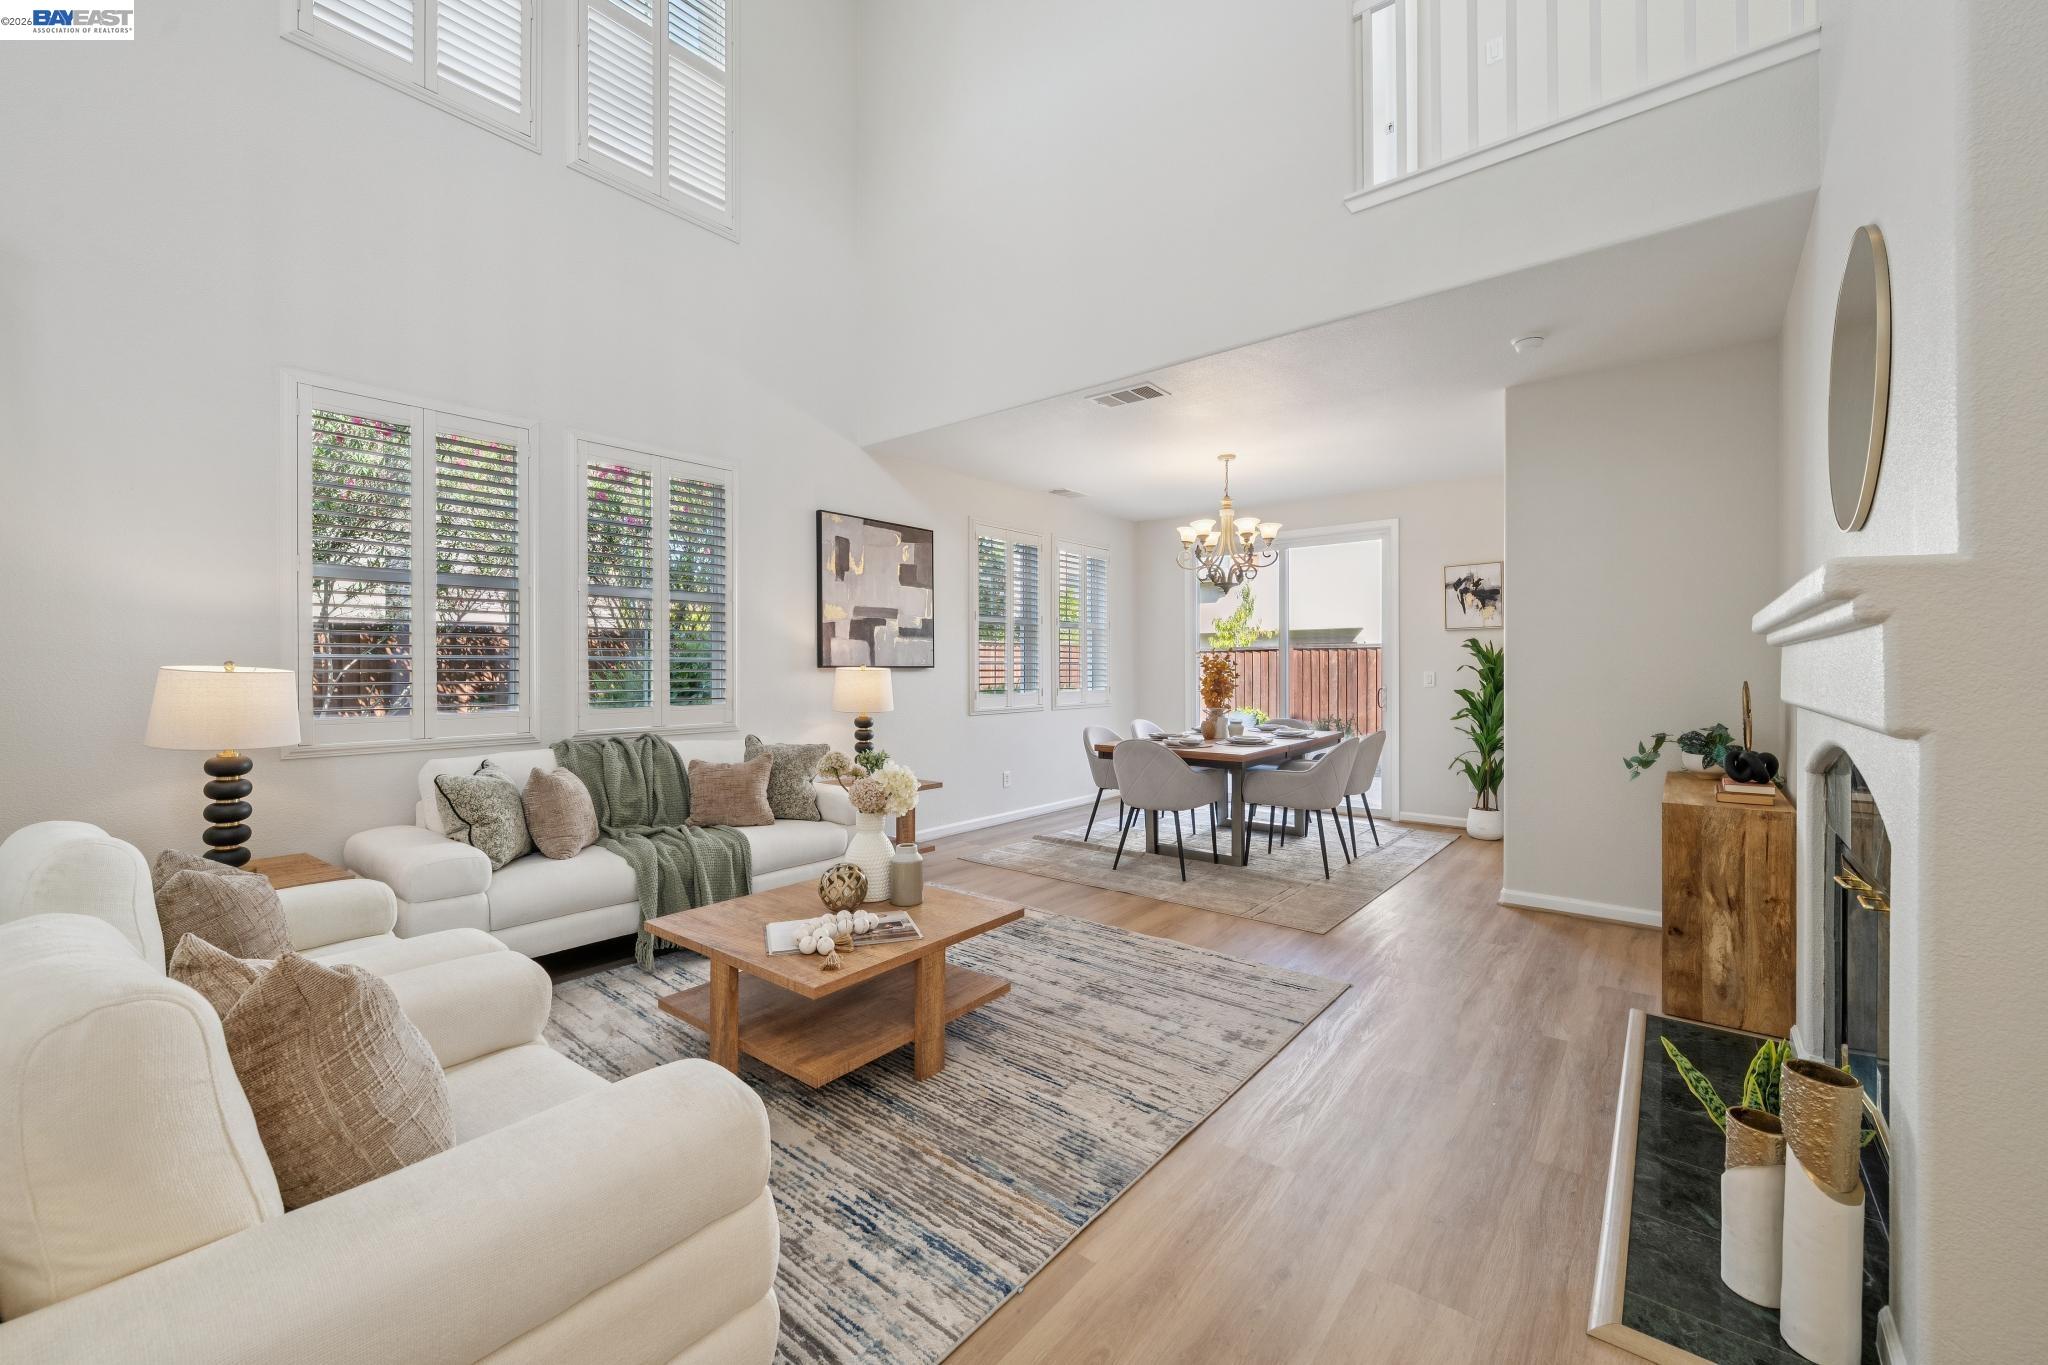
Staged living and dining room with vaulted ceiling, shuttered windows, and a white fireplace.
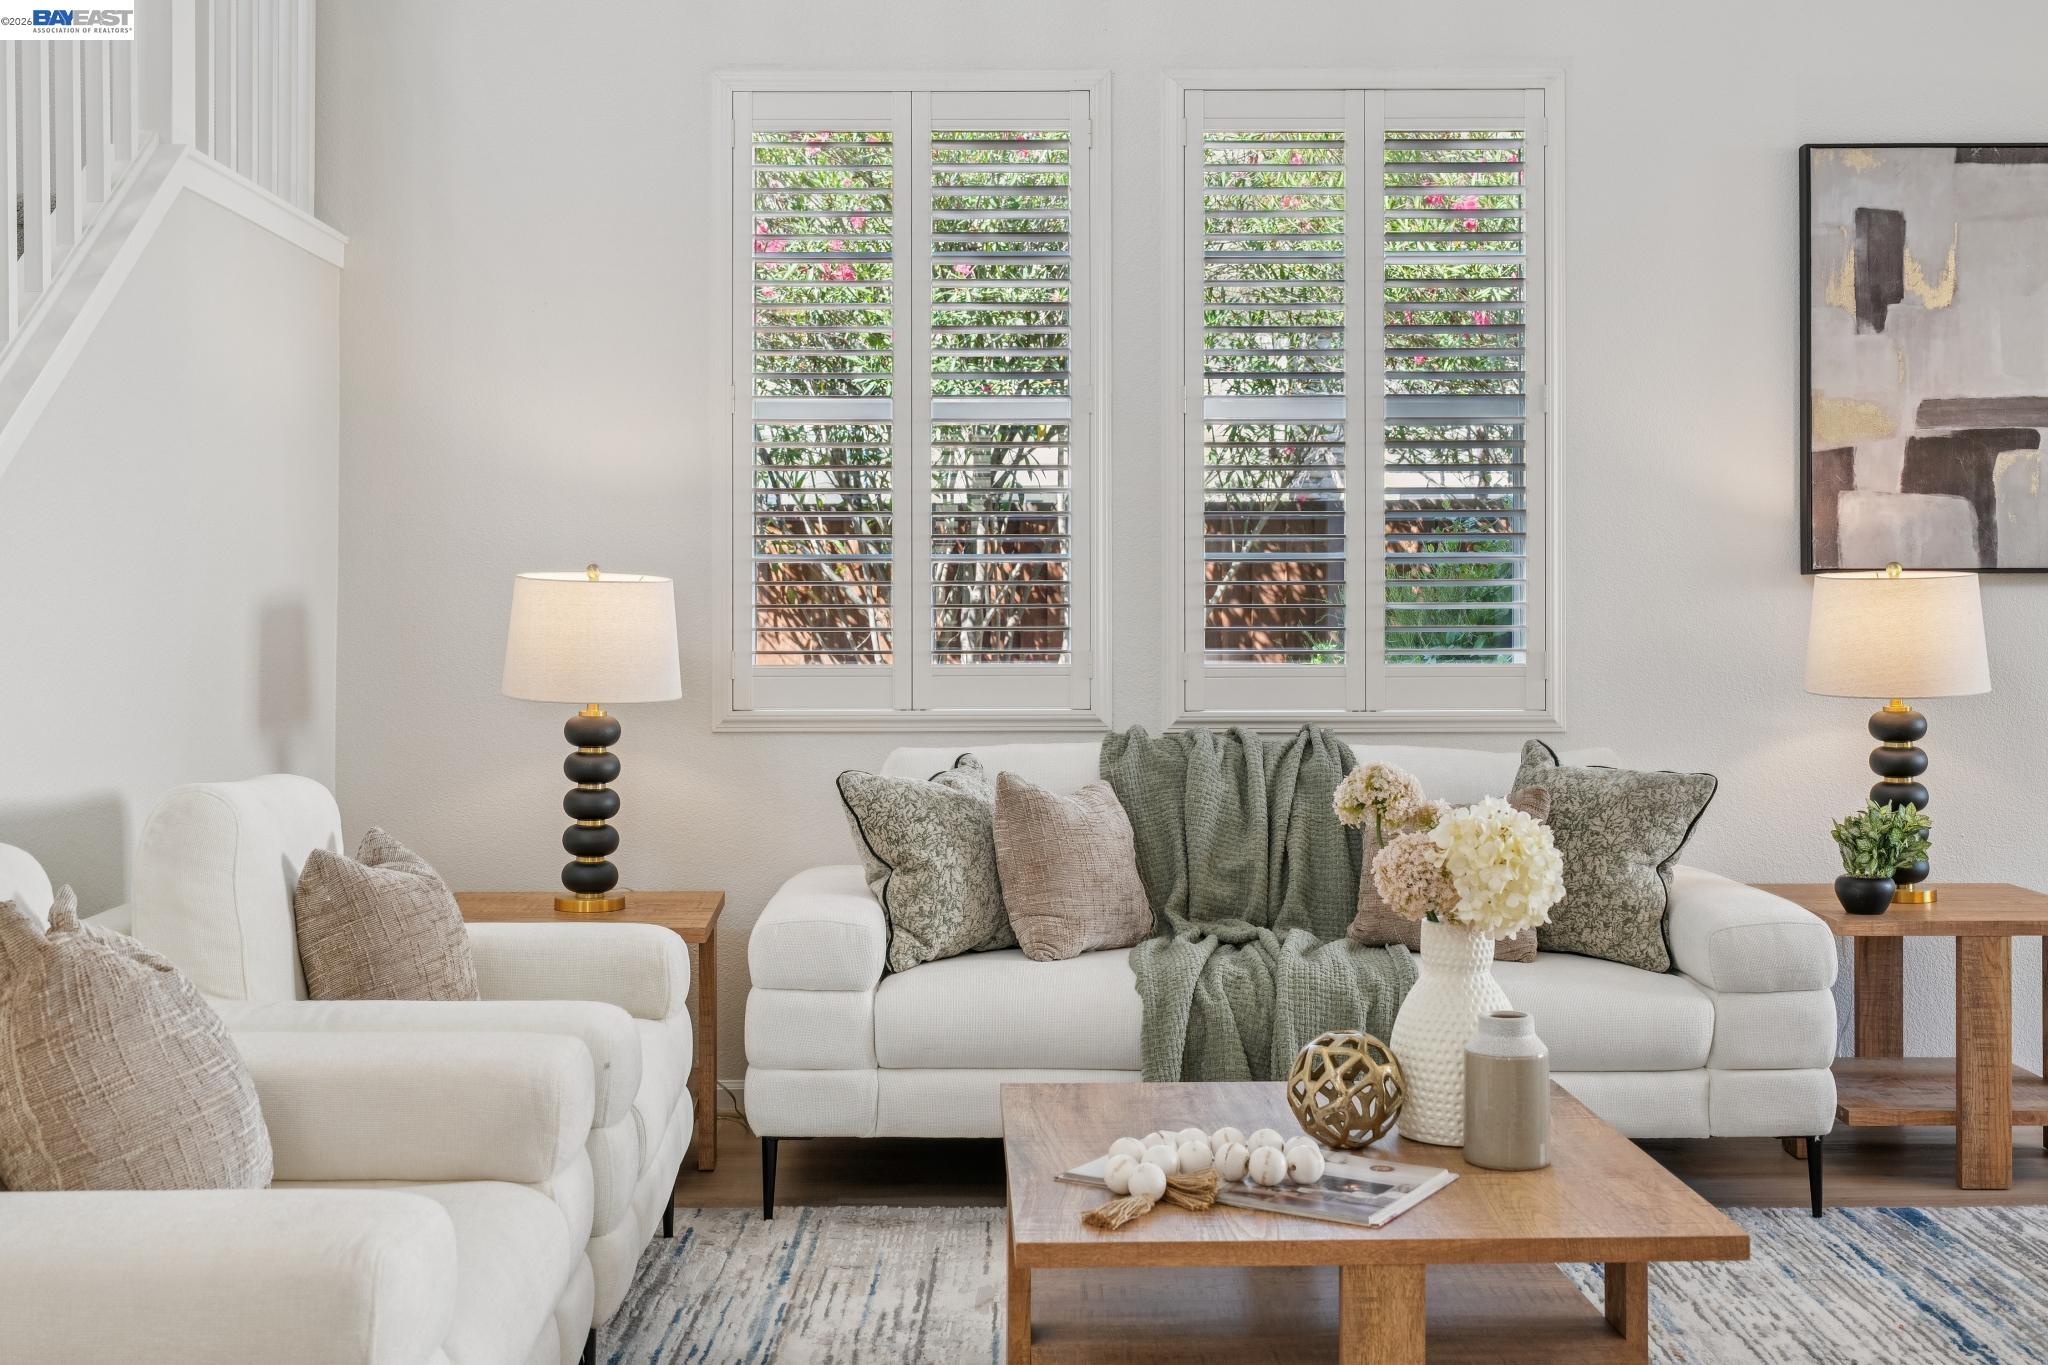
Living room with white sofas, shuttered windows, and a wooden coffee table.
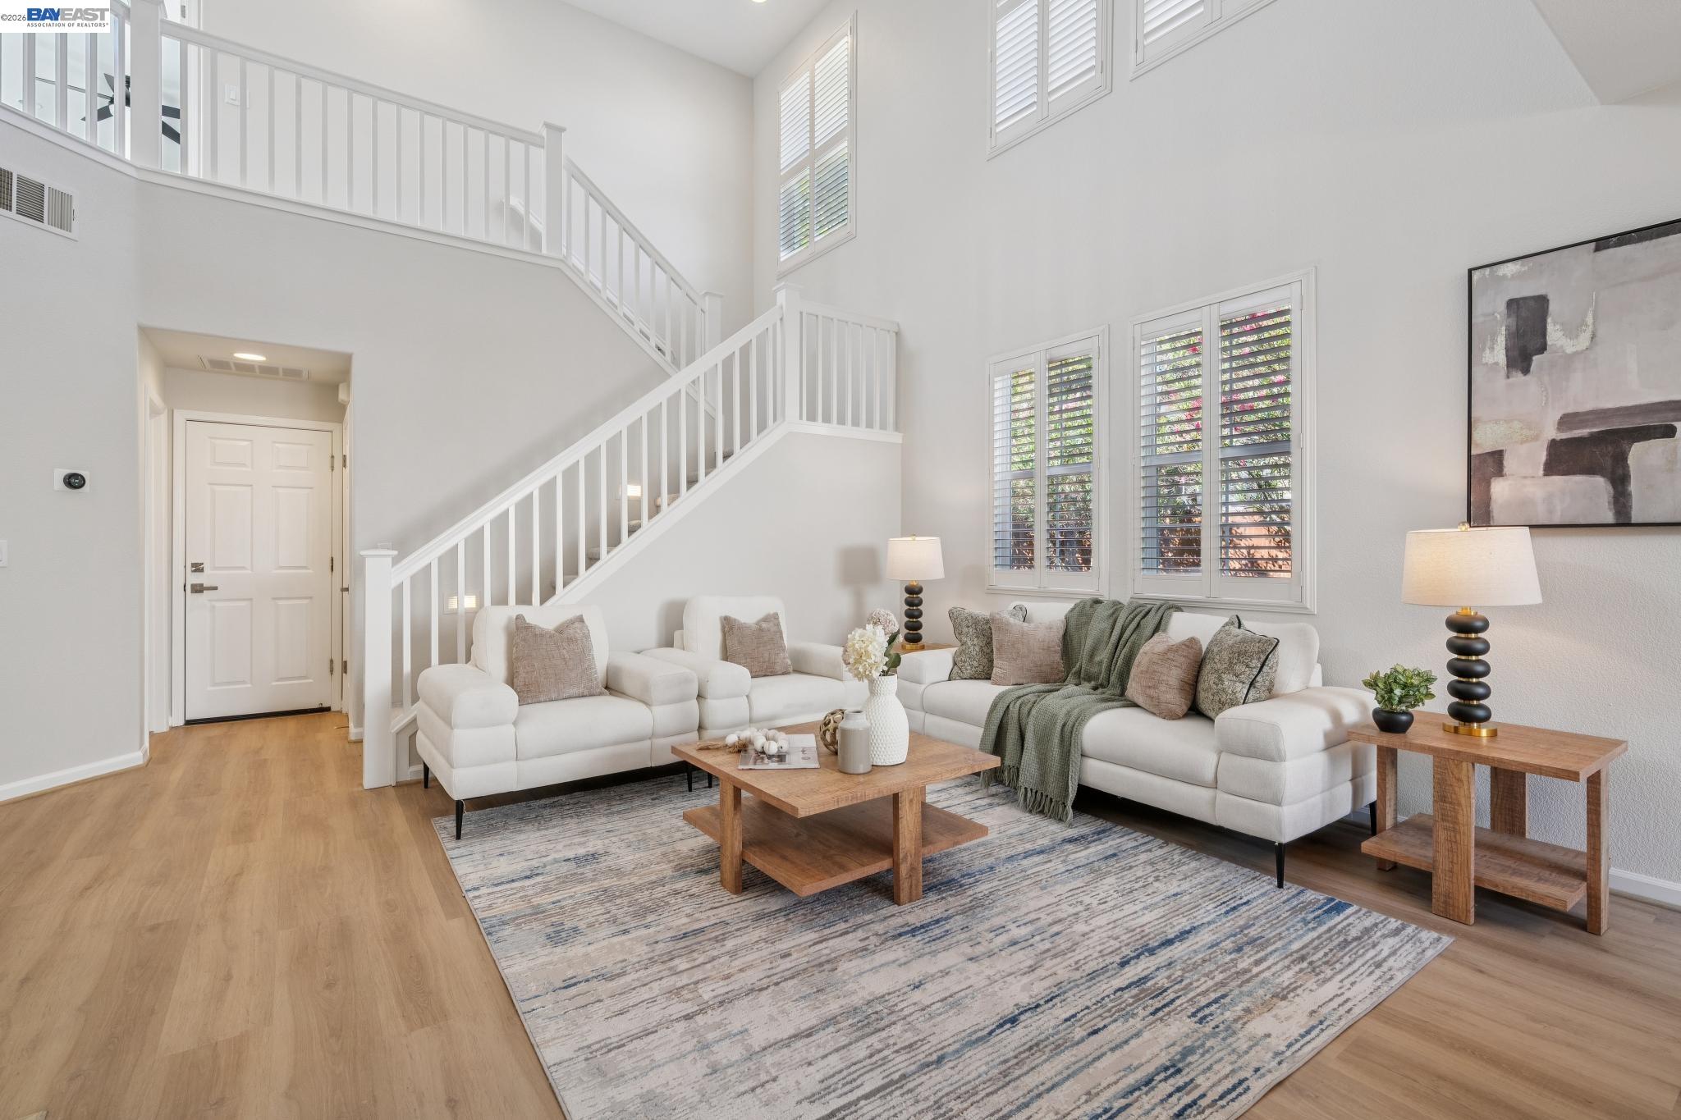
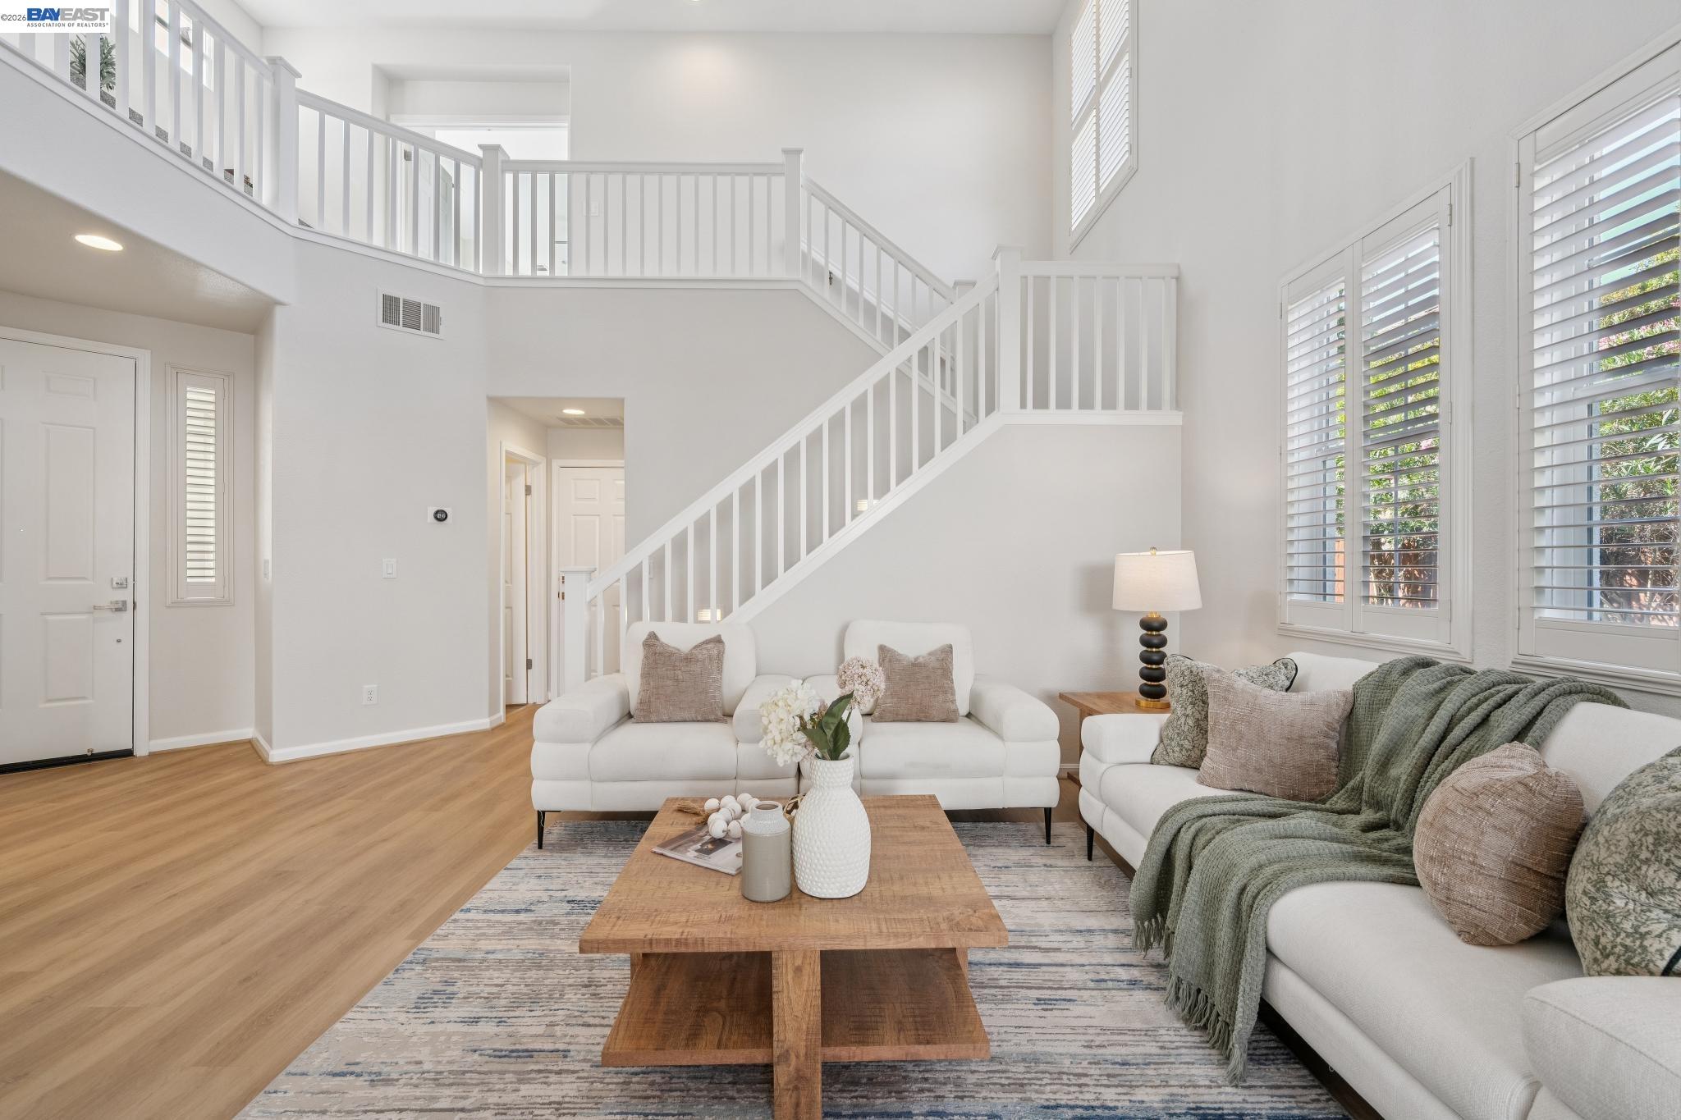
Staged living room with tall shuttered windows, white sofas, and a staircase.
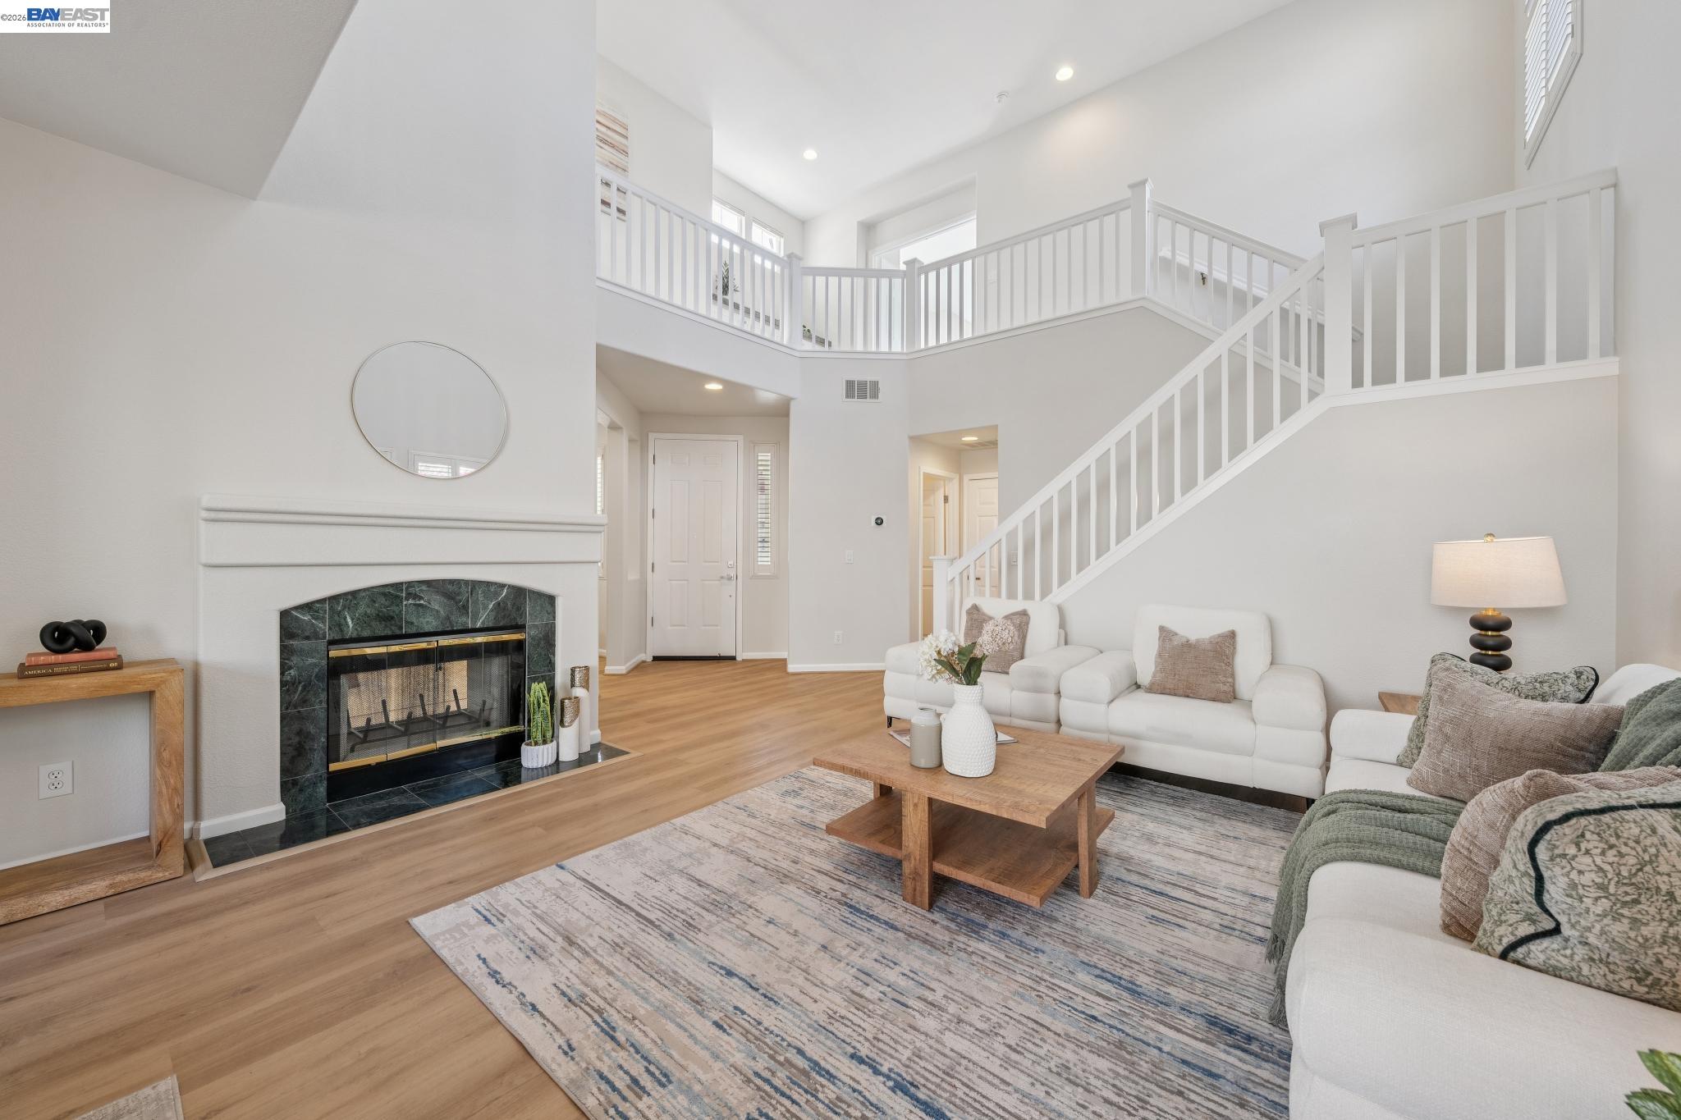
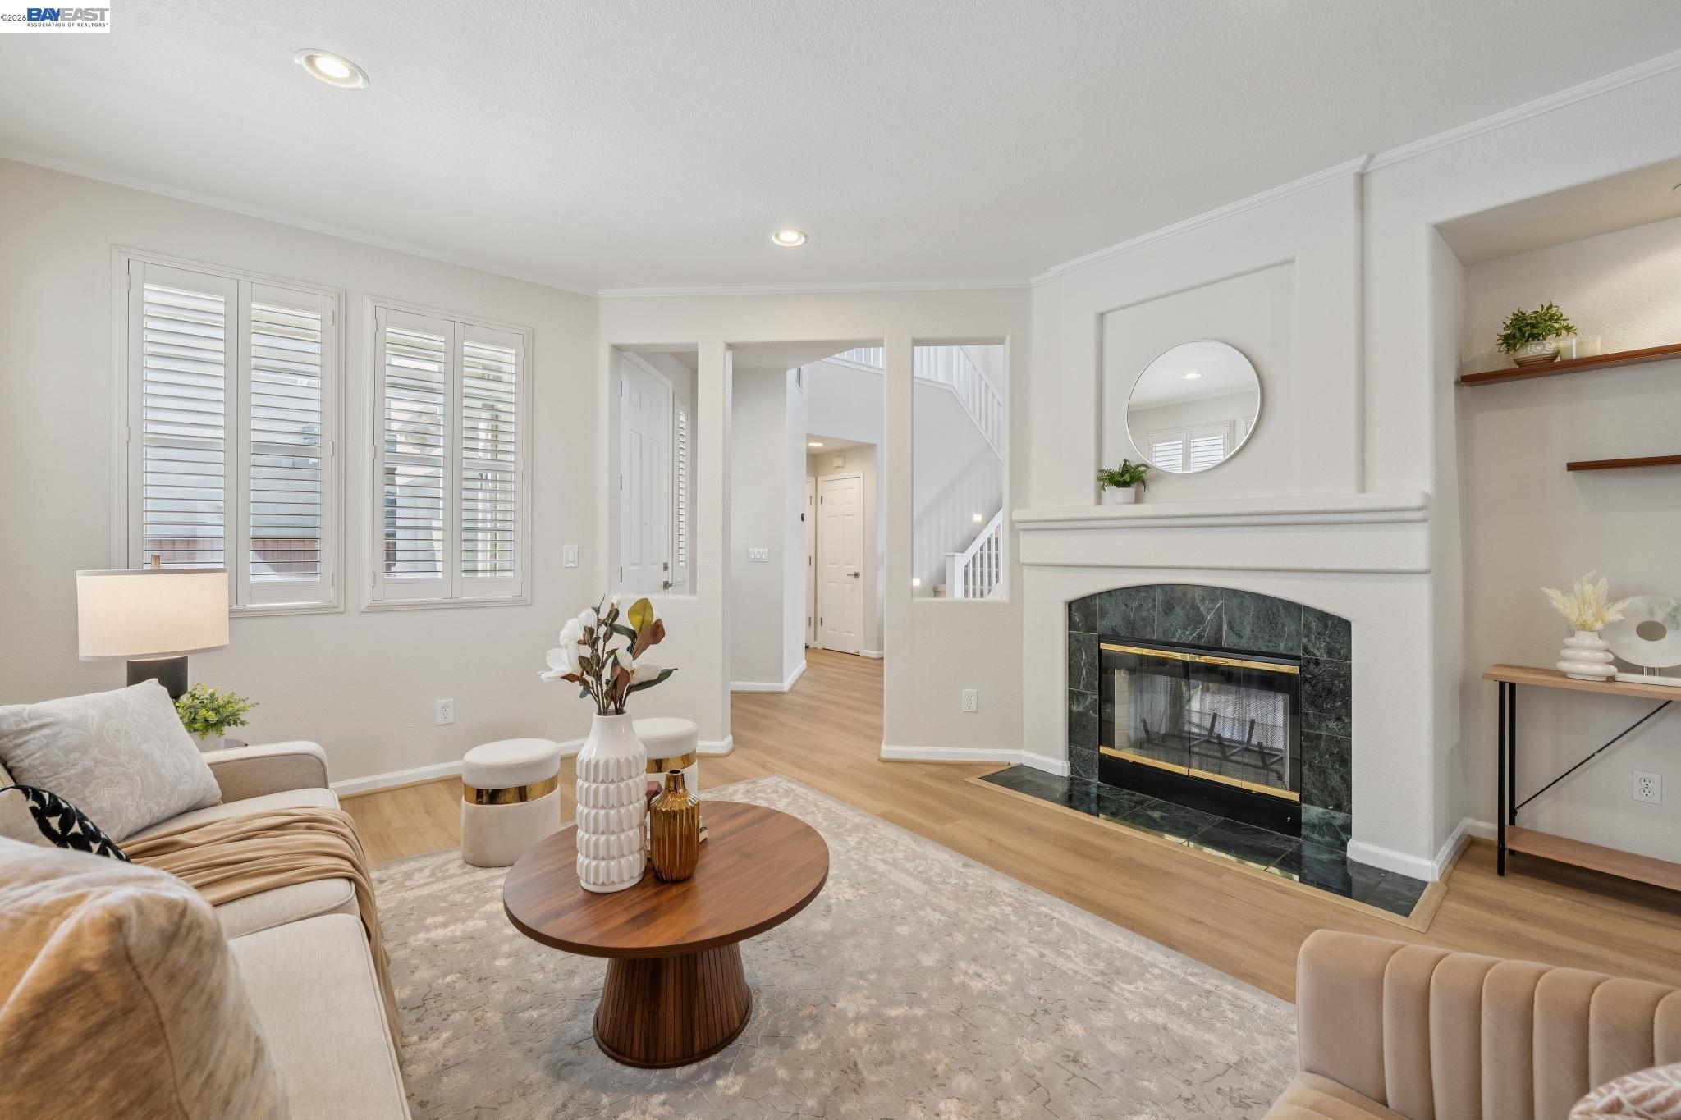
Staged living room with a dark tiled fireplace, white sofas, and an open staircase.
Staged living room with white sofas, a wood coffee table, and a prominent staircase.
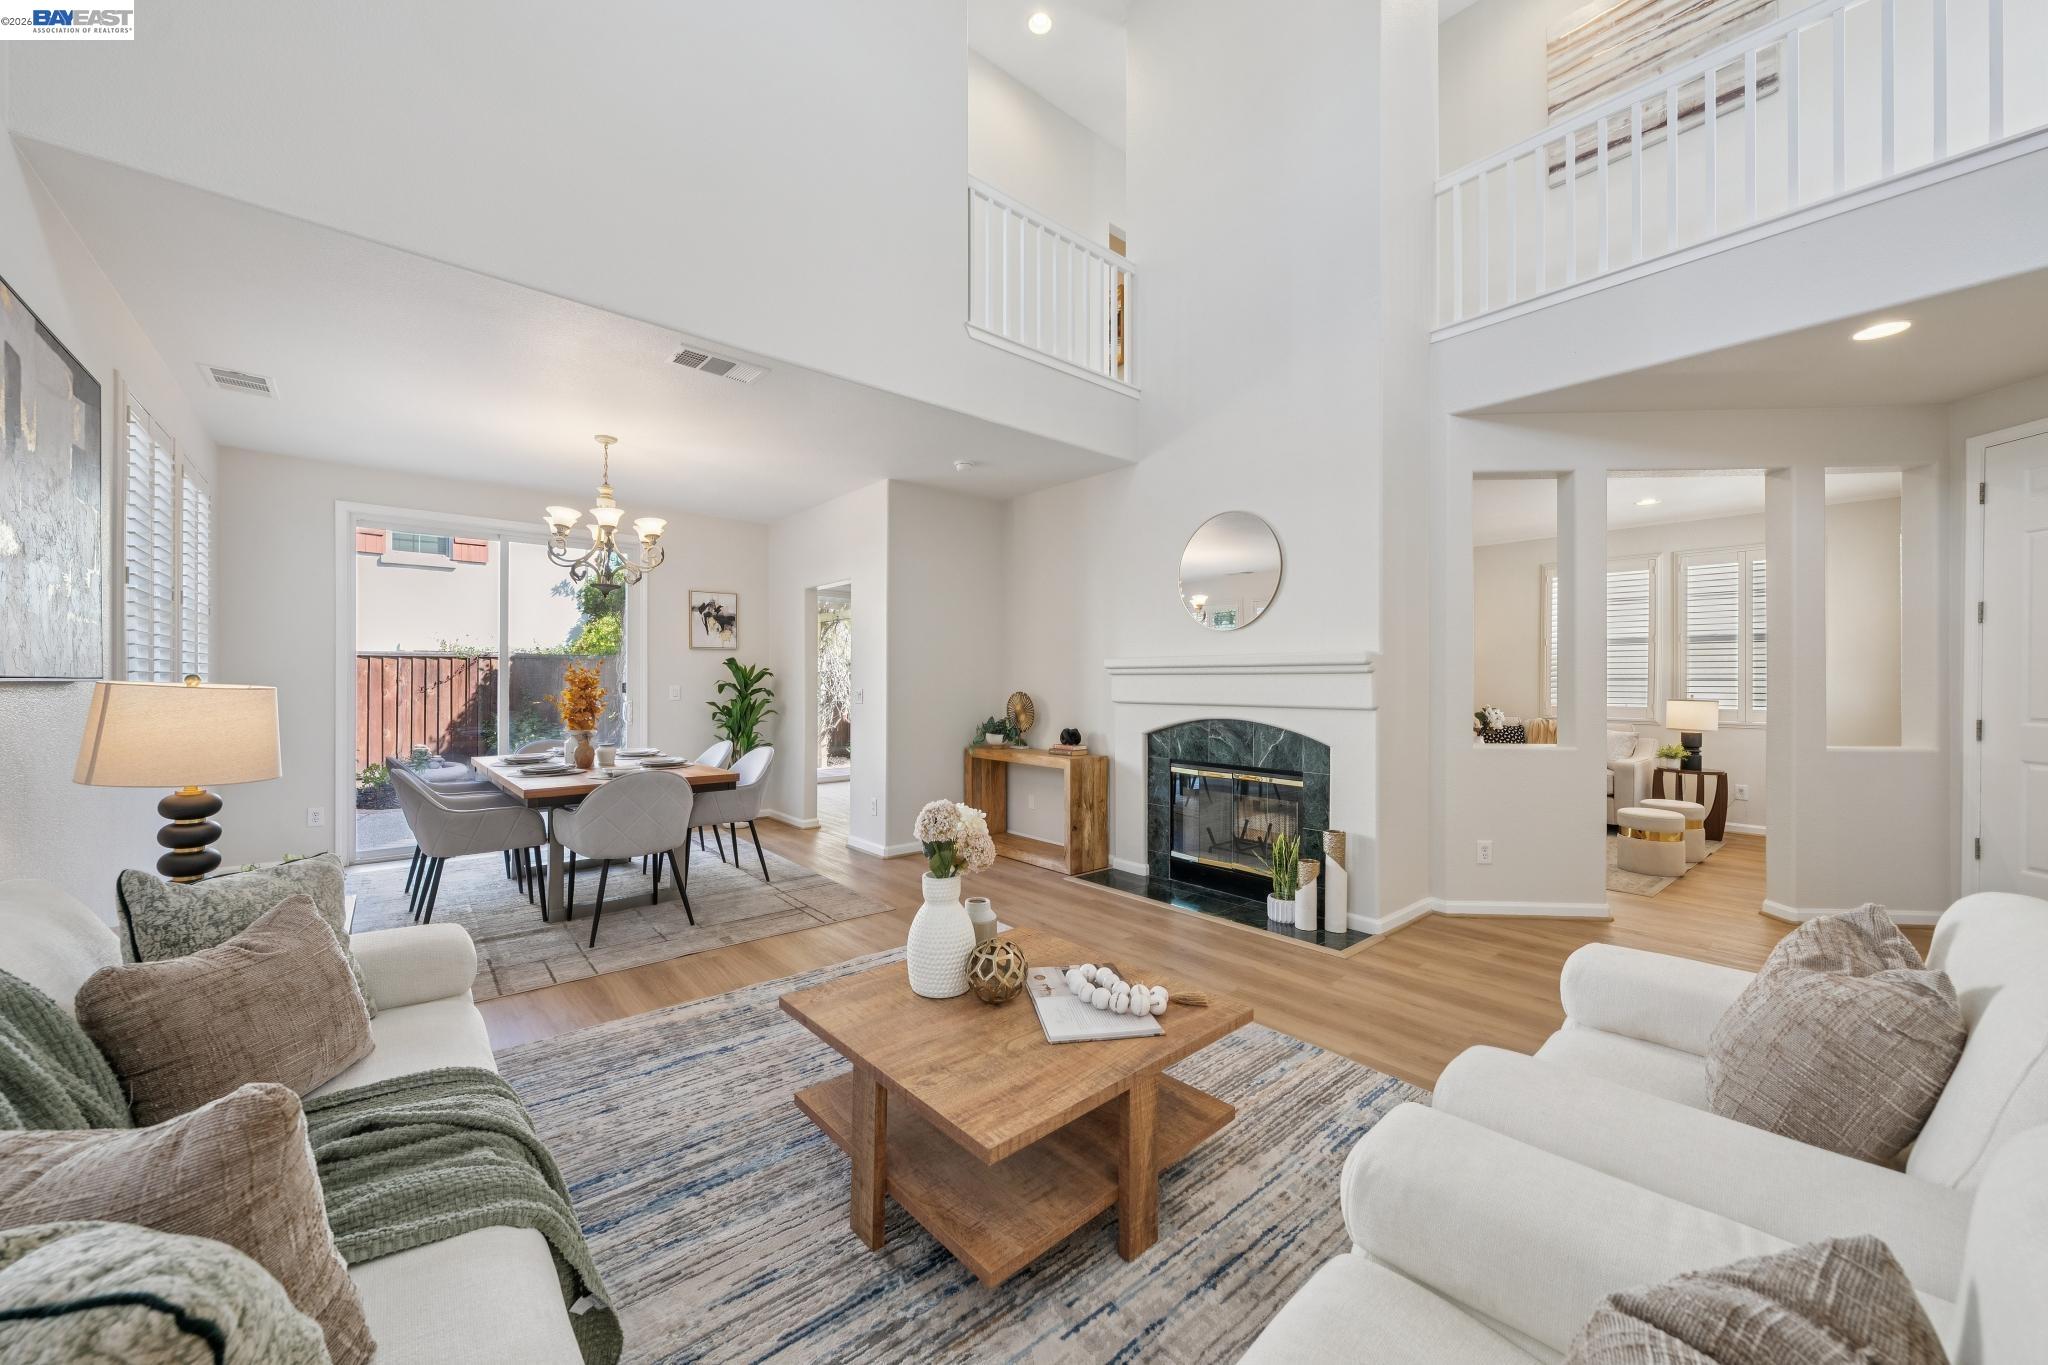
Two-story living room with a fireplace, white sofas, and an adjoining dining area.
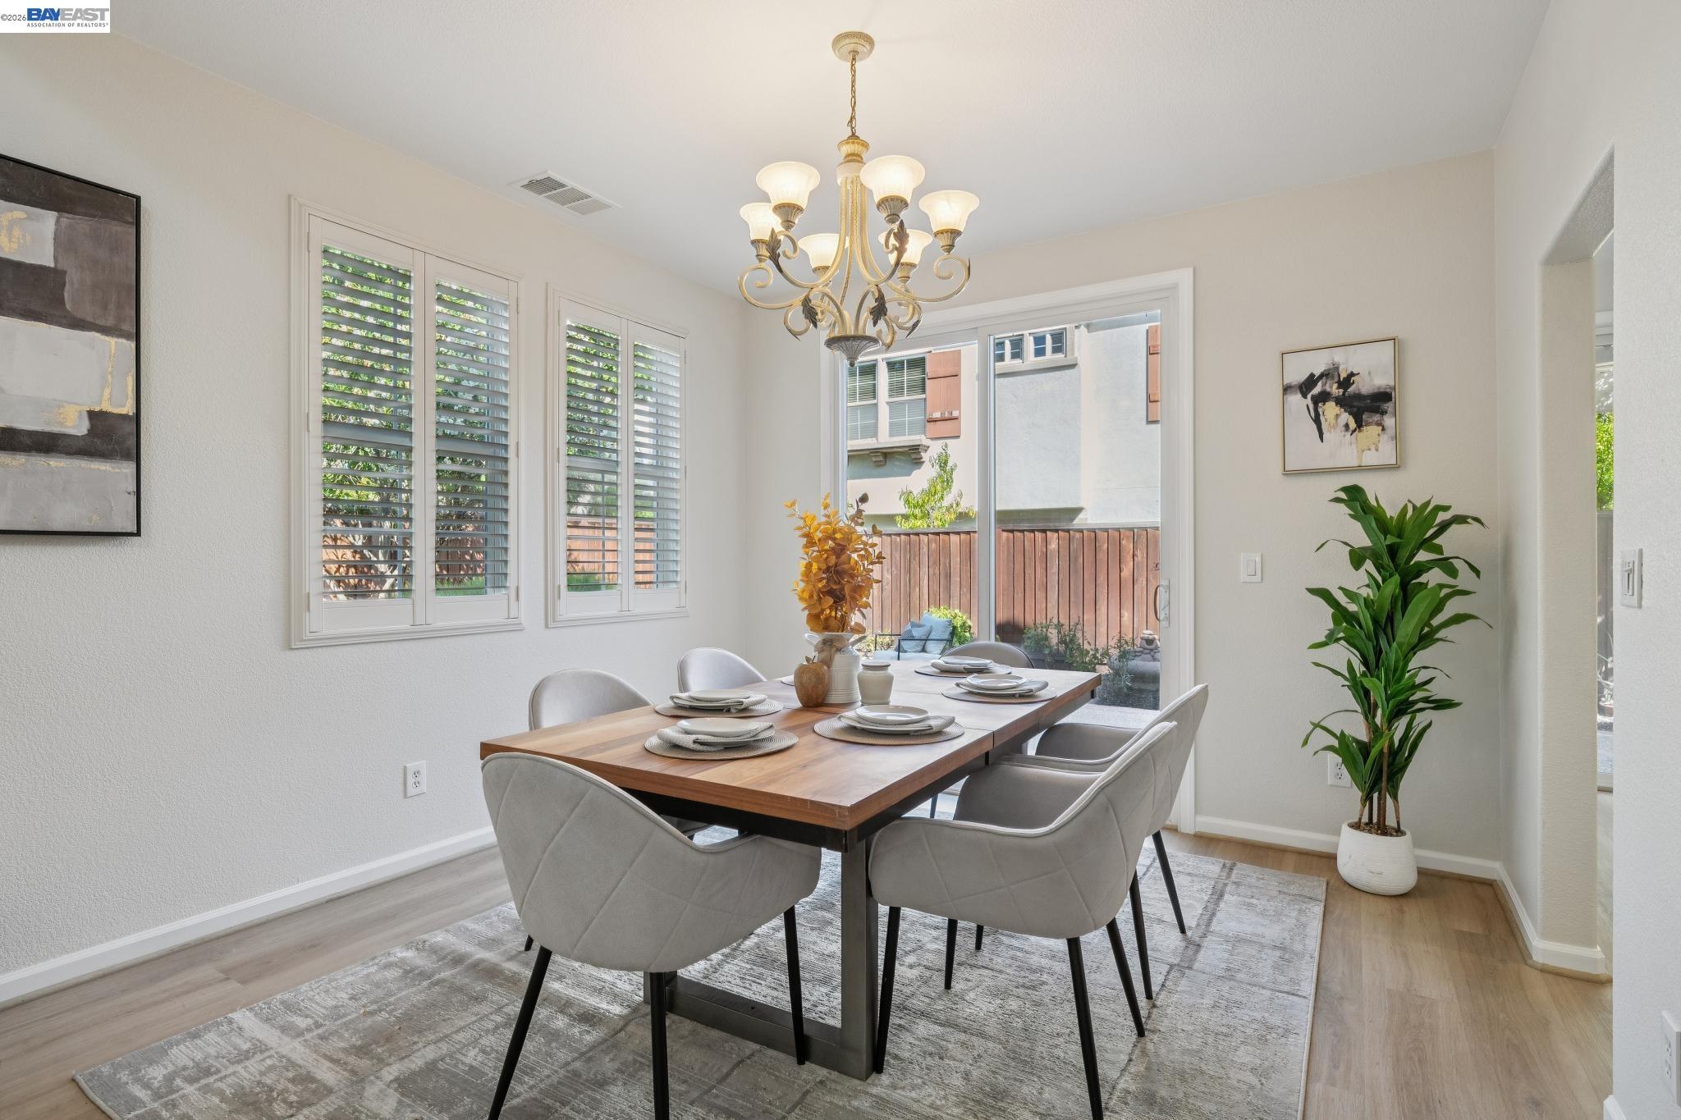
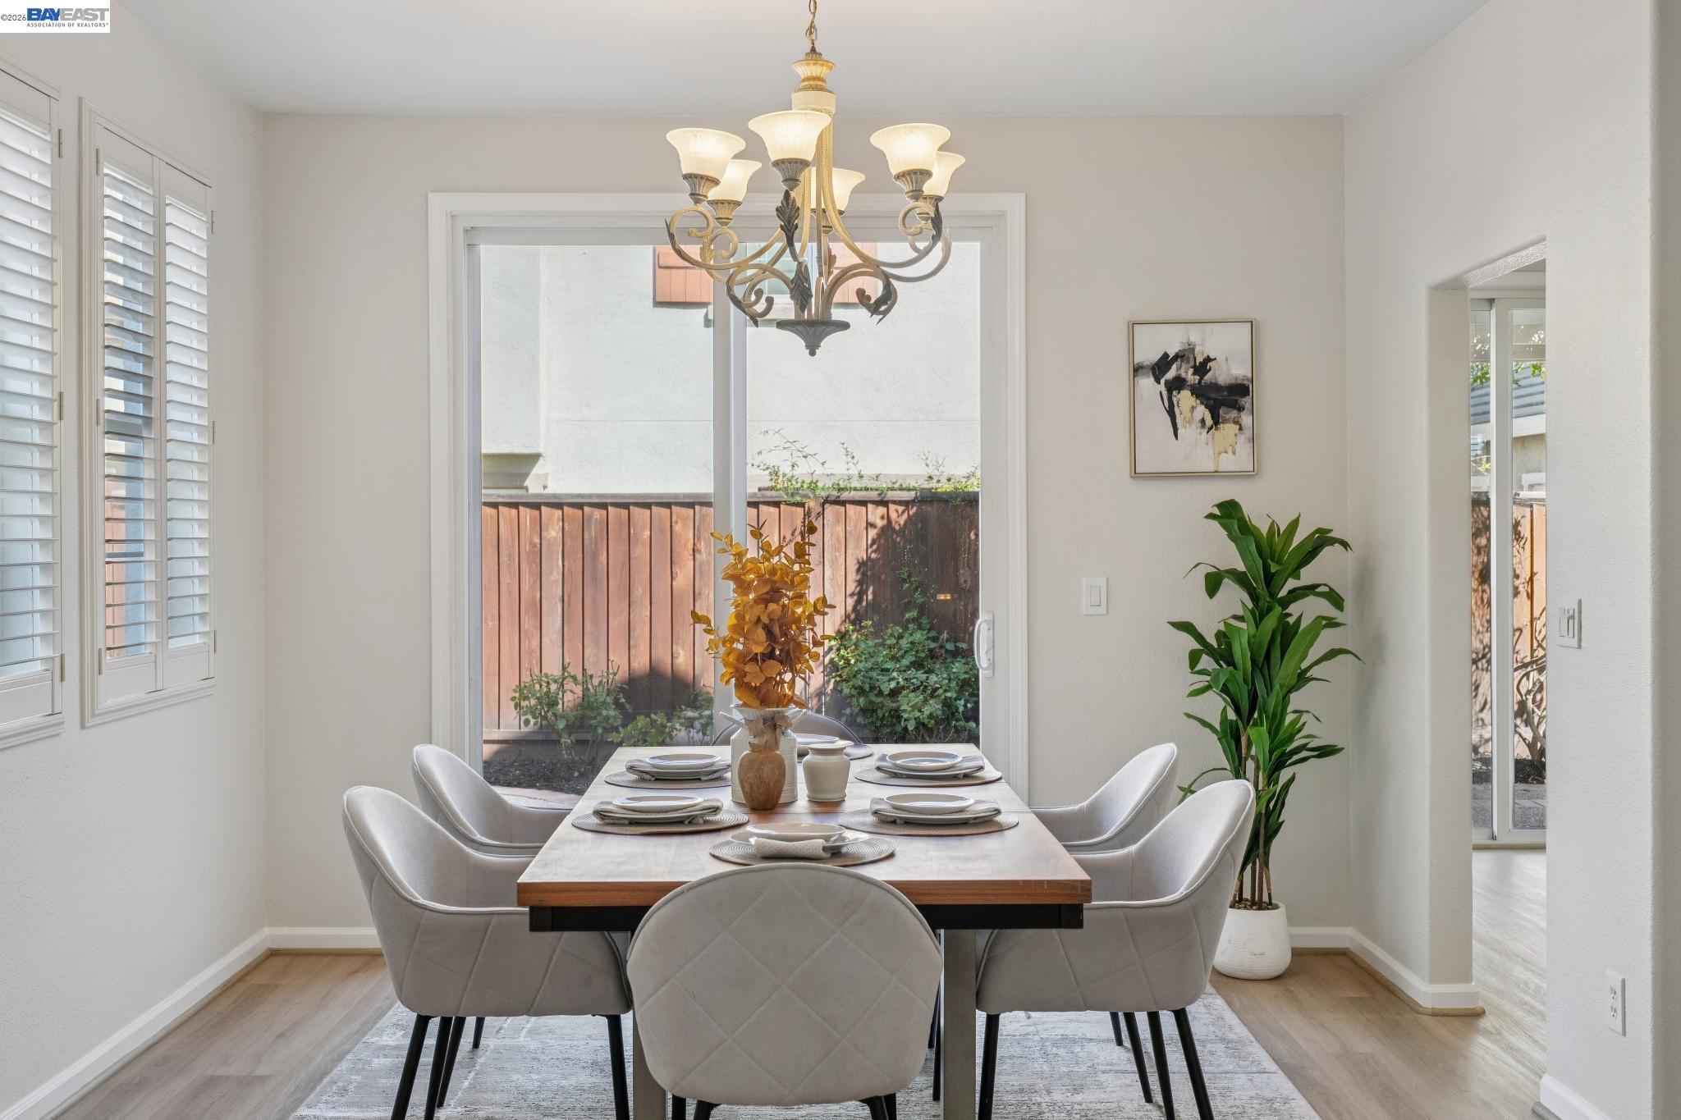
Dining room with a set wood table, sculptural chandelier, plantation shutters, and sliding glass patio door.
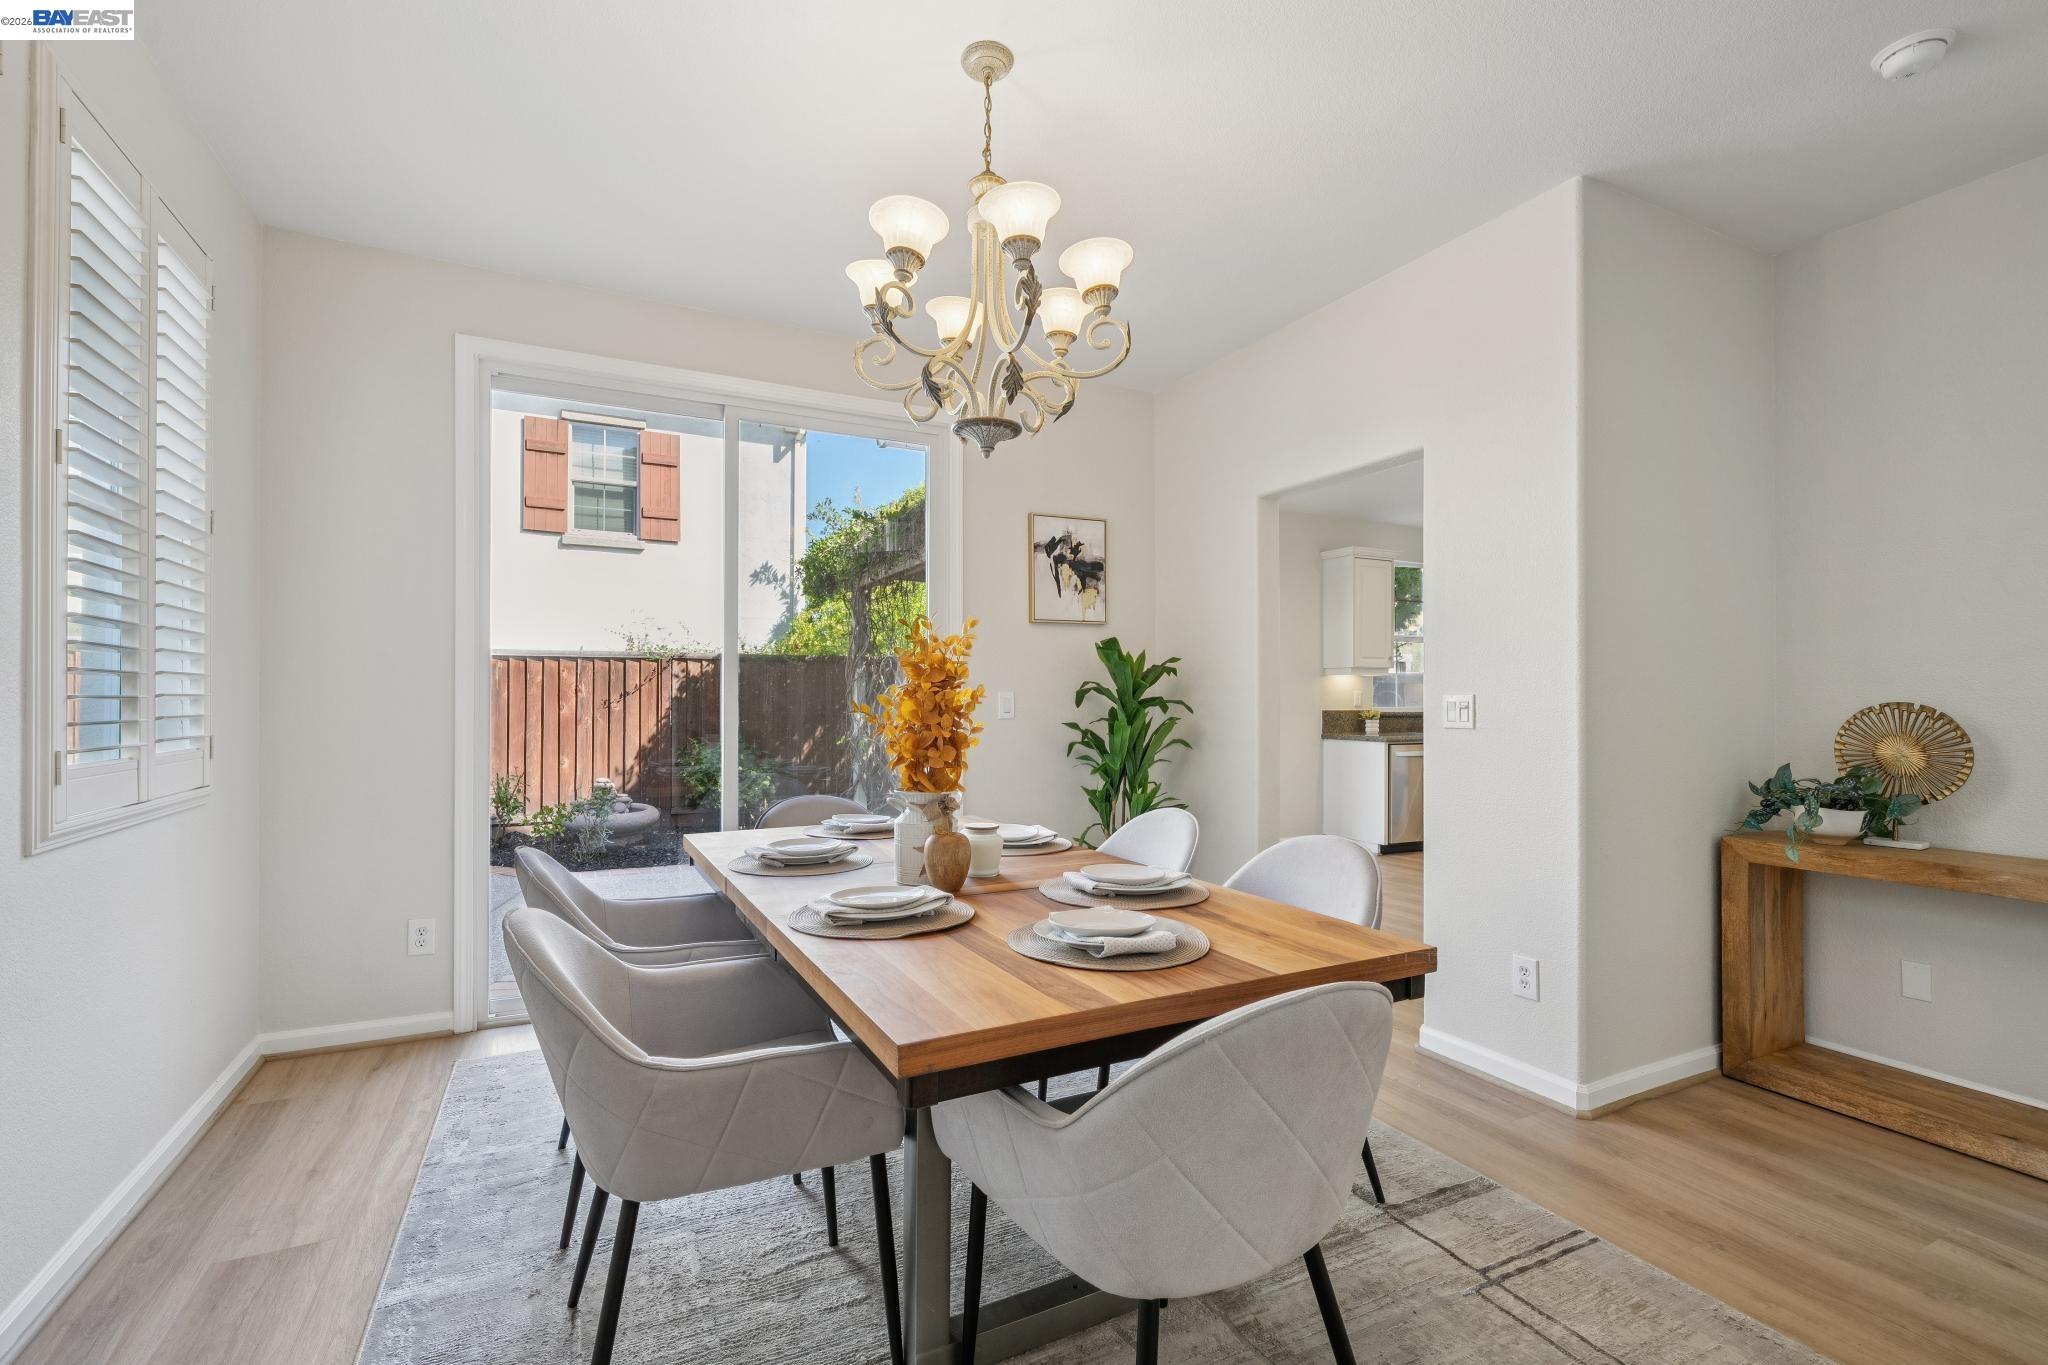
Staged dining room with a chandelier, set table, and sliding glass doors to a fenced patio.
Furnished dining room with a wood table, ornate chandelier, and sliding glass door to a fenced patio.
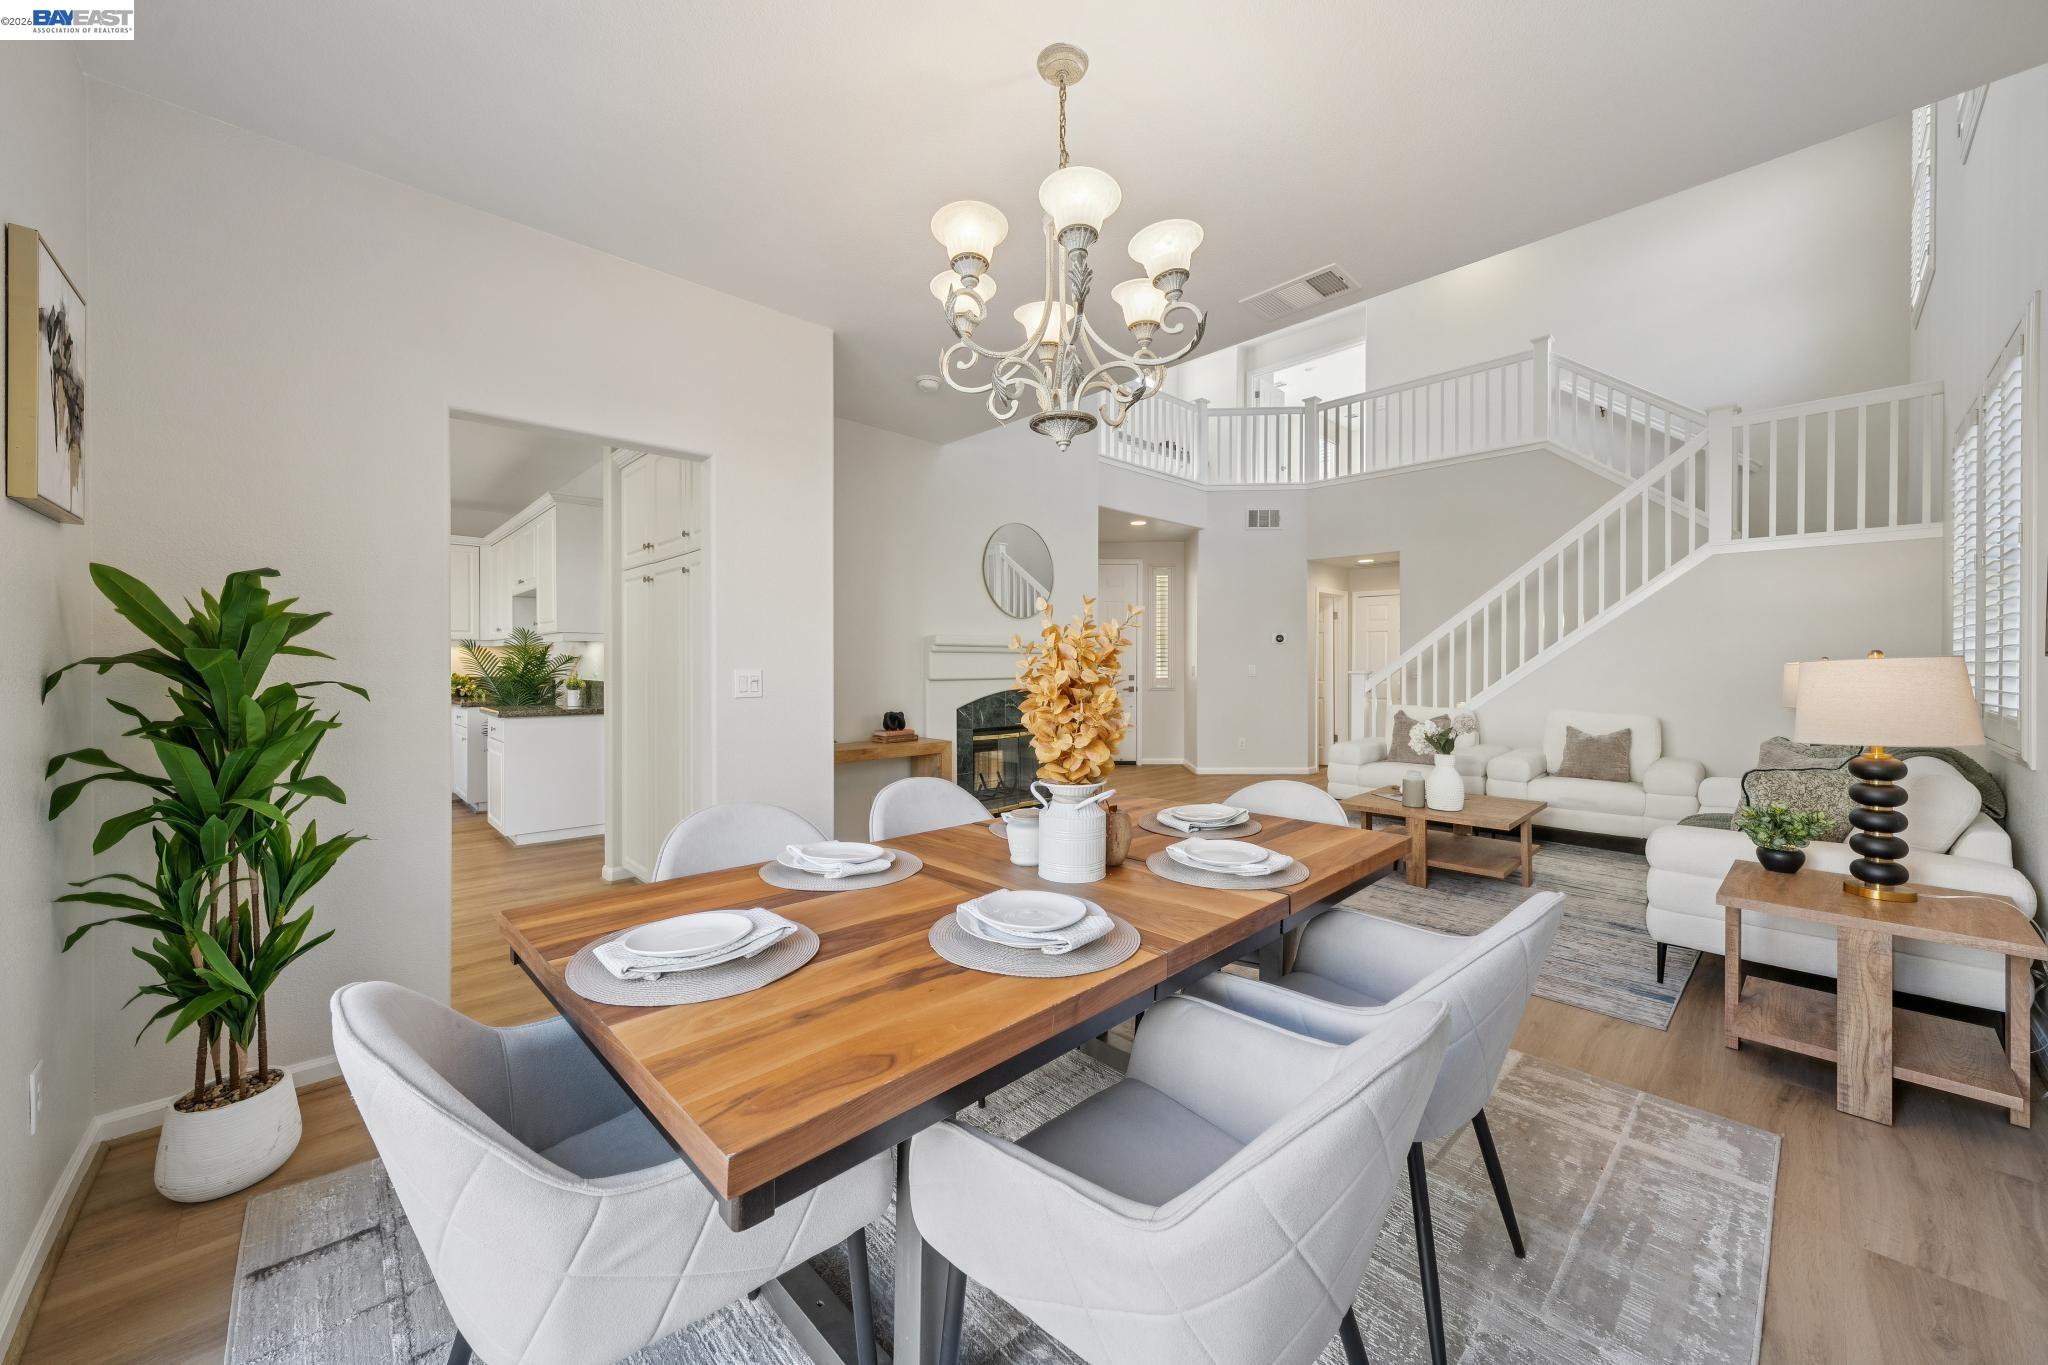
Open-plan dining and living room with a wood table, fireplace, and white-railed staircase.
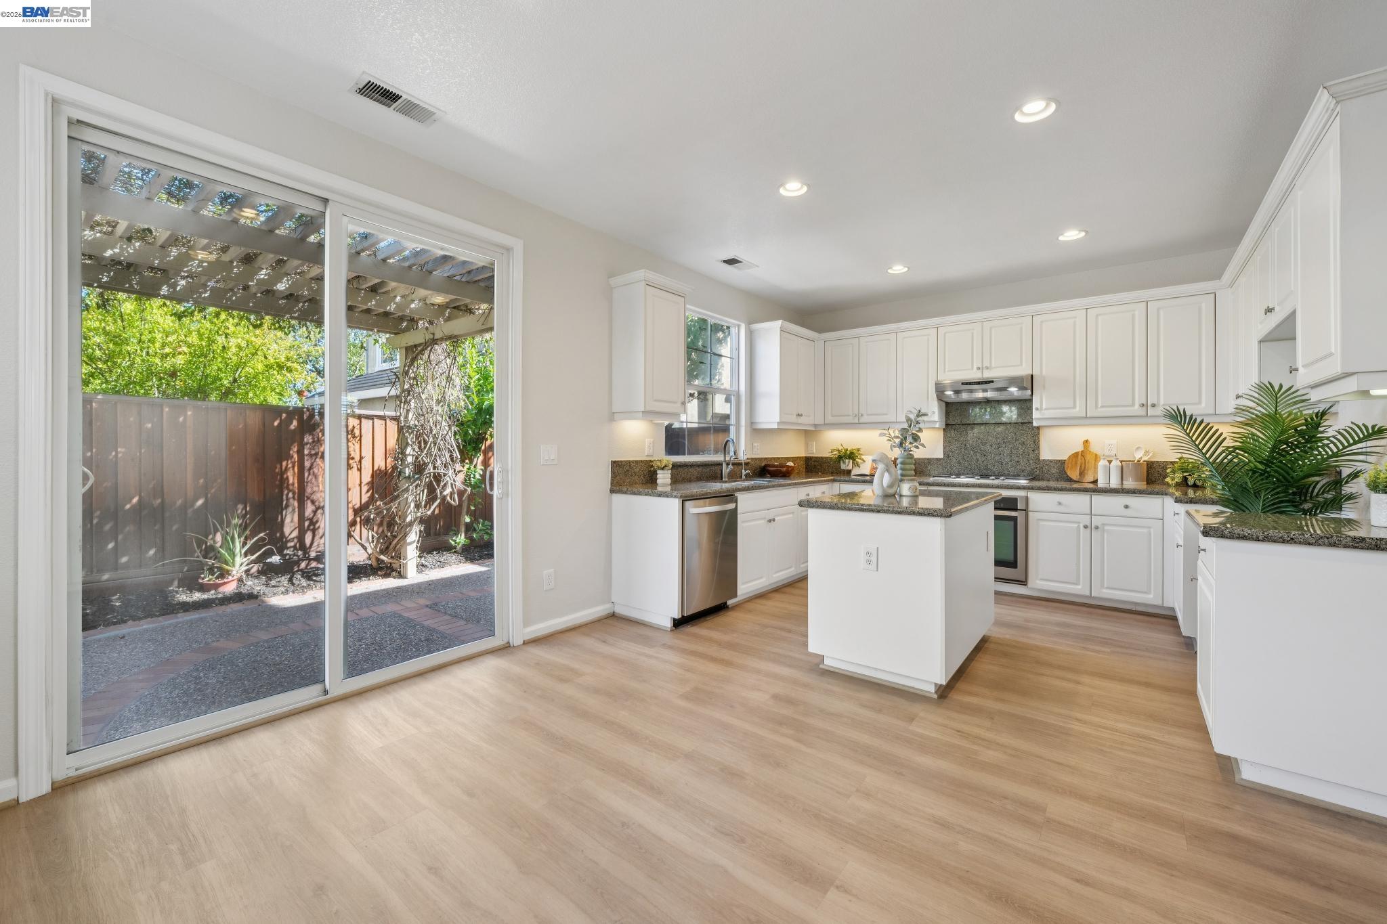
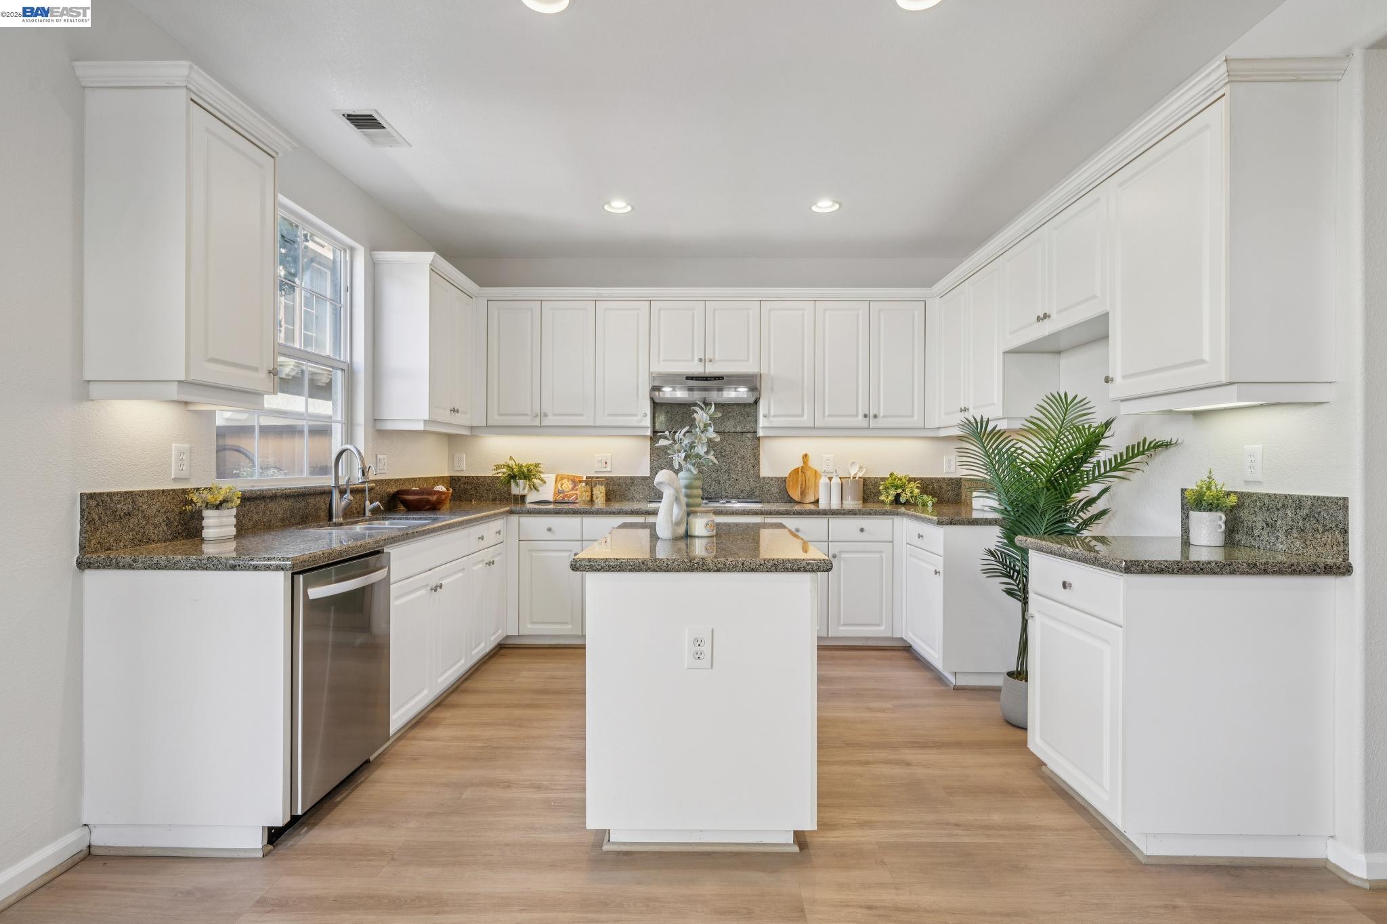
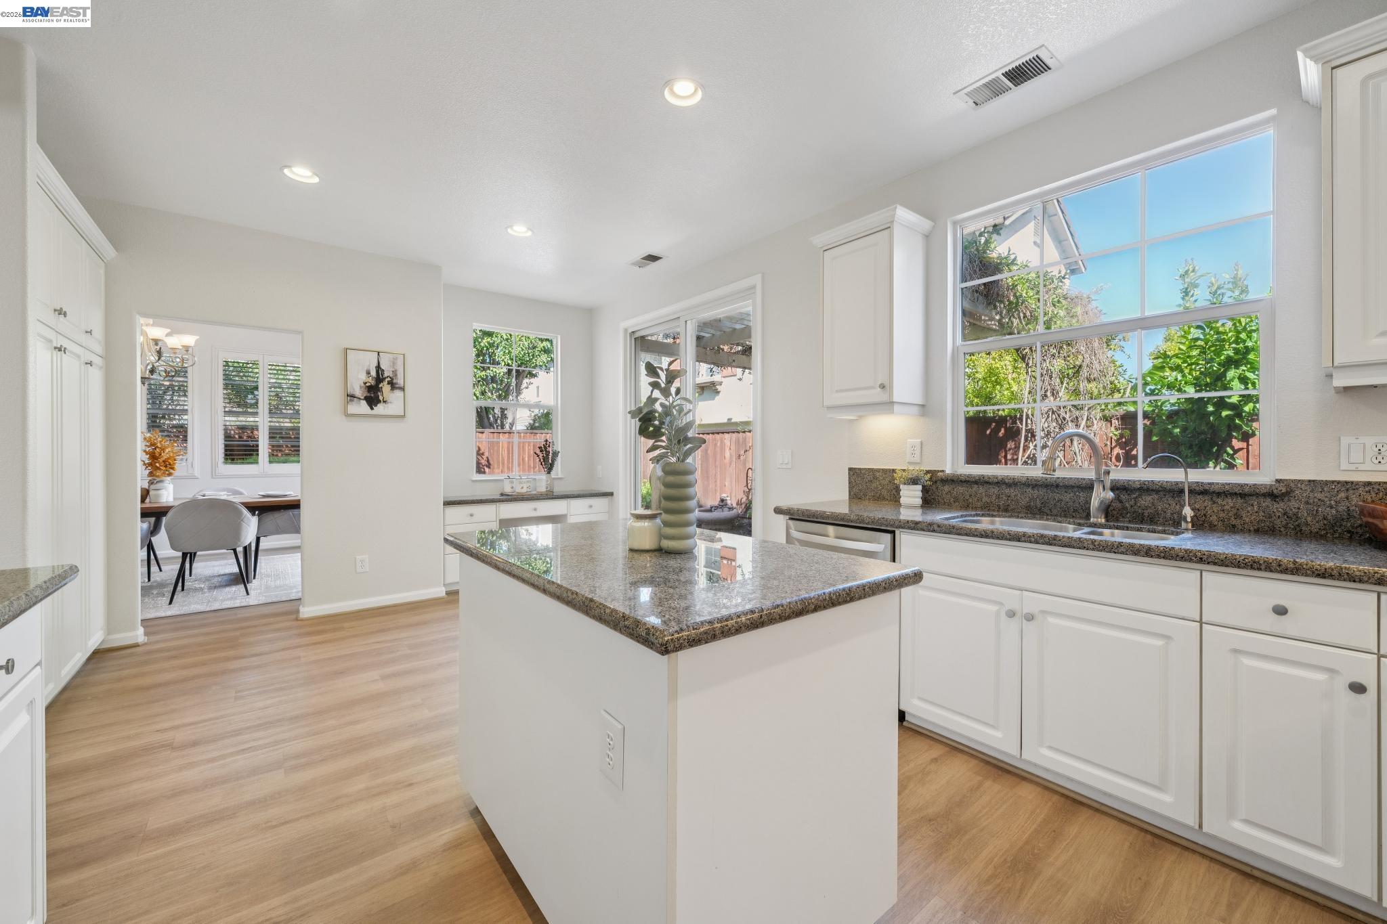
Bright kitchen with white shaker cabinets, granite counters, a central island, and sliding doors to a pergola patio.
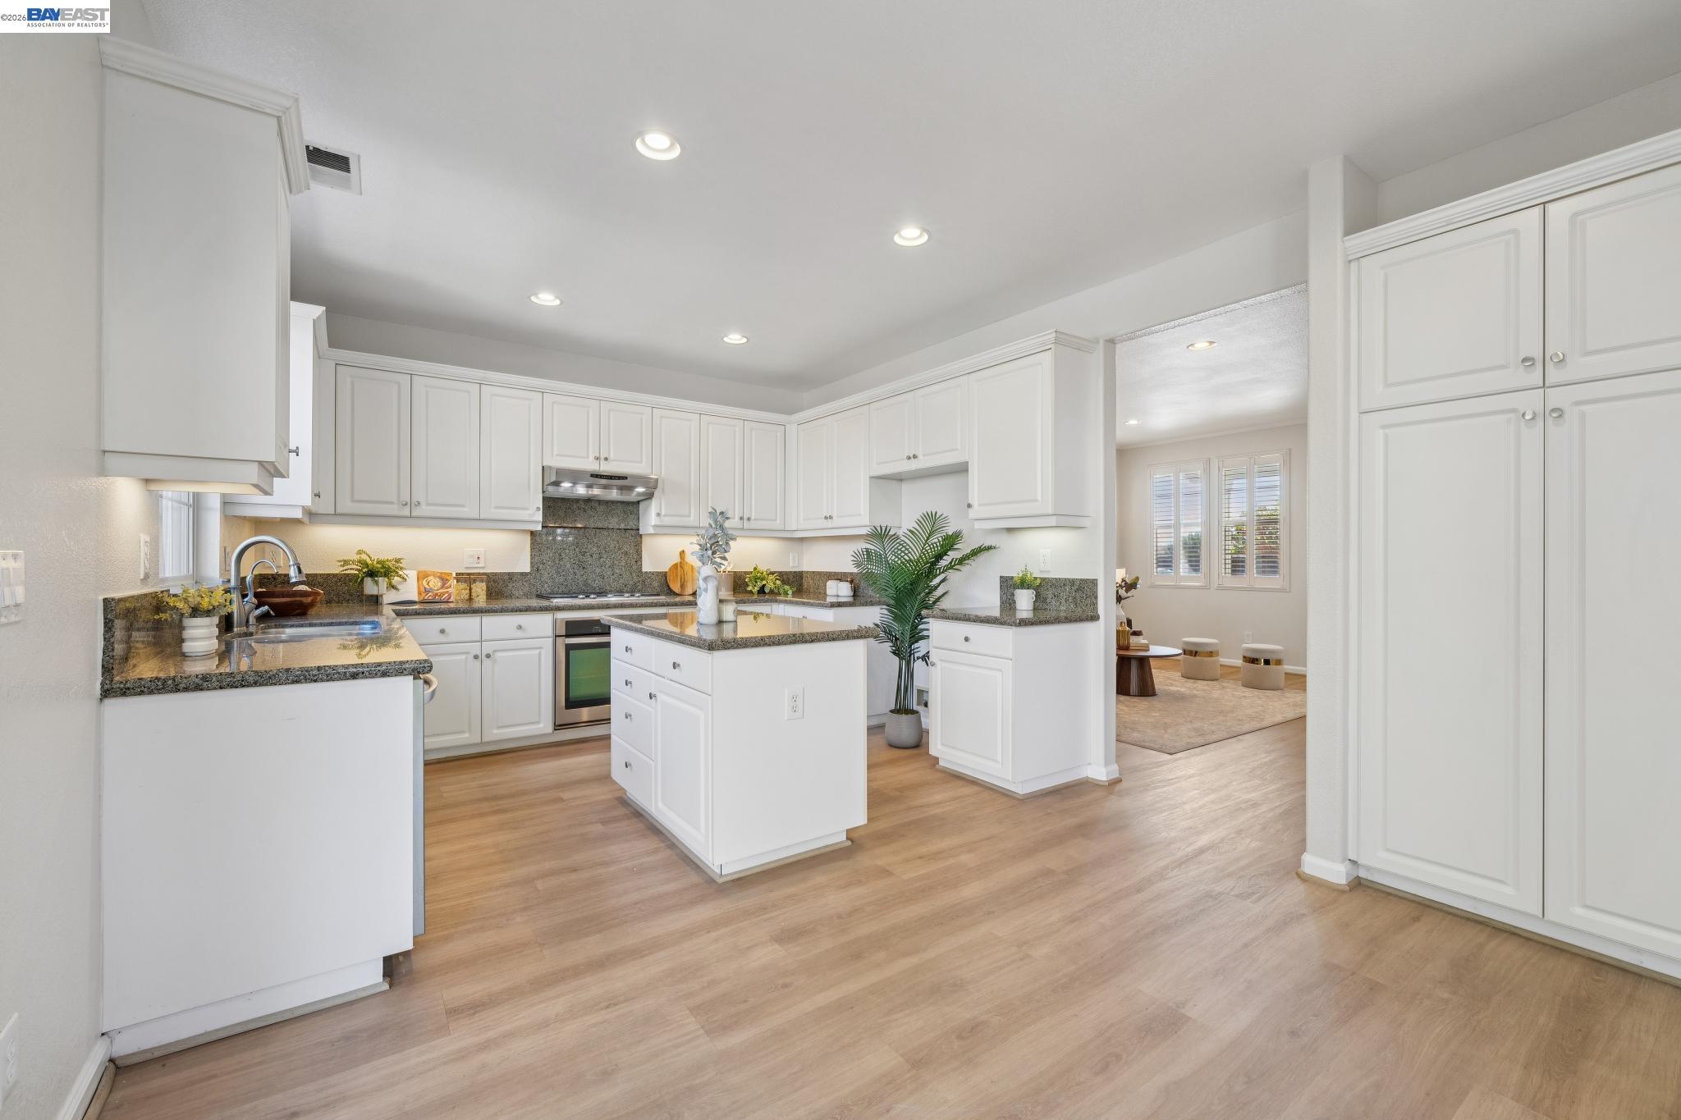
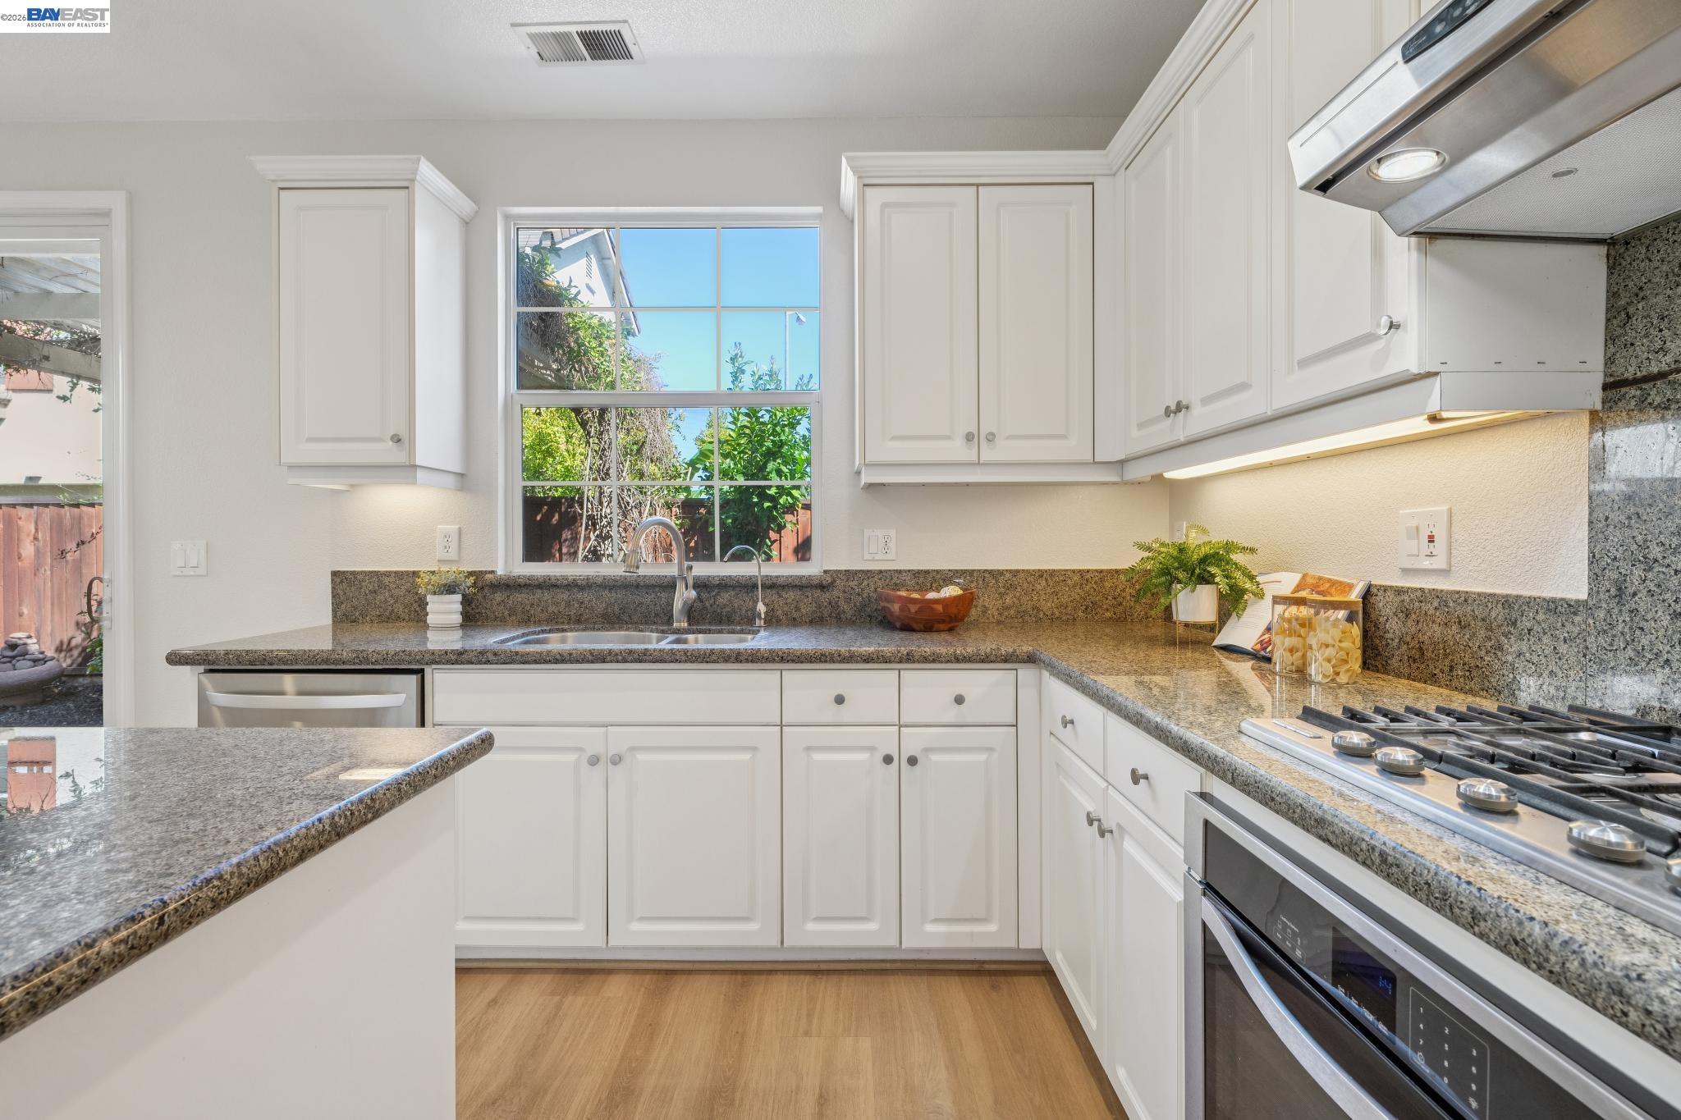
Bright kitchen with white cabinets, granite counters, a central island, and stainless steel dishwasher.
Bright kitchen with white cabinetry, granite counters, a central island, and light wood floors.
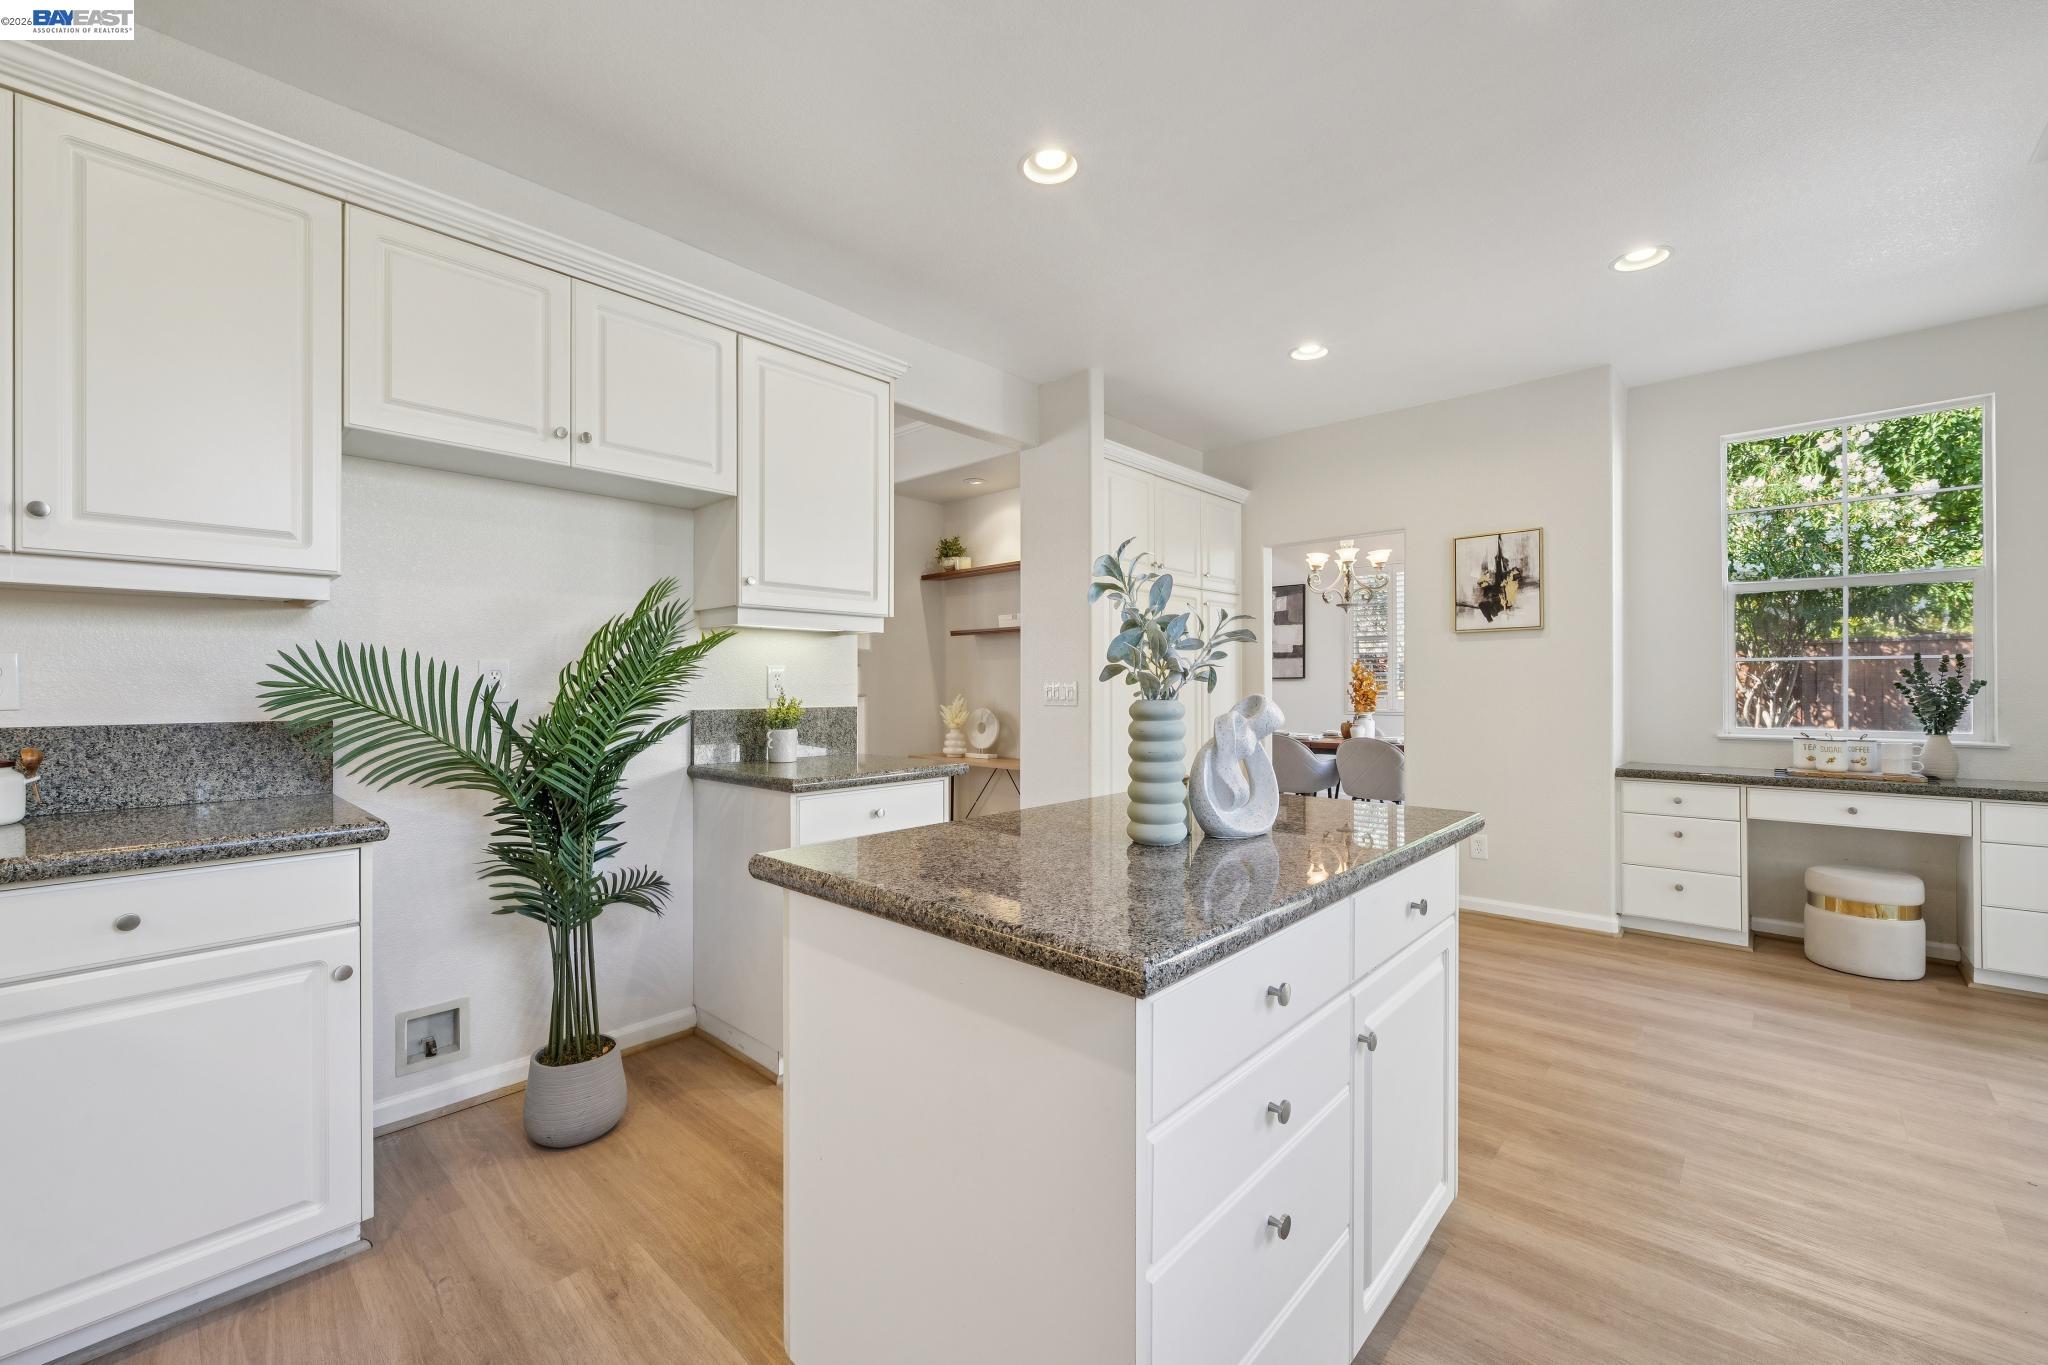
Bright kitchen with white cabinets, a granite island, and a built-in desk beneath a window.
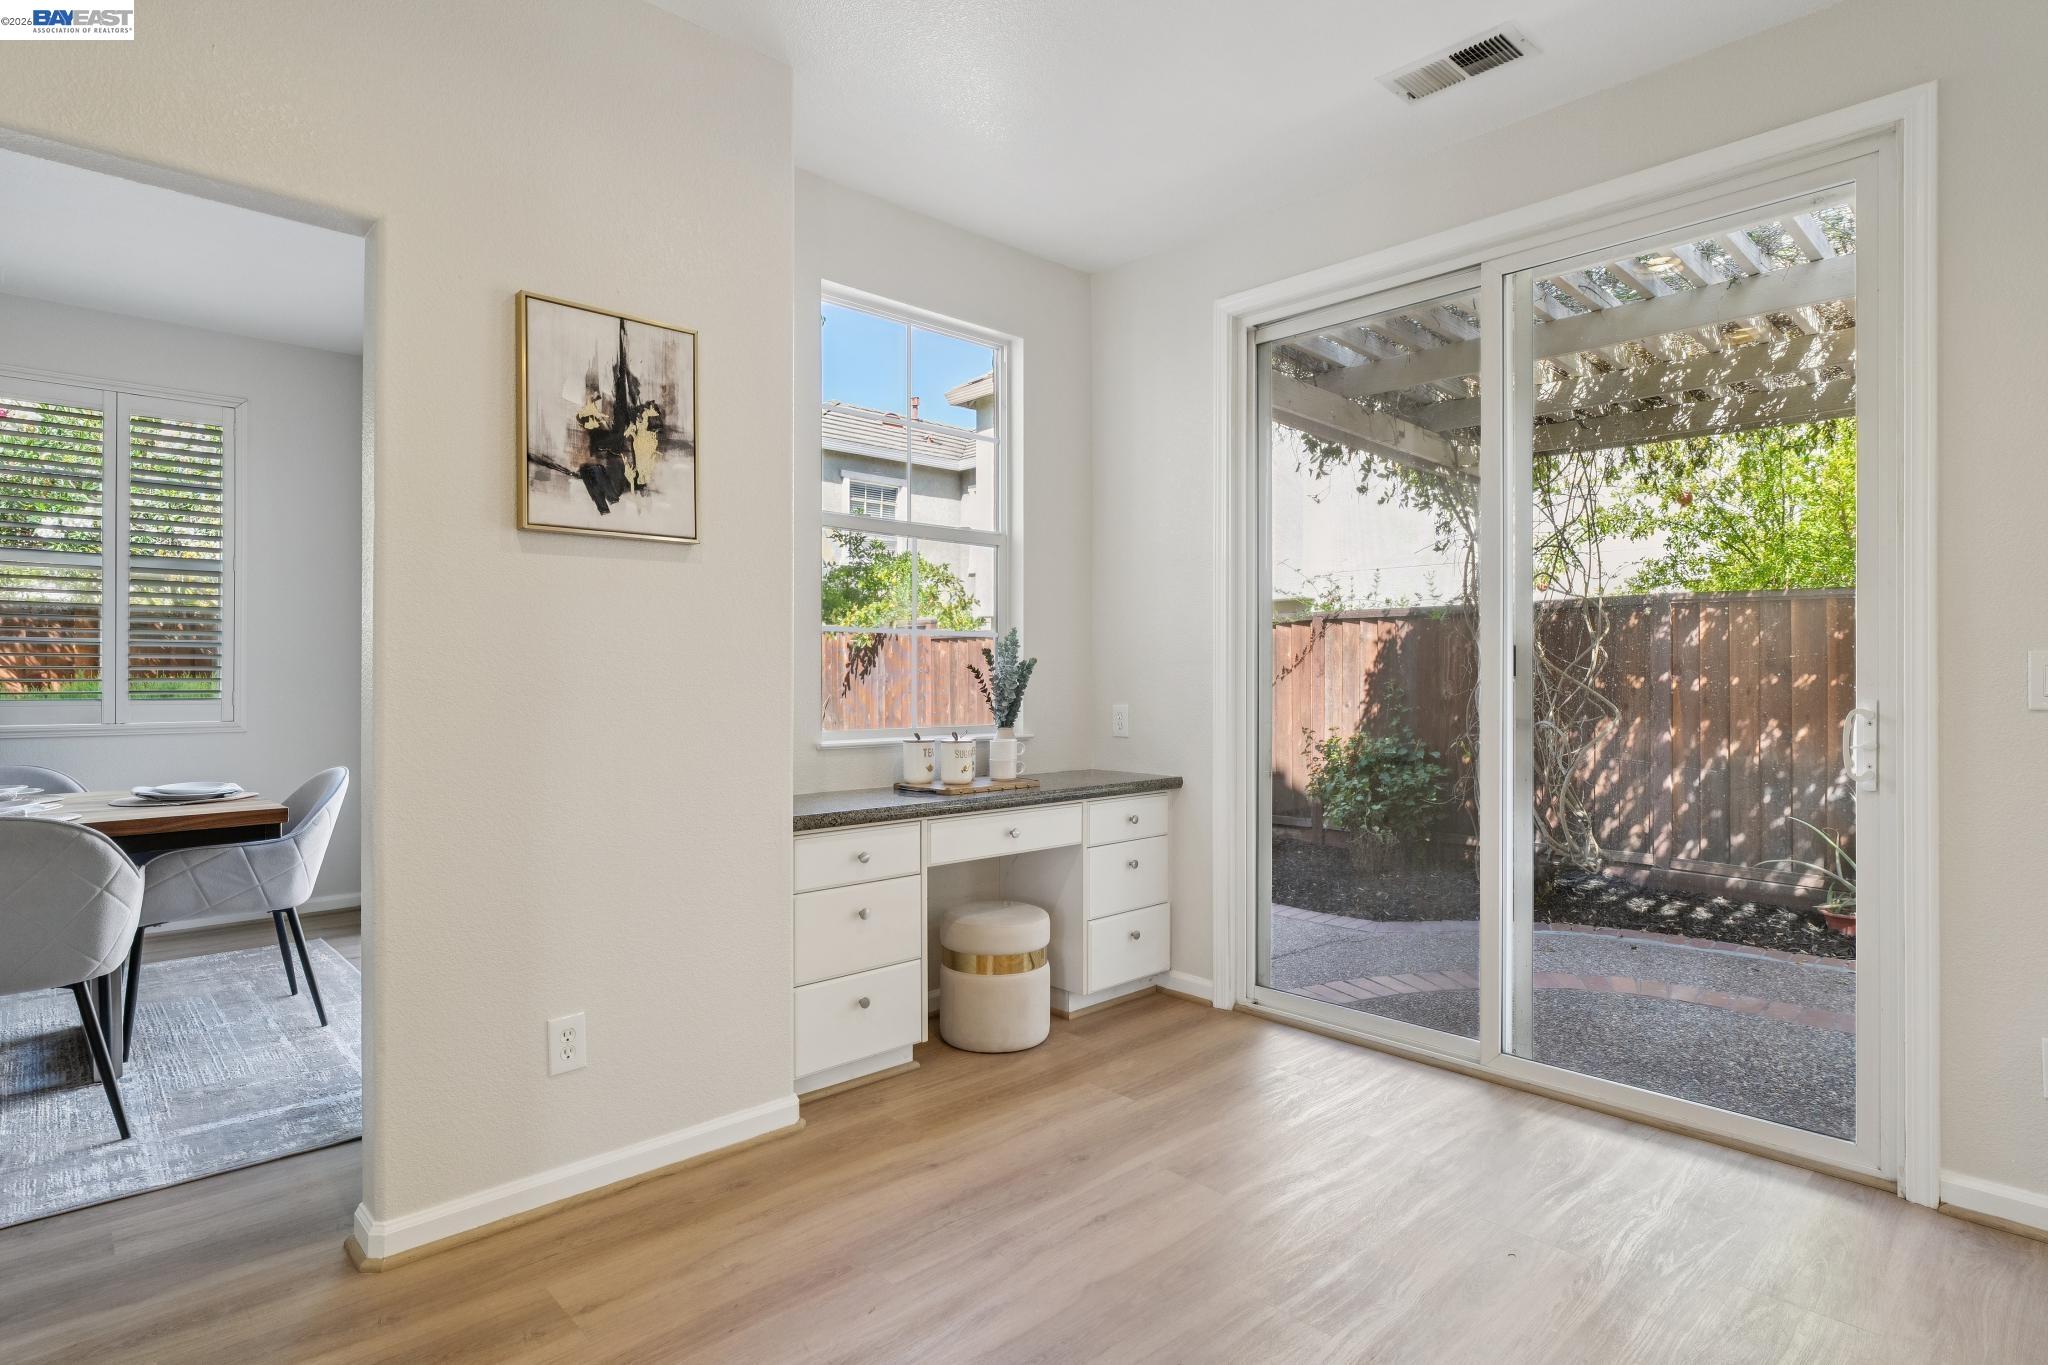
Dining area with built-in drawers and sliding glass doors opening to a fenced patio.
Bright kitchen with white cabinetry, granite island, and a large window above the sink.
Kitchen with white cabinets, granite counters, and a sink beneath a garden-view window.
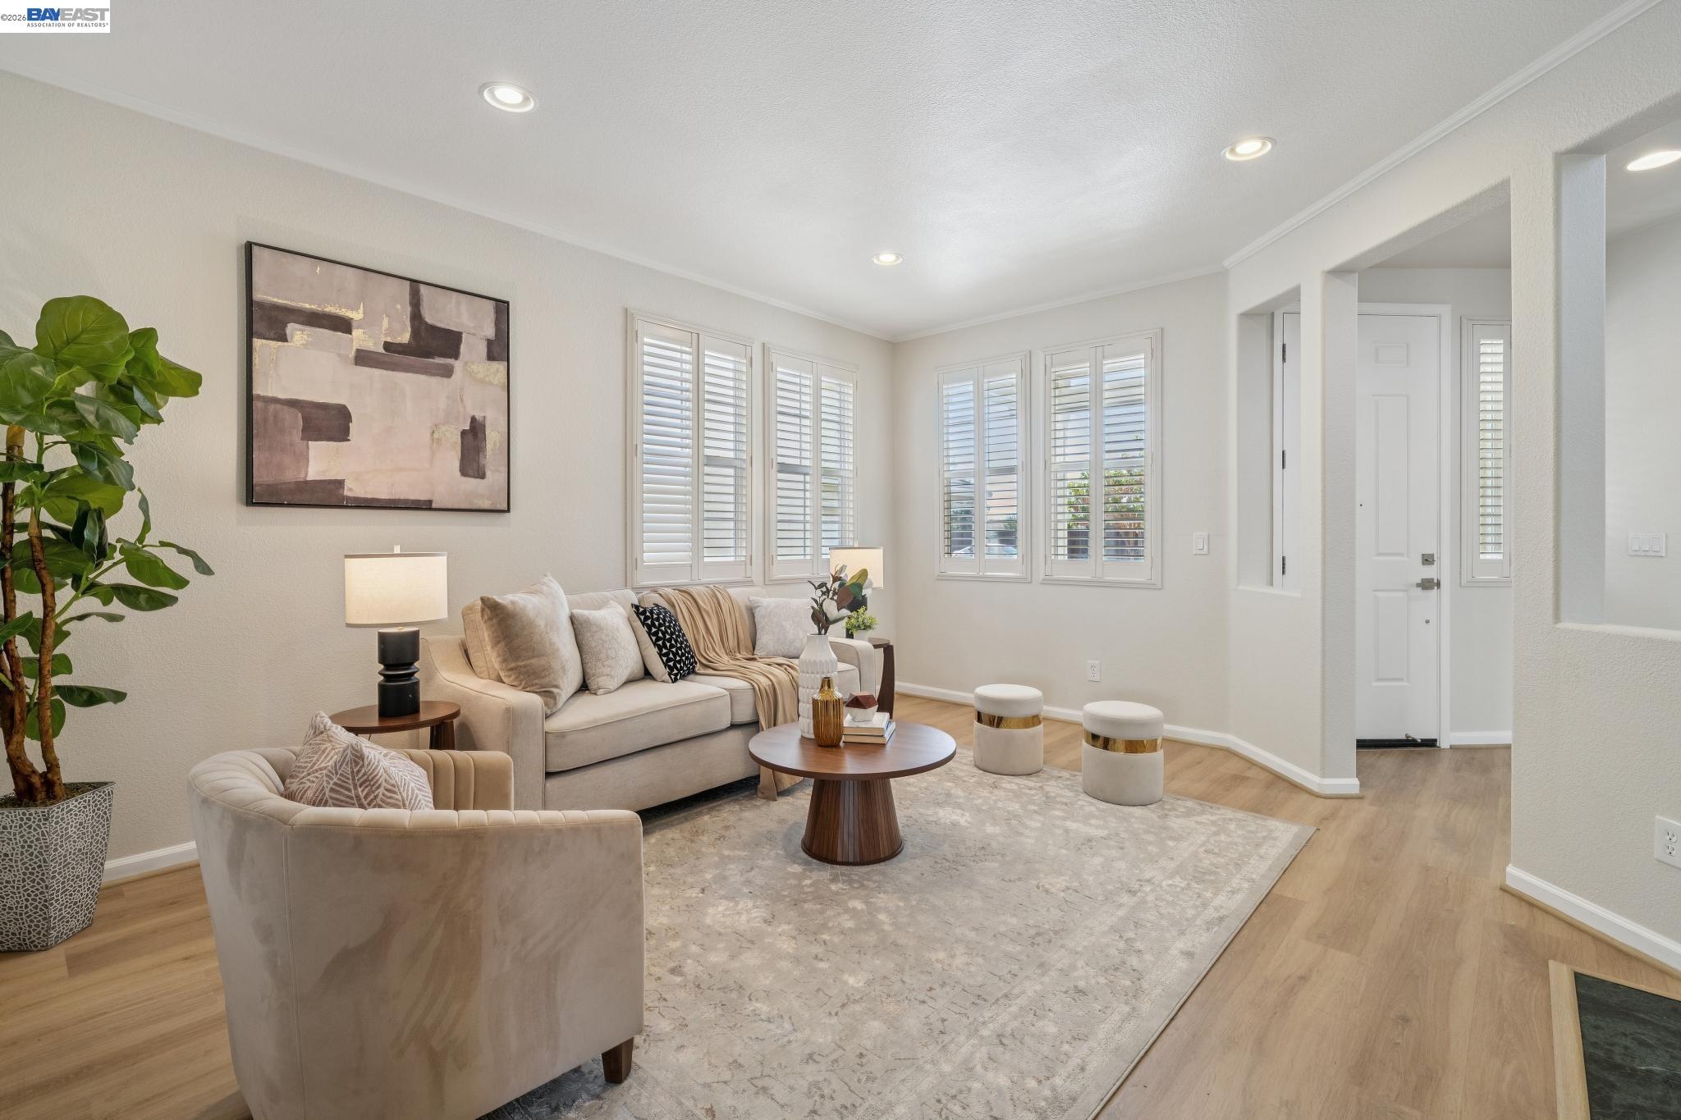
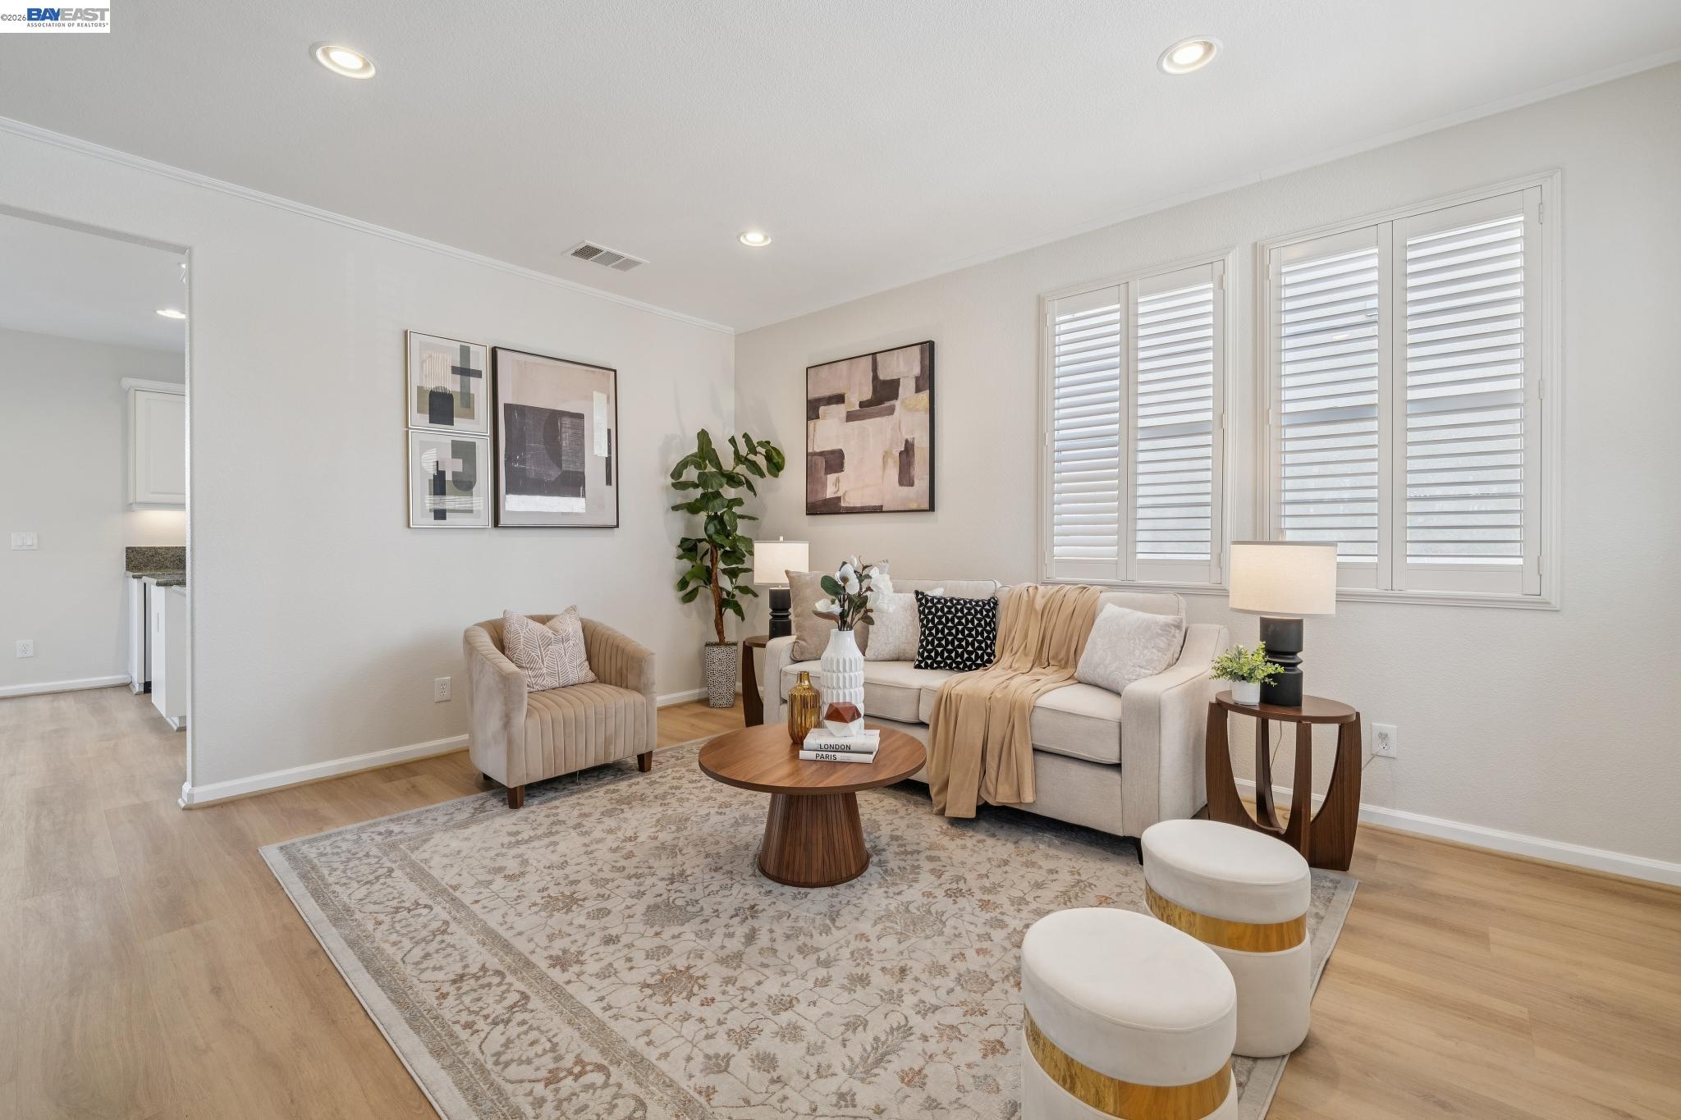
Staged living room with beige seating, a round wood coffee table, and shuttered windows.
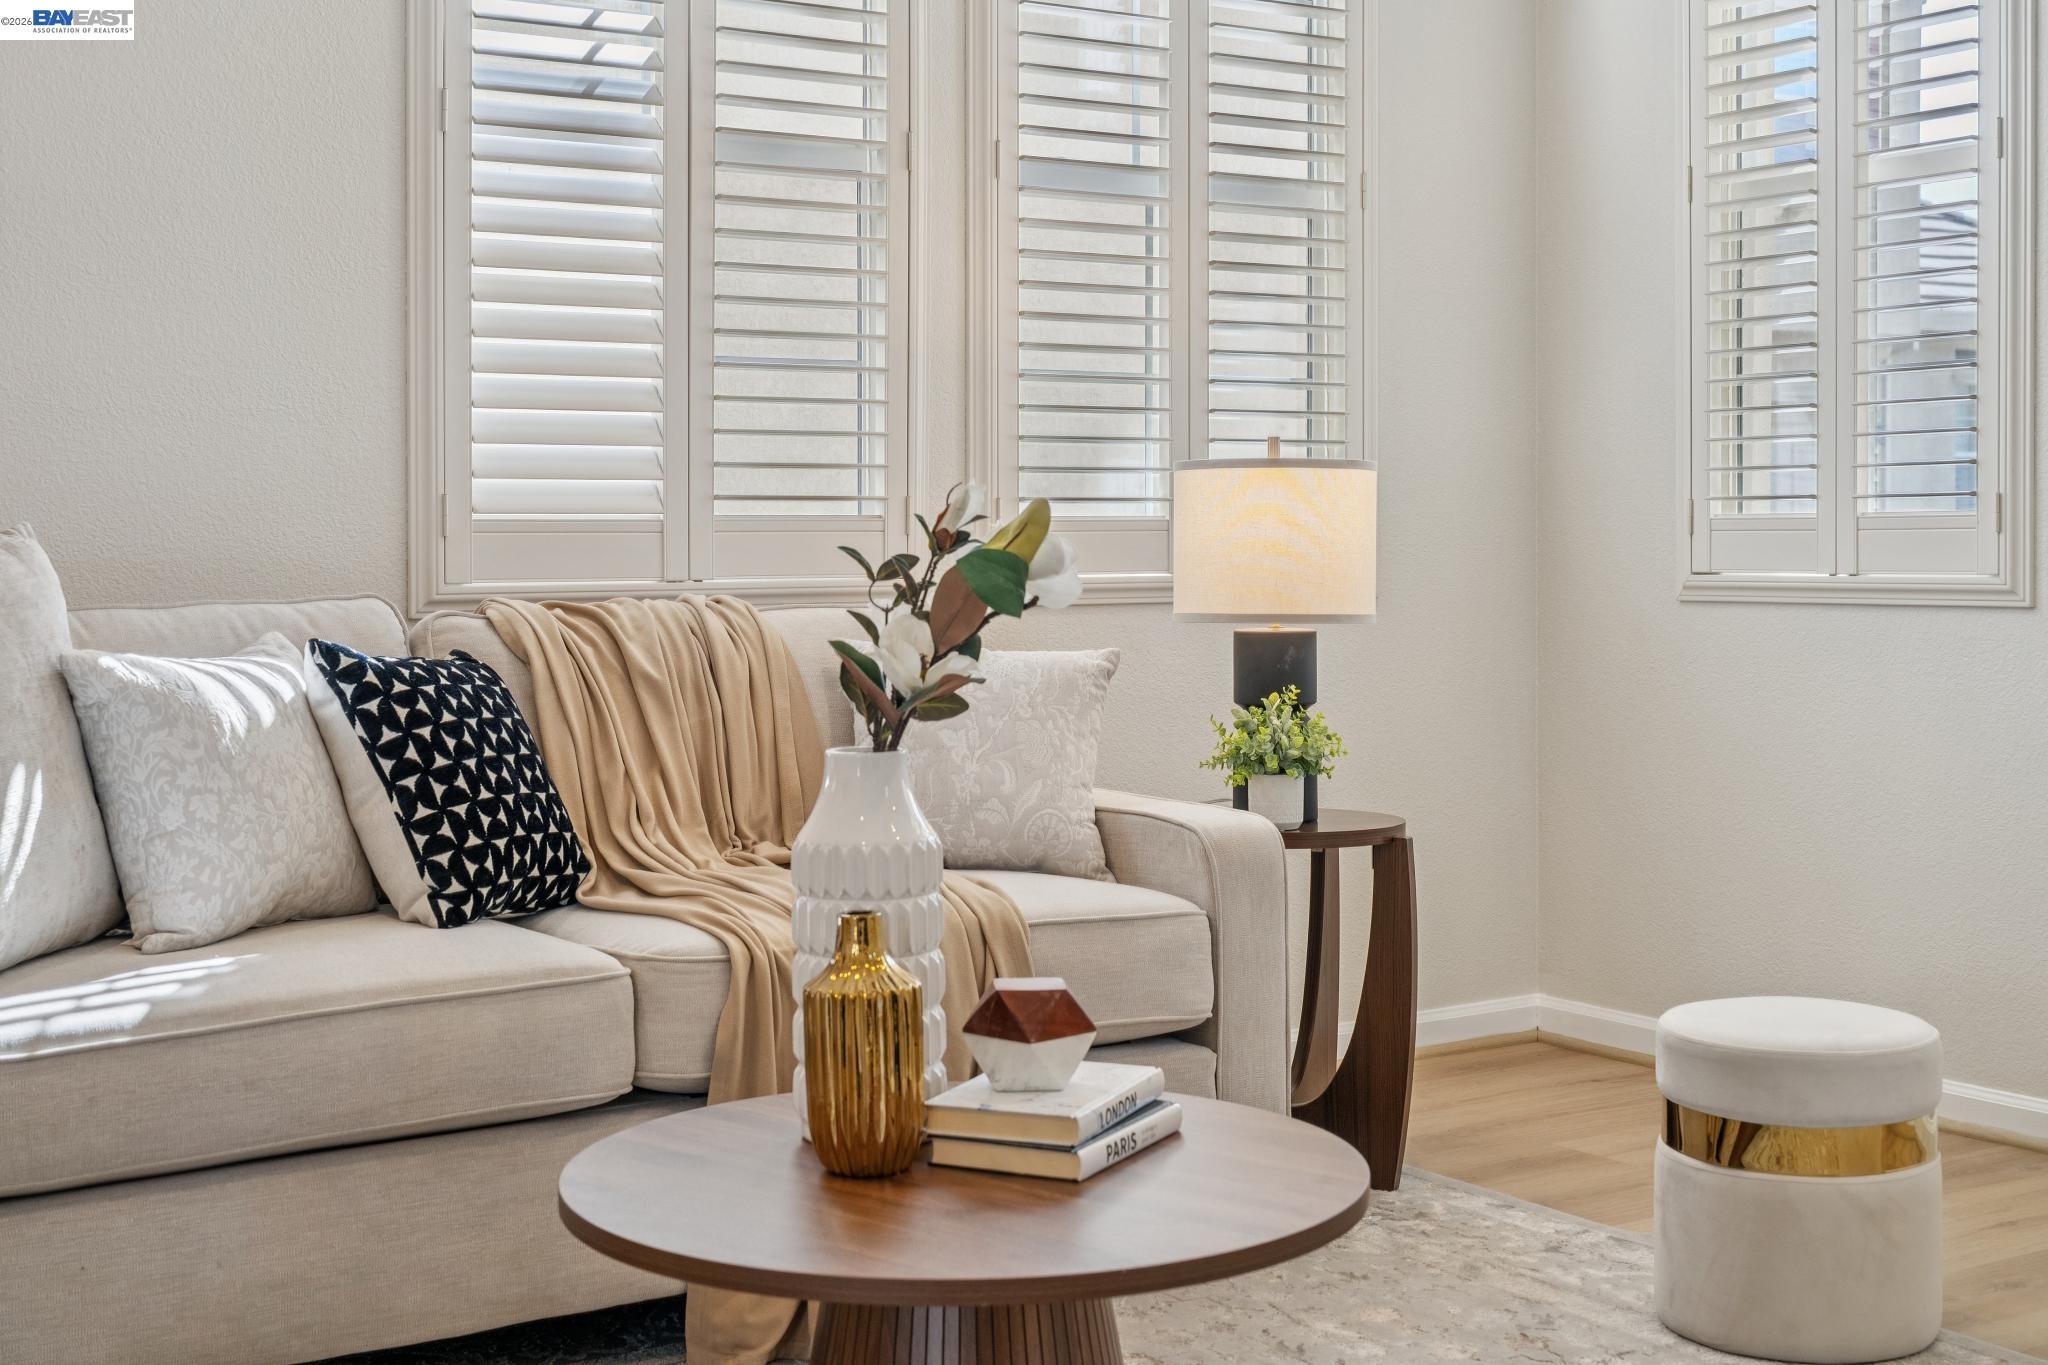
Staged living room with a beige sofa, tan throw, round wood coffee table, and plantation shutters.
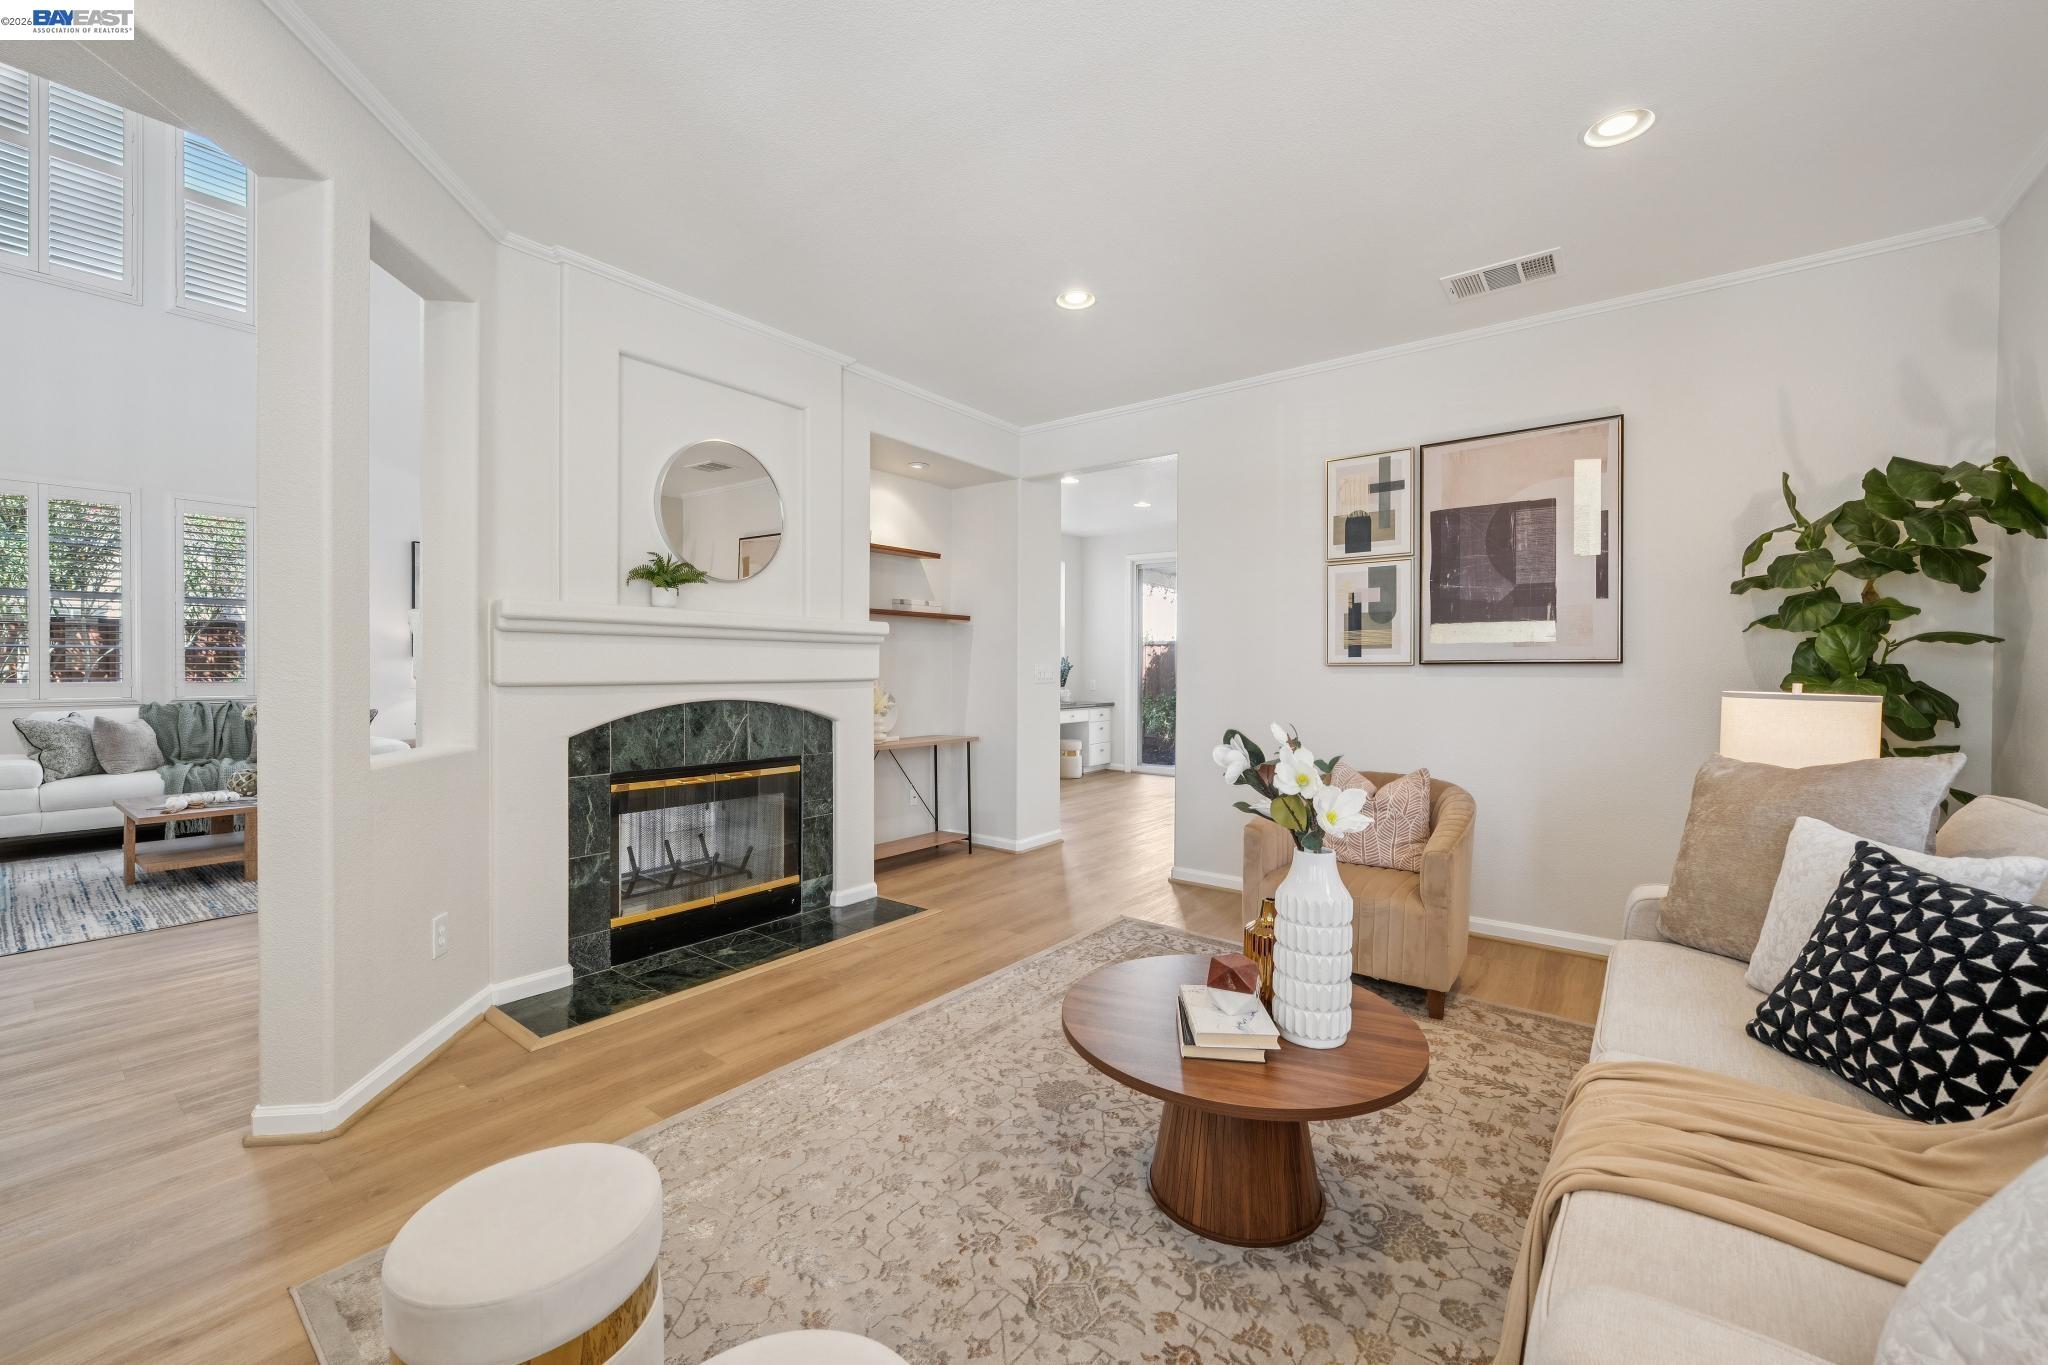
Staged living room with a dark green stone fireplace, plantation shutters, and light wood flooring.
Staged living room with a dark green marble fireplace, light wood floors, and cream furnishings.
Staged living room with beige seating, a round wood coffee table, patterned rug, and plantation shutters.
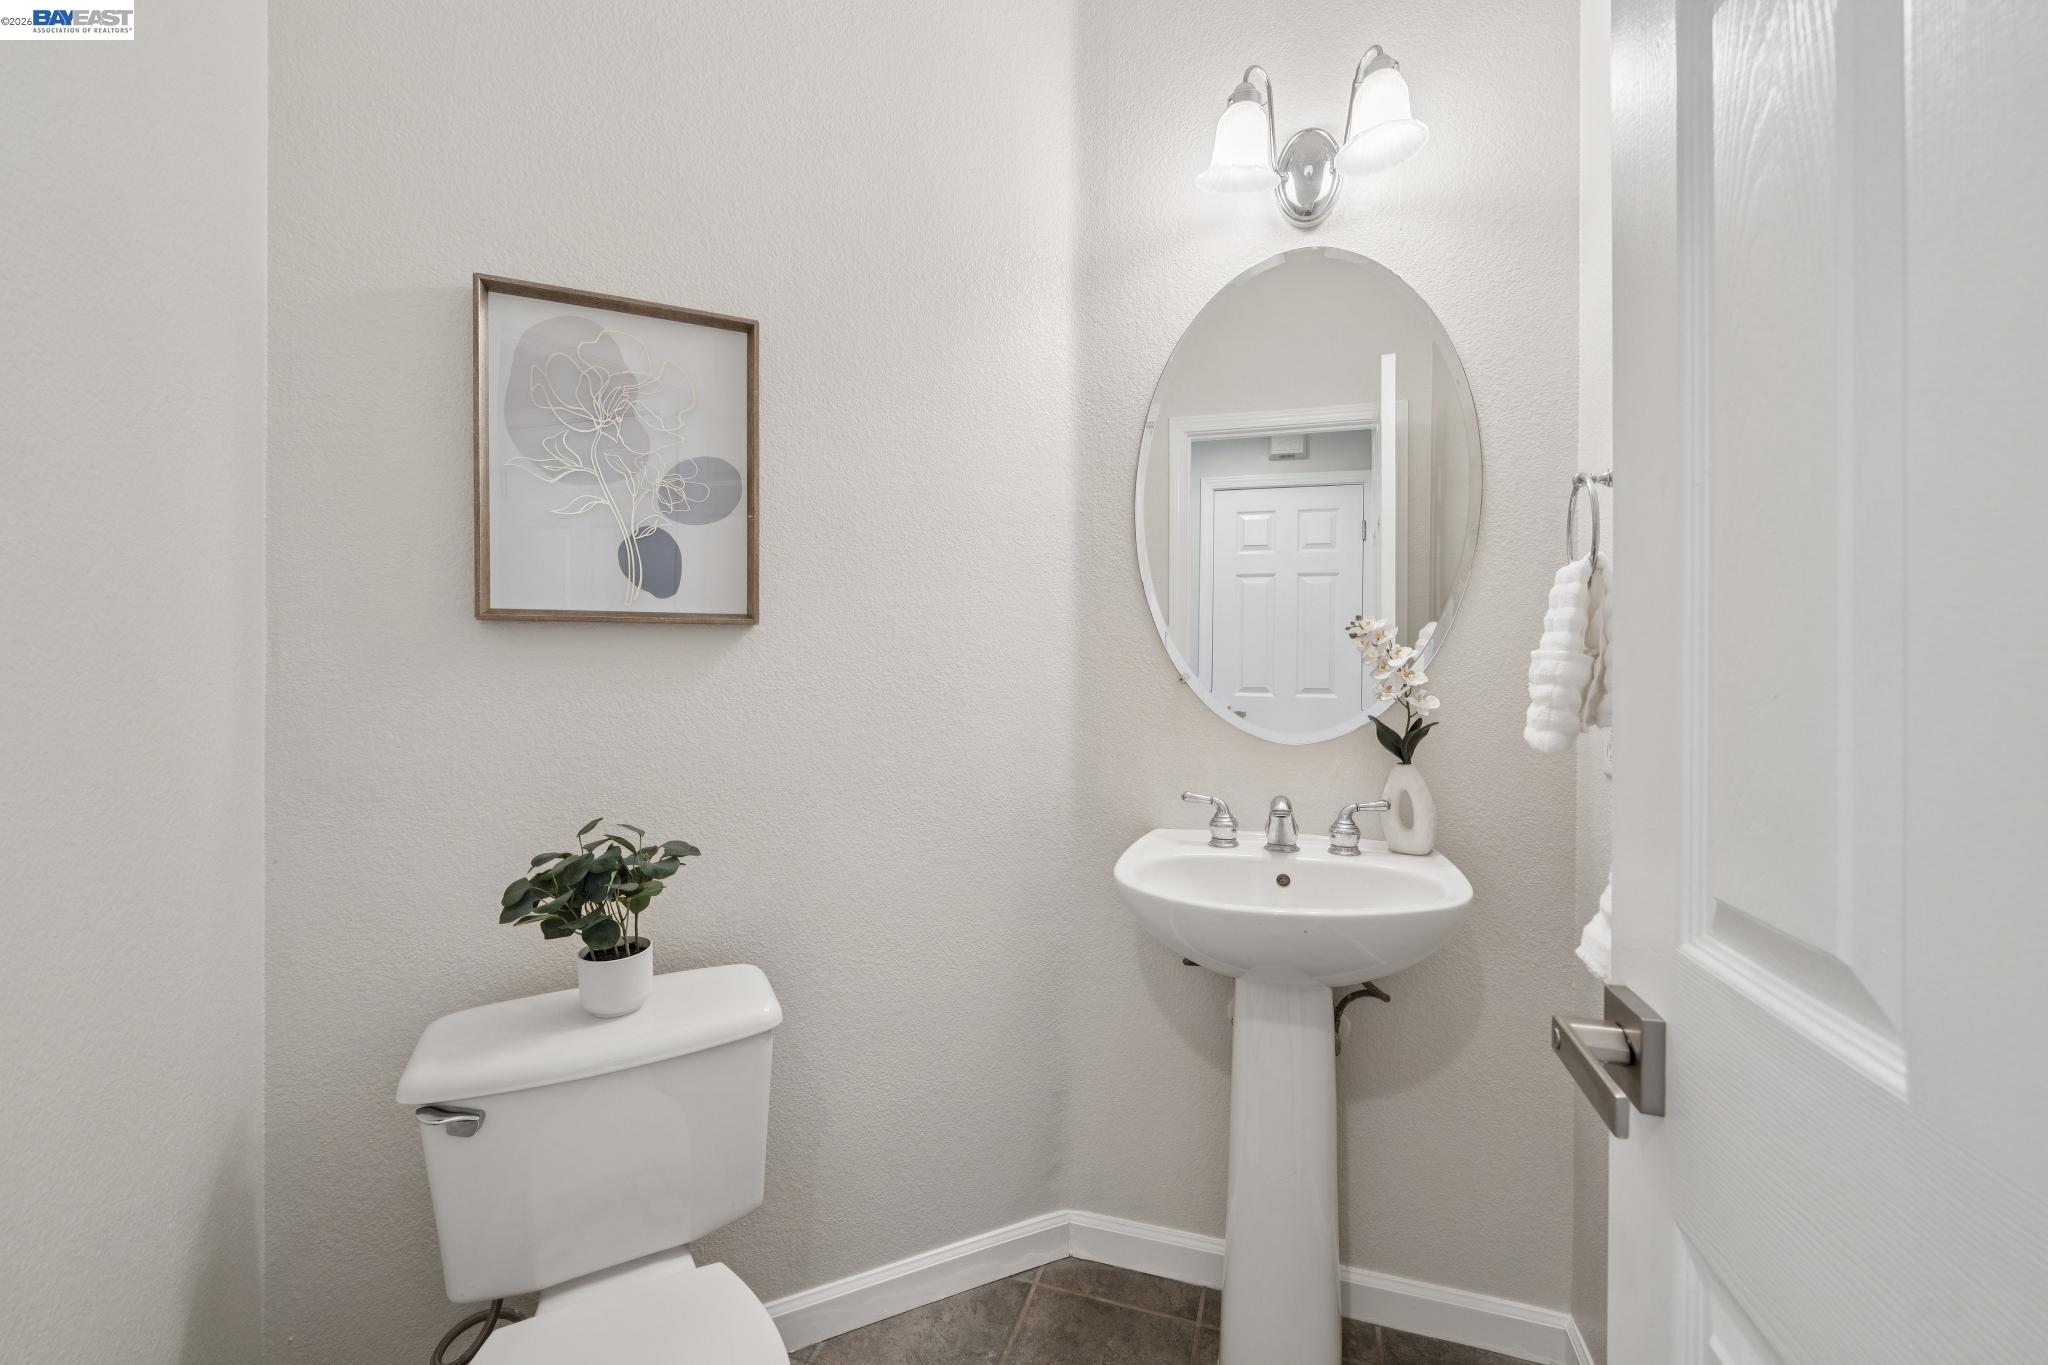
Powder room with a pedestal sink, oval mirror, and toilet topped with a potted plant.
Two-story entry with carpeted staircase, light wood floors, and adjoining dining area.
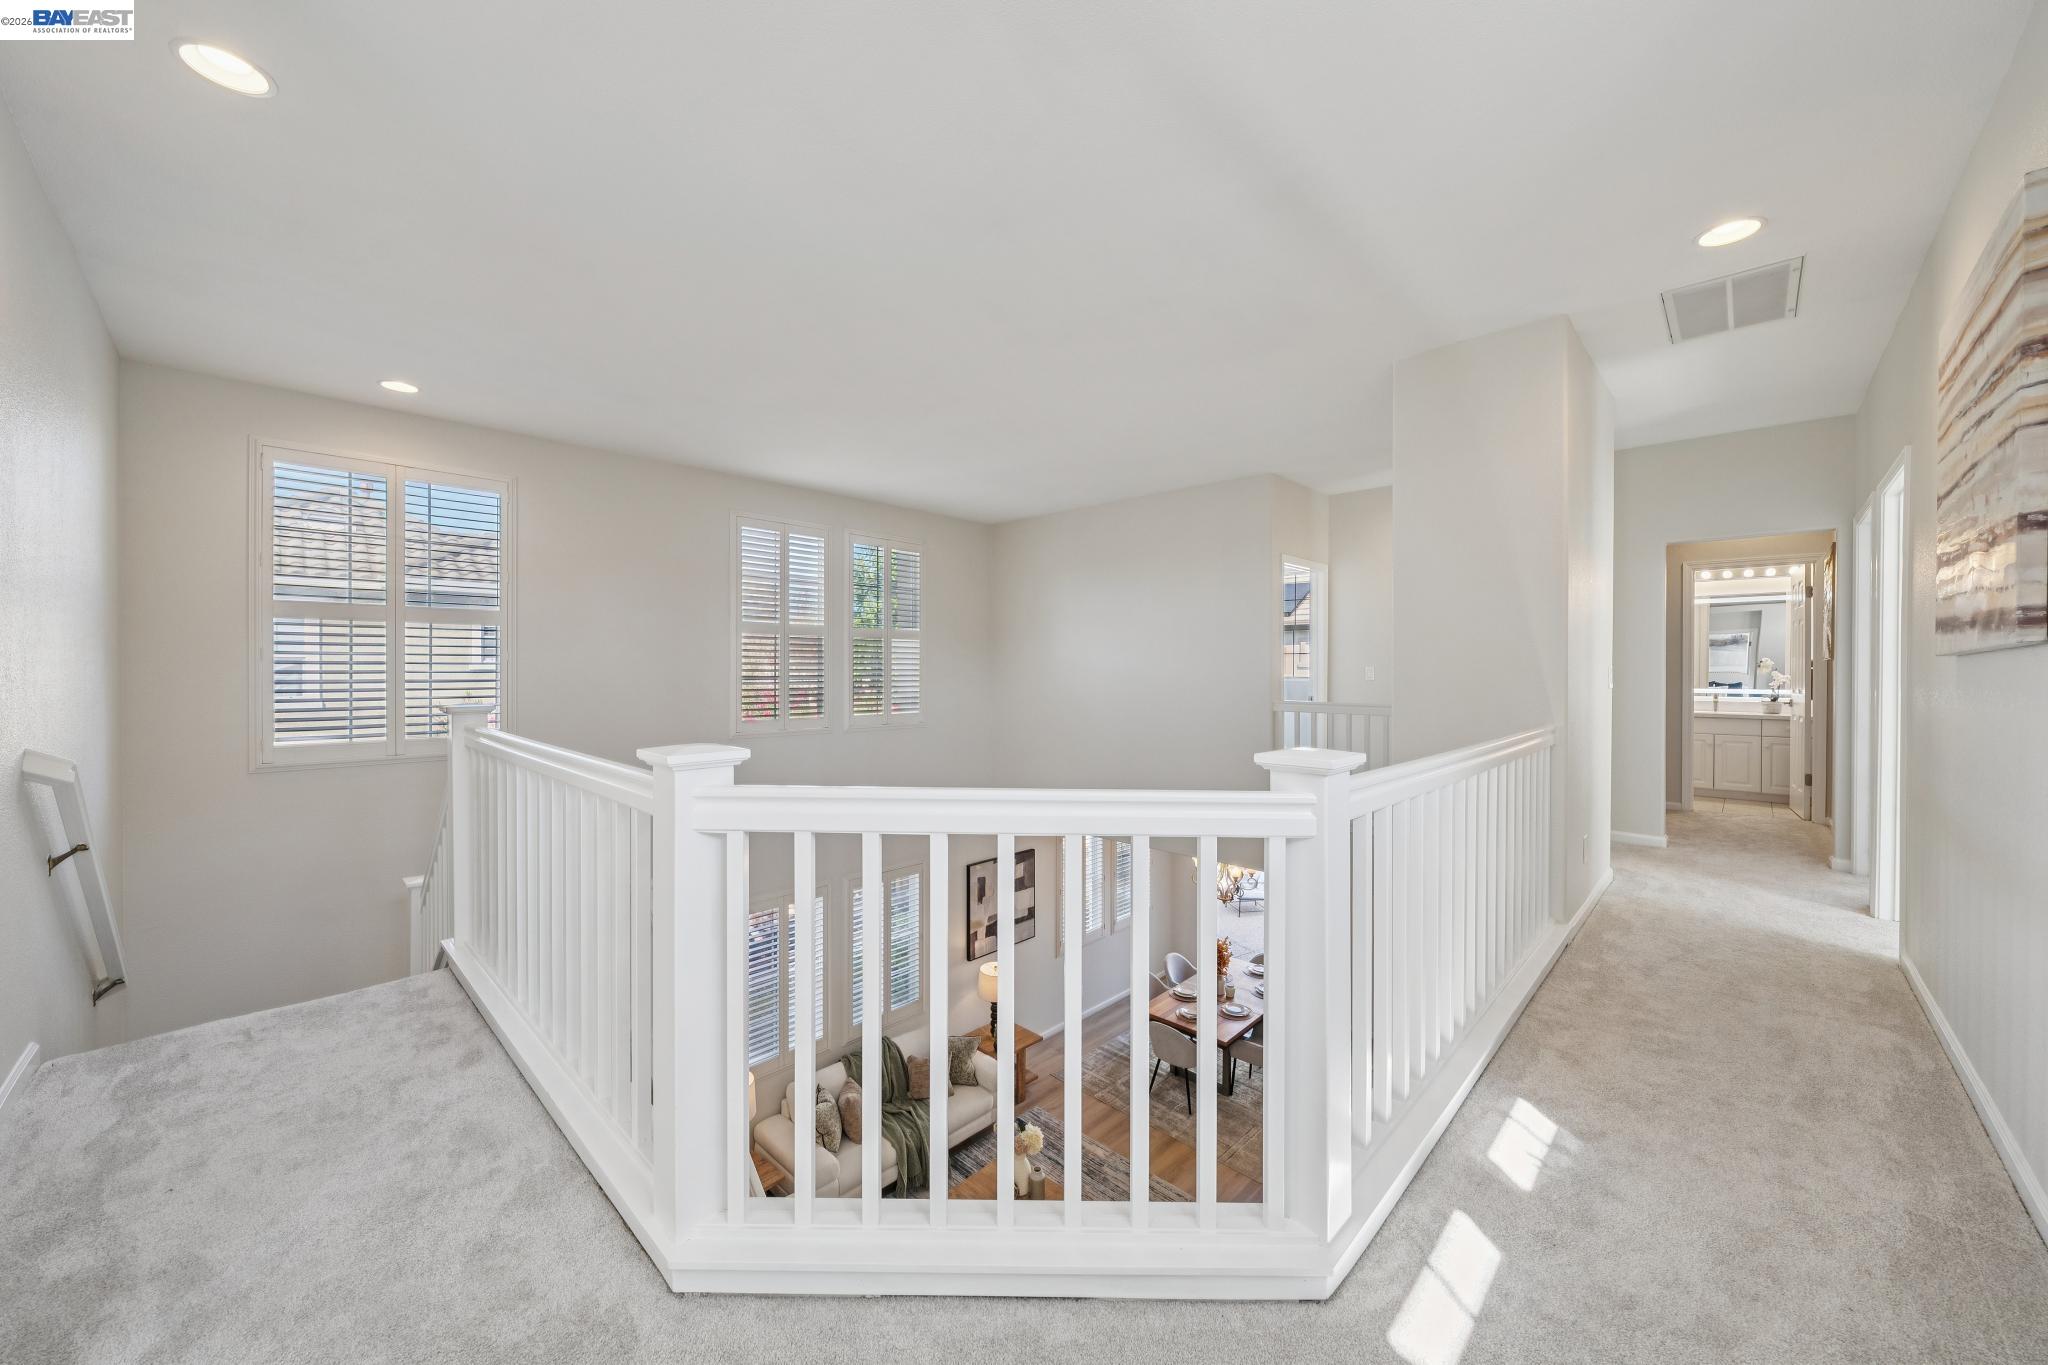
Upstairs landing with white railing overlooking a furnished living area, with shuttered windows and a carpeted hallway.
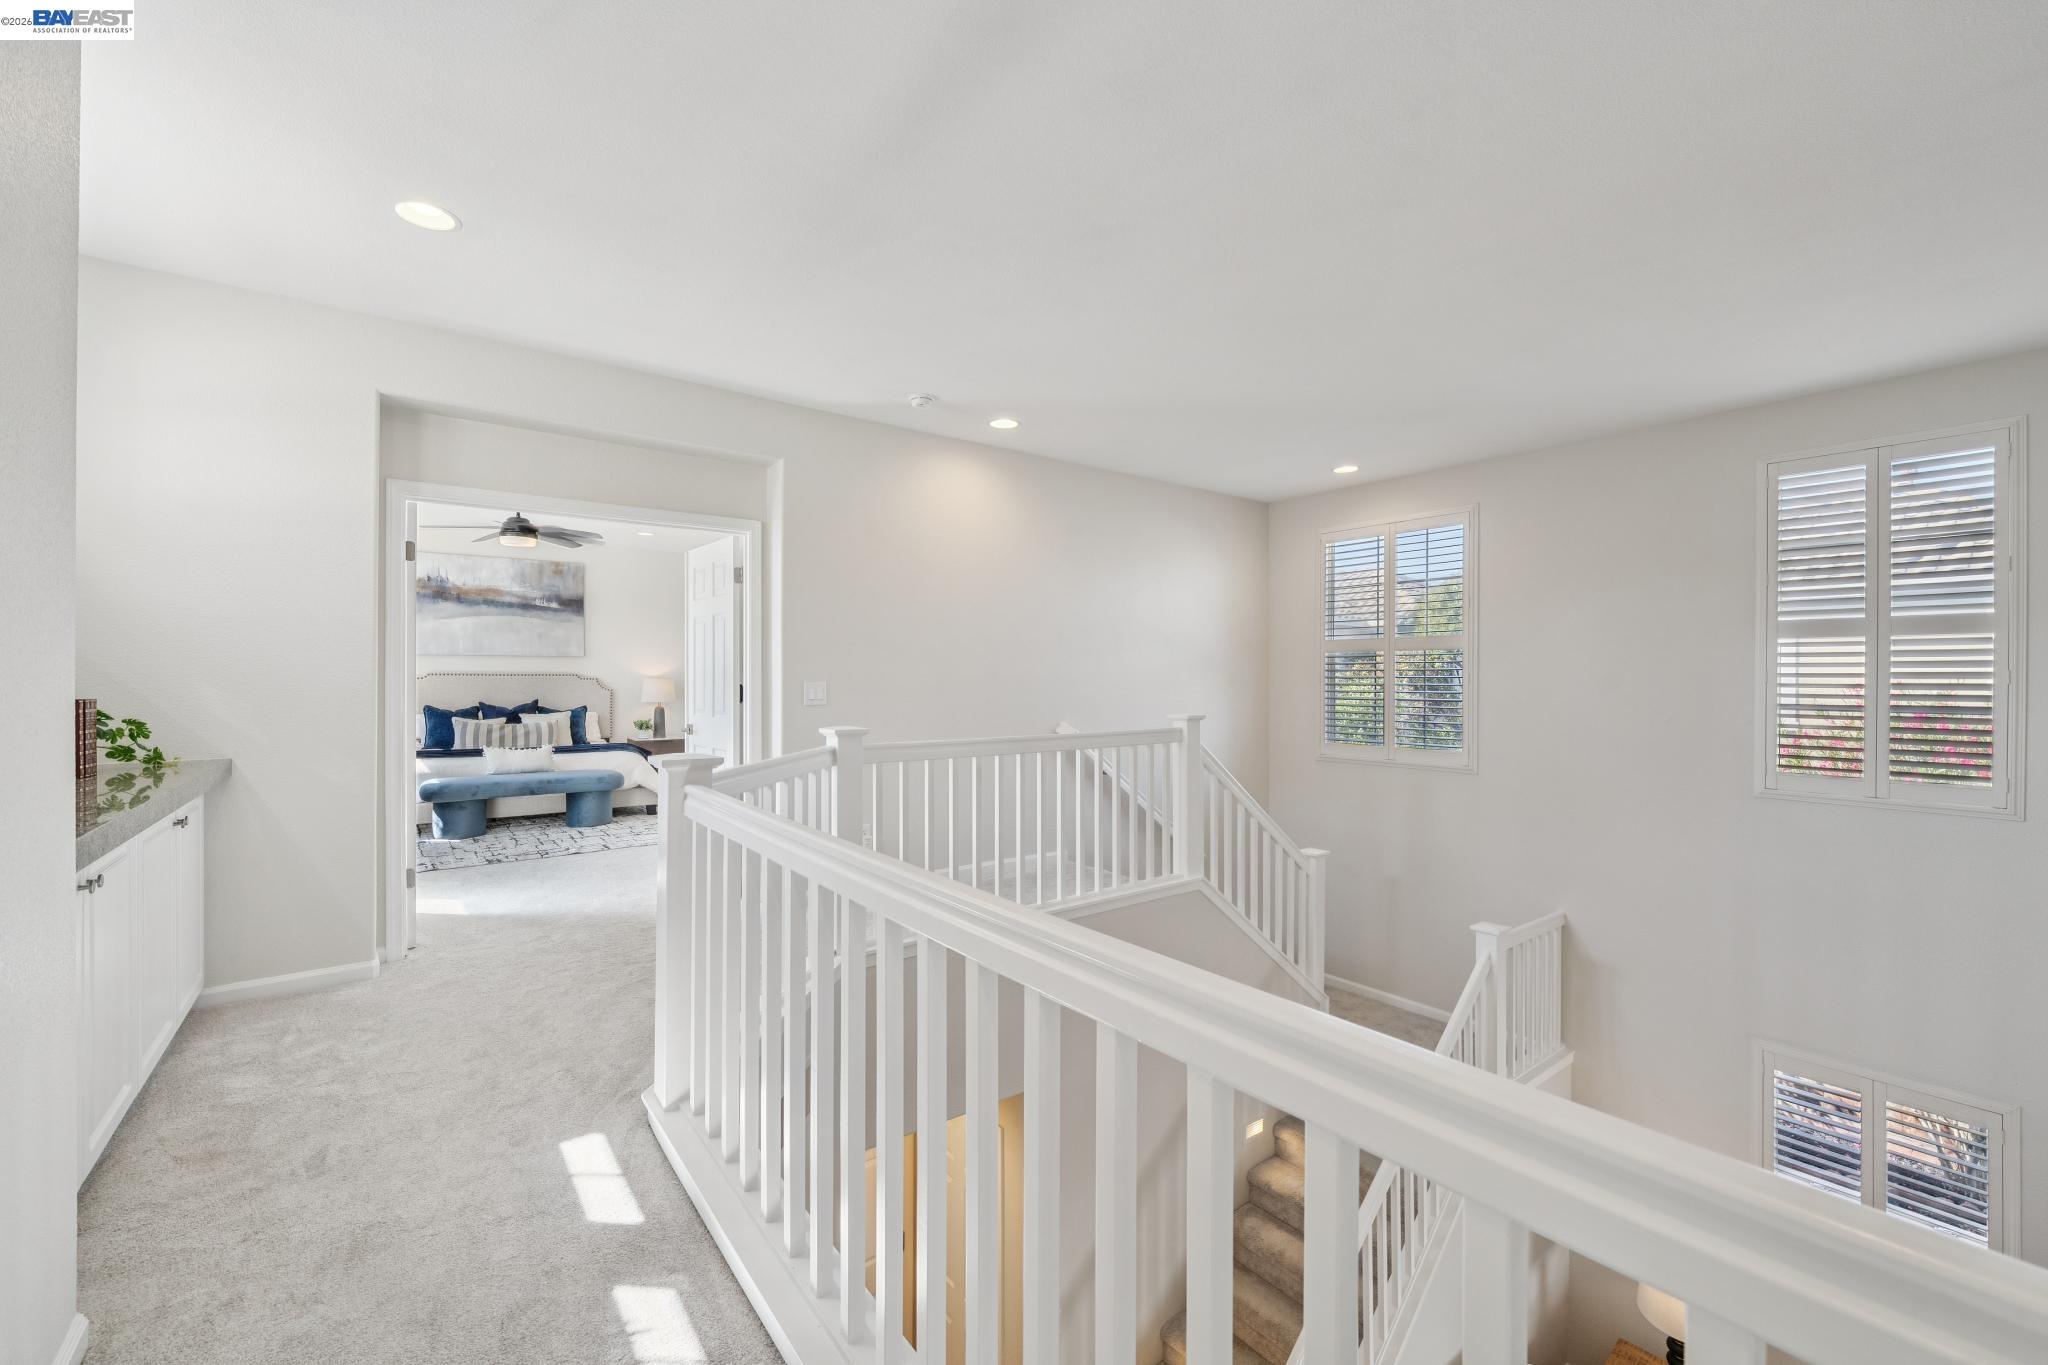
Upstairs landing overlooking a carpeted staircase, with white railings and shuttered windows.
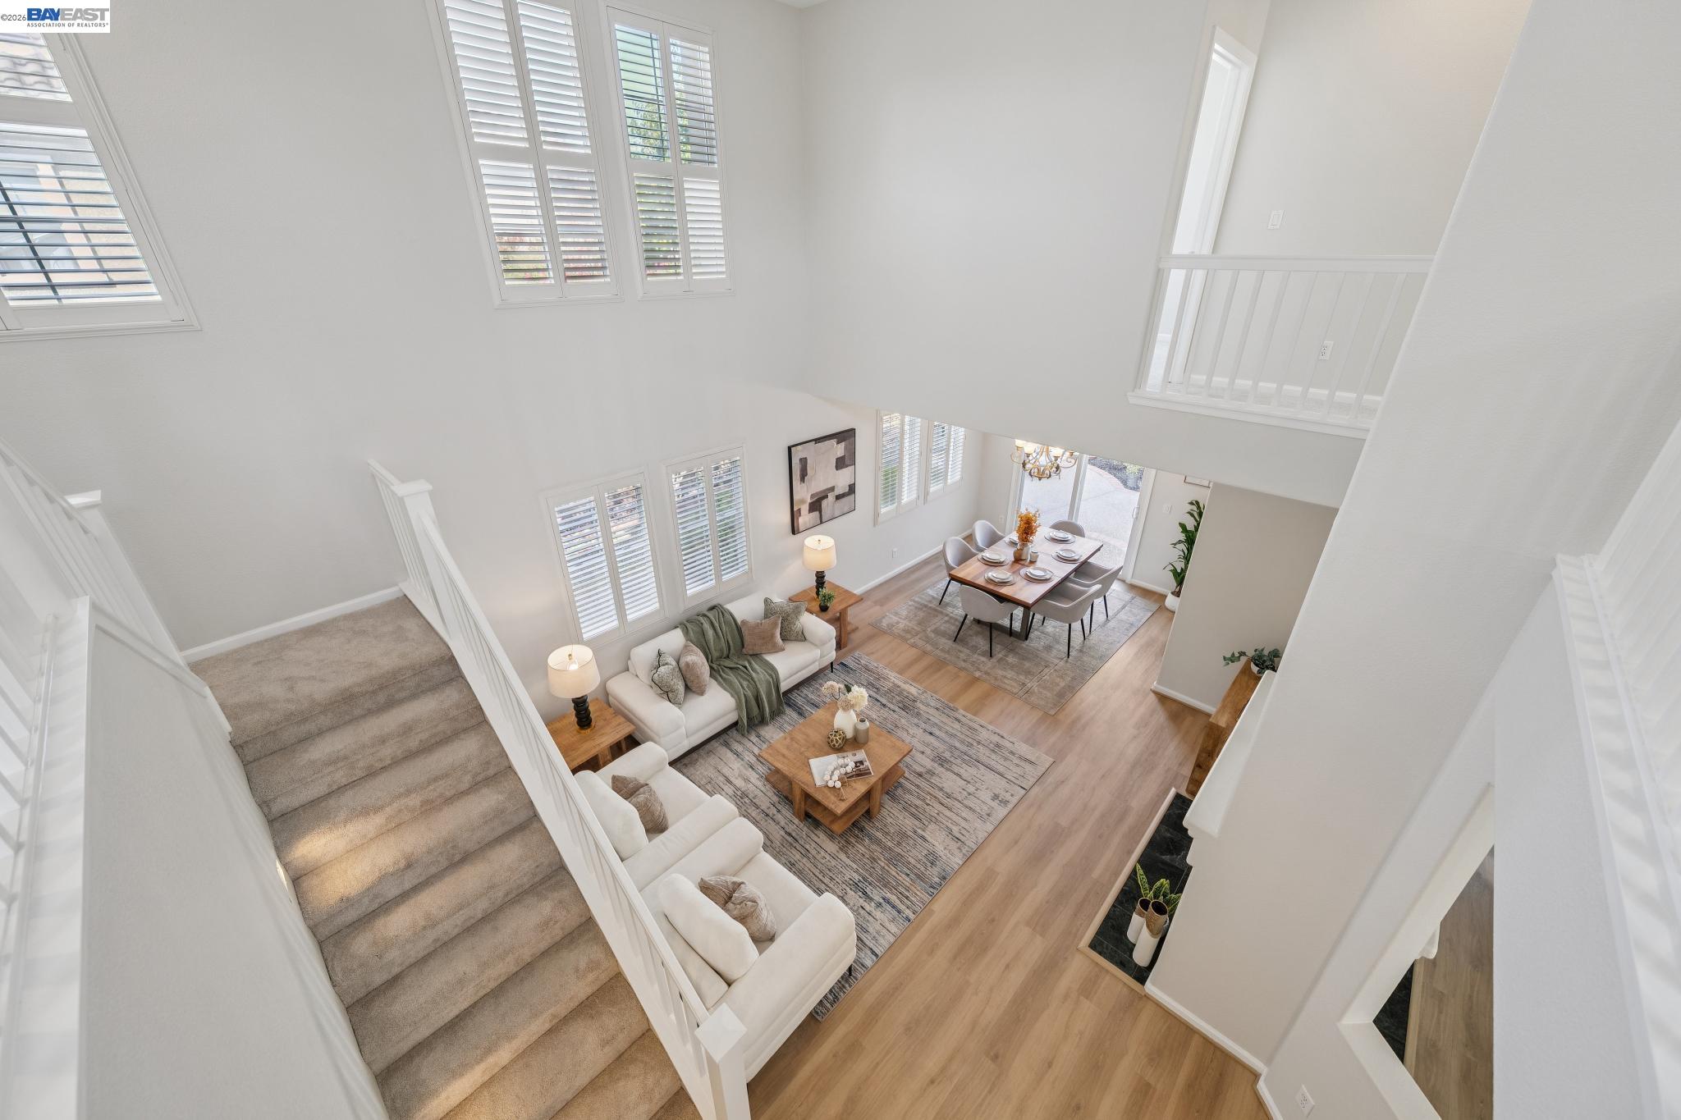
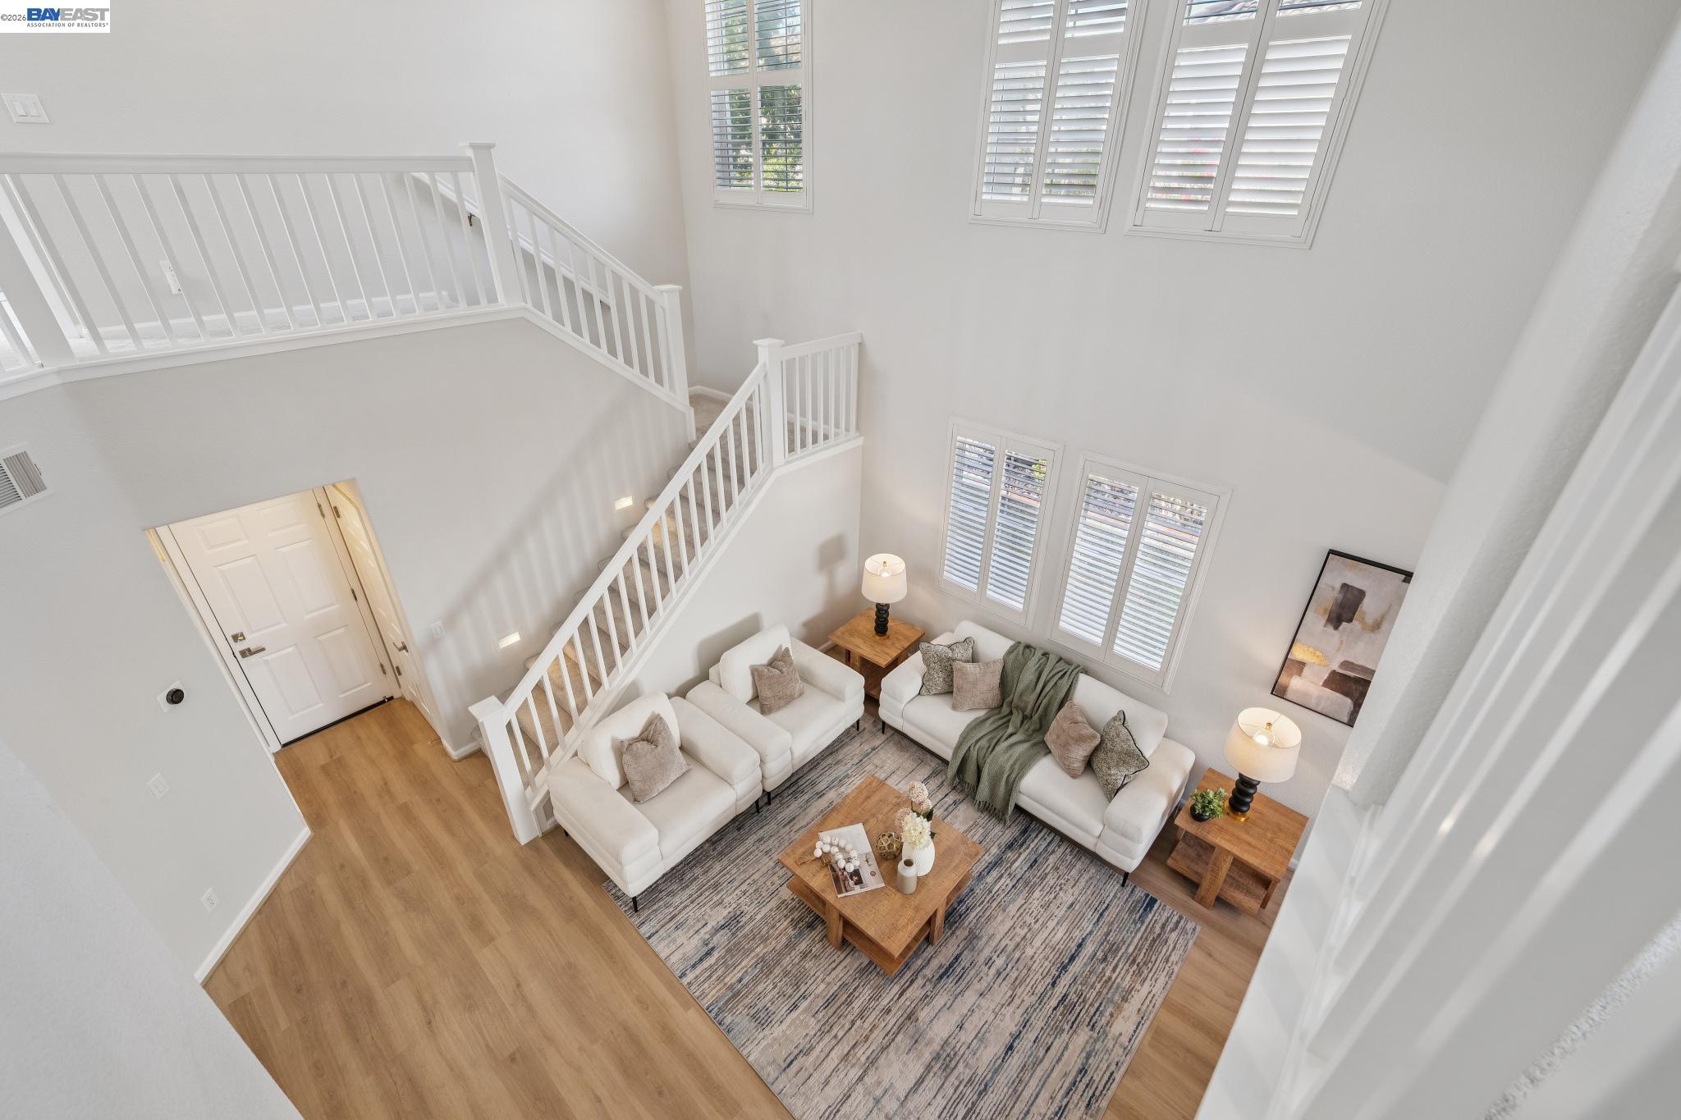
Two-story living and dining area with white sofas, tall shuttered windows, and a carpeted staircase.
Double-height living room with white sofas, a patterned rug, and tall shuttered windows.
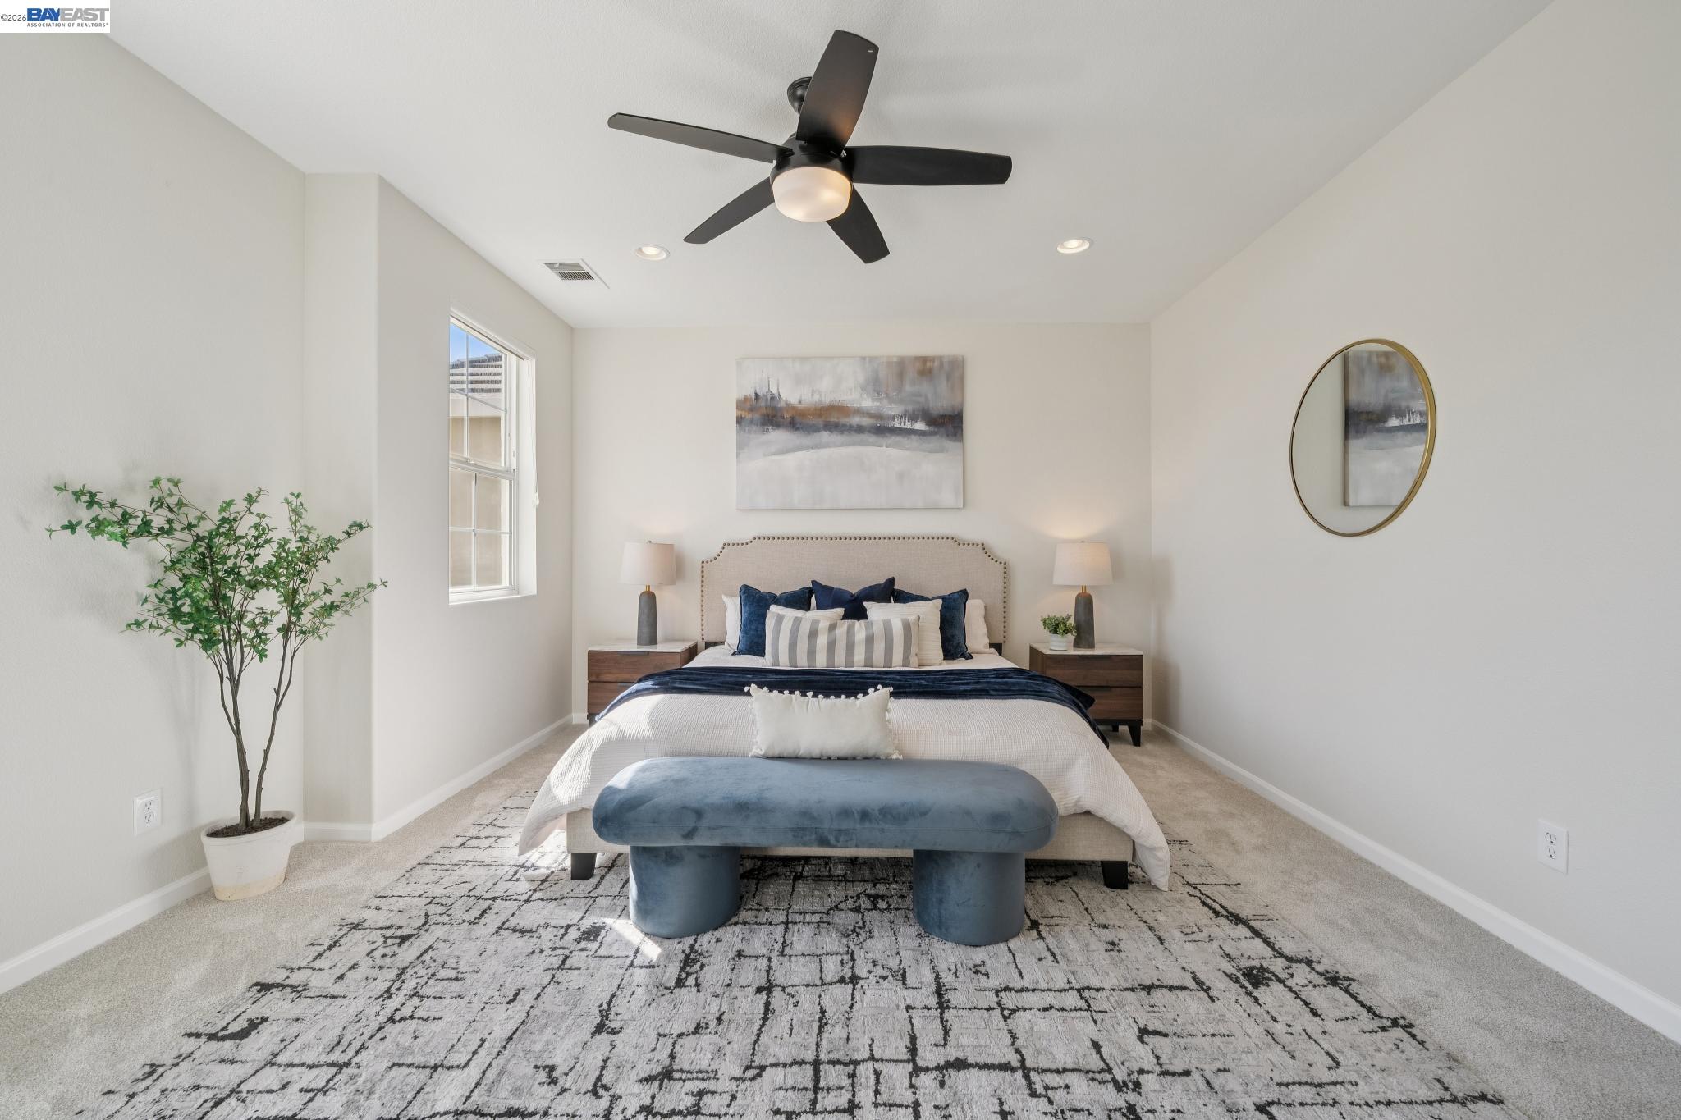
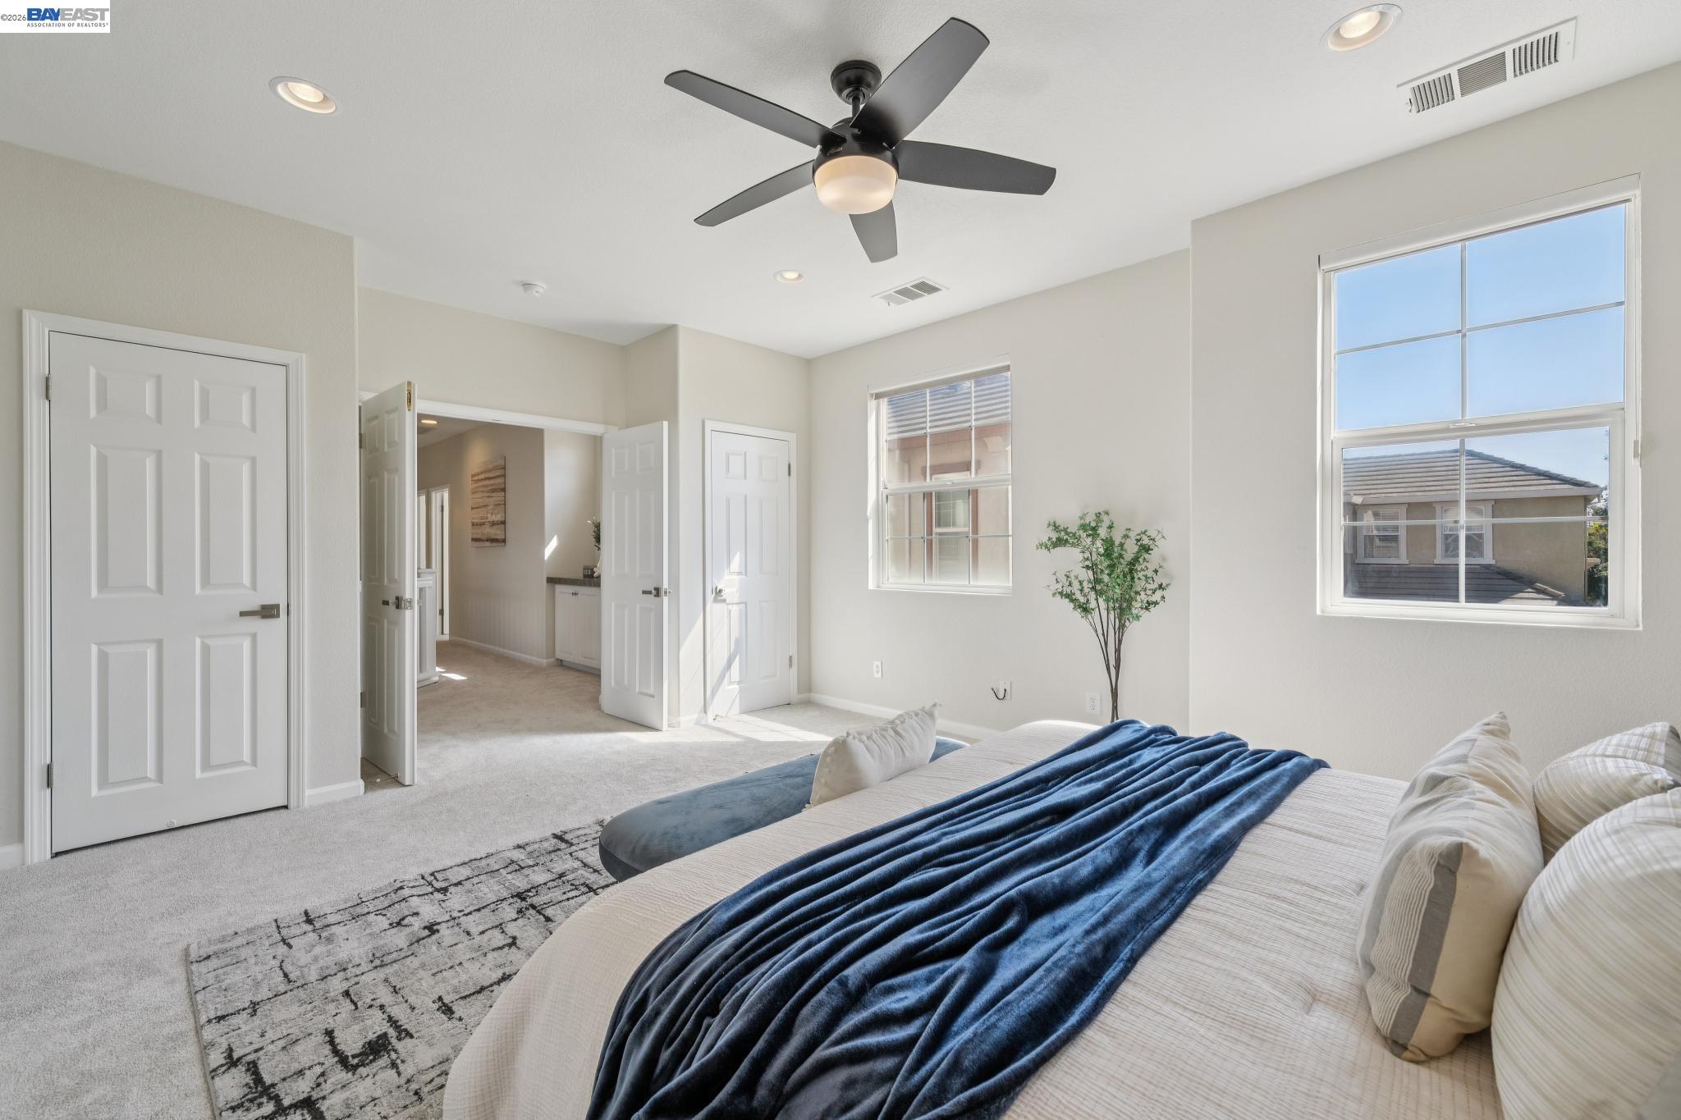
Staged bedroom with navy and white bedding, a blue bench, and a black ceiling fan.
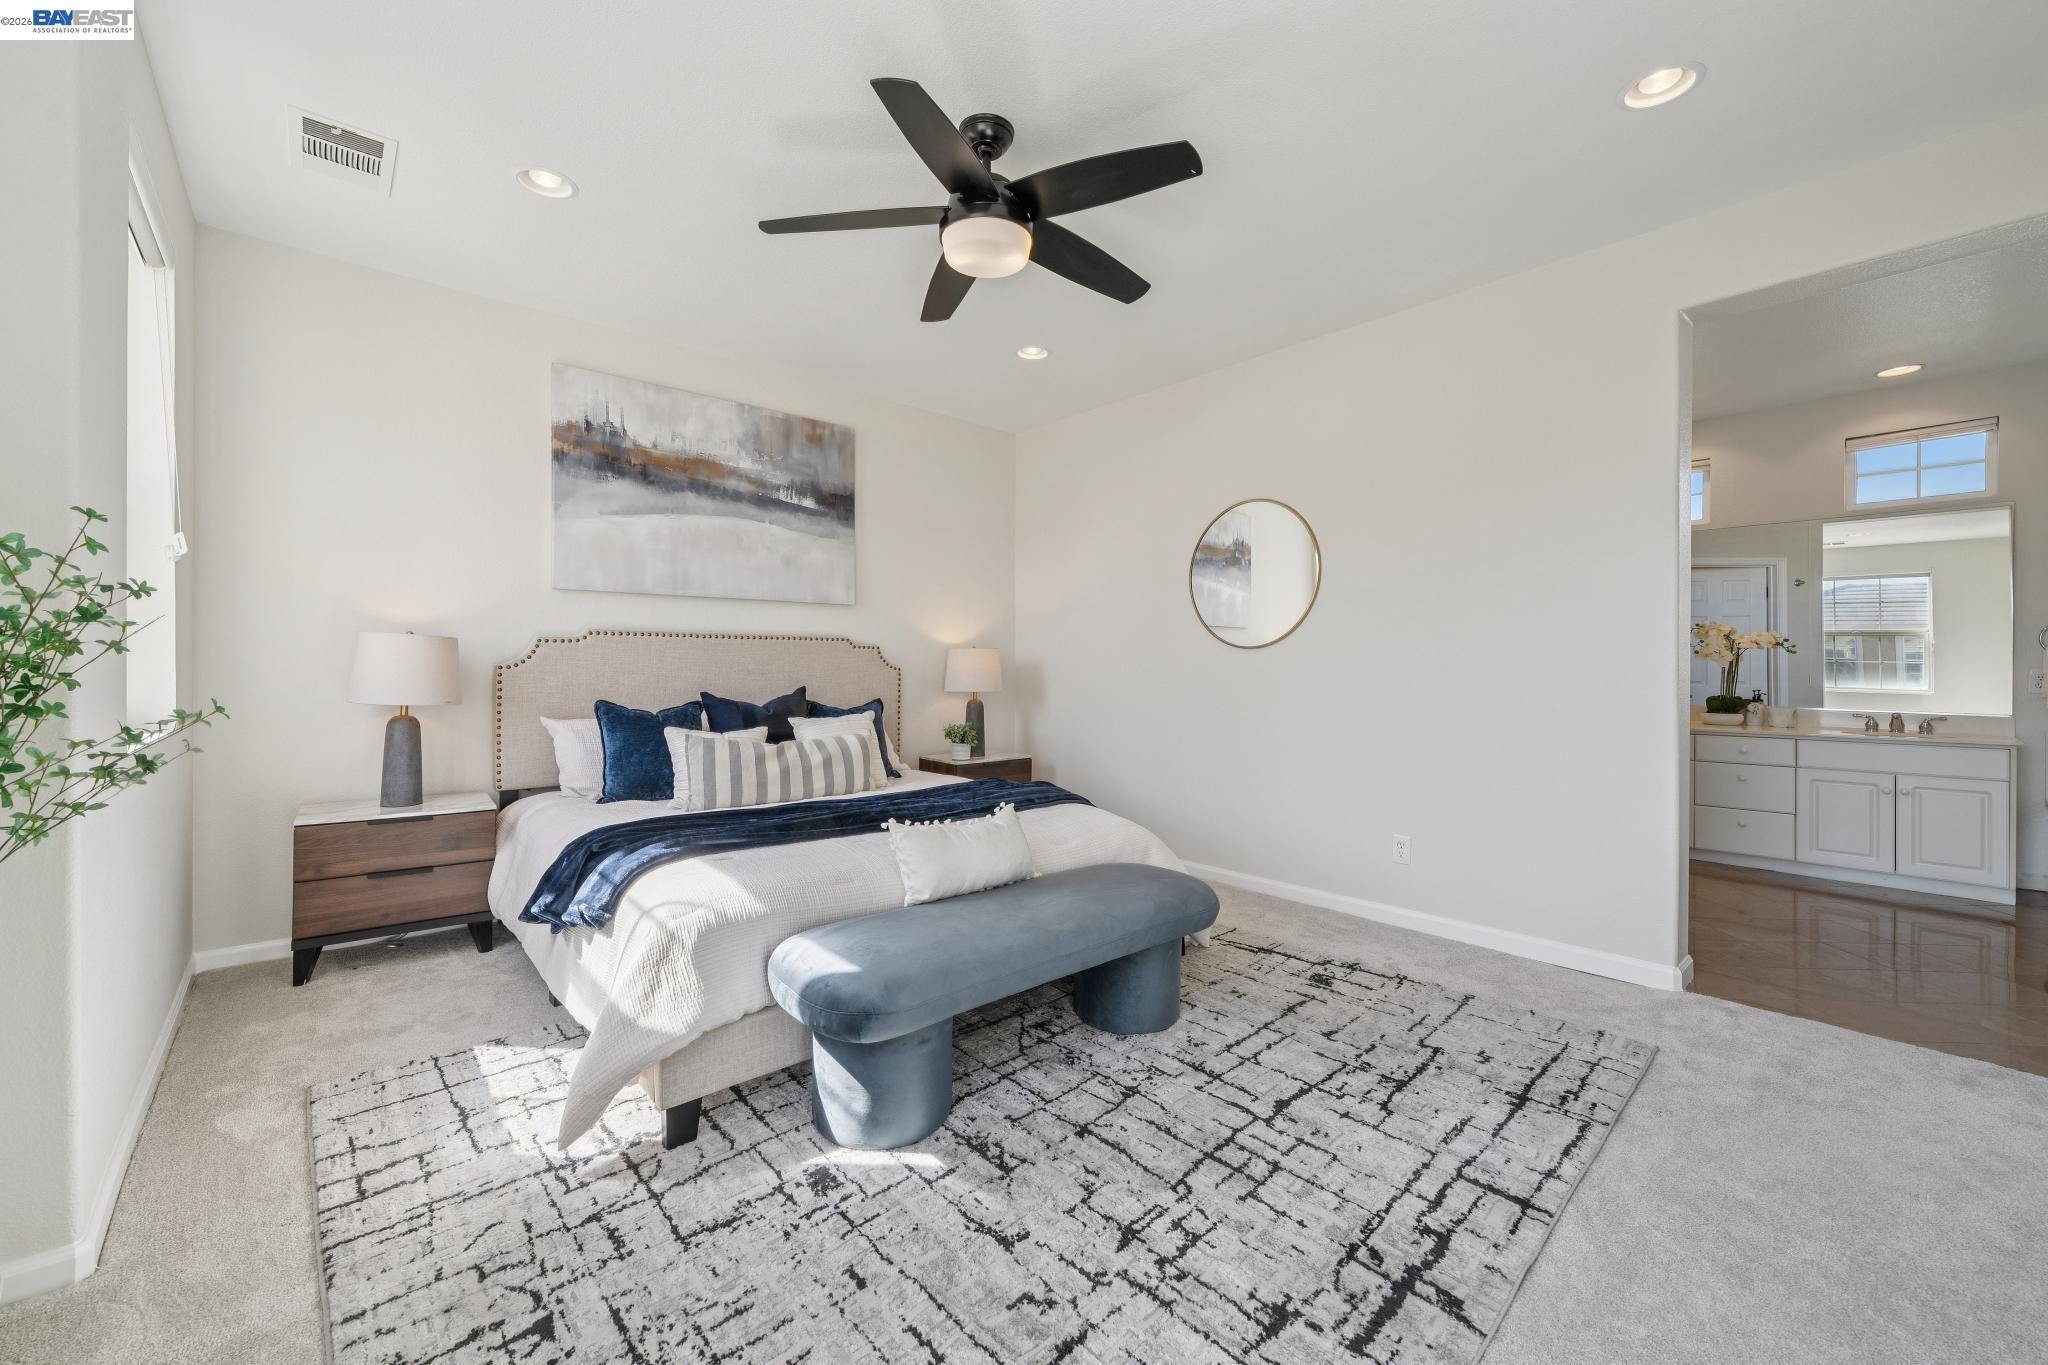
Staged bedroom with a white bed, navy accents, blue bench, and patterned rug; bathroom vanity visible through doorway.
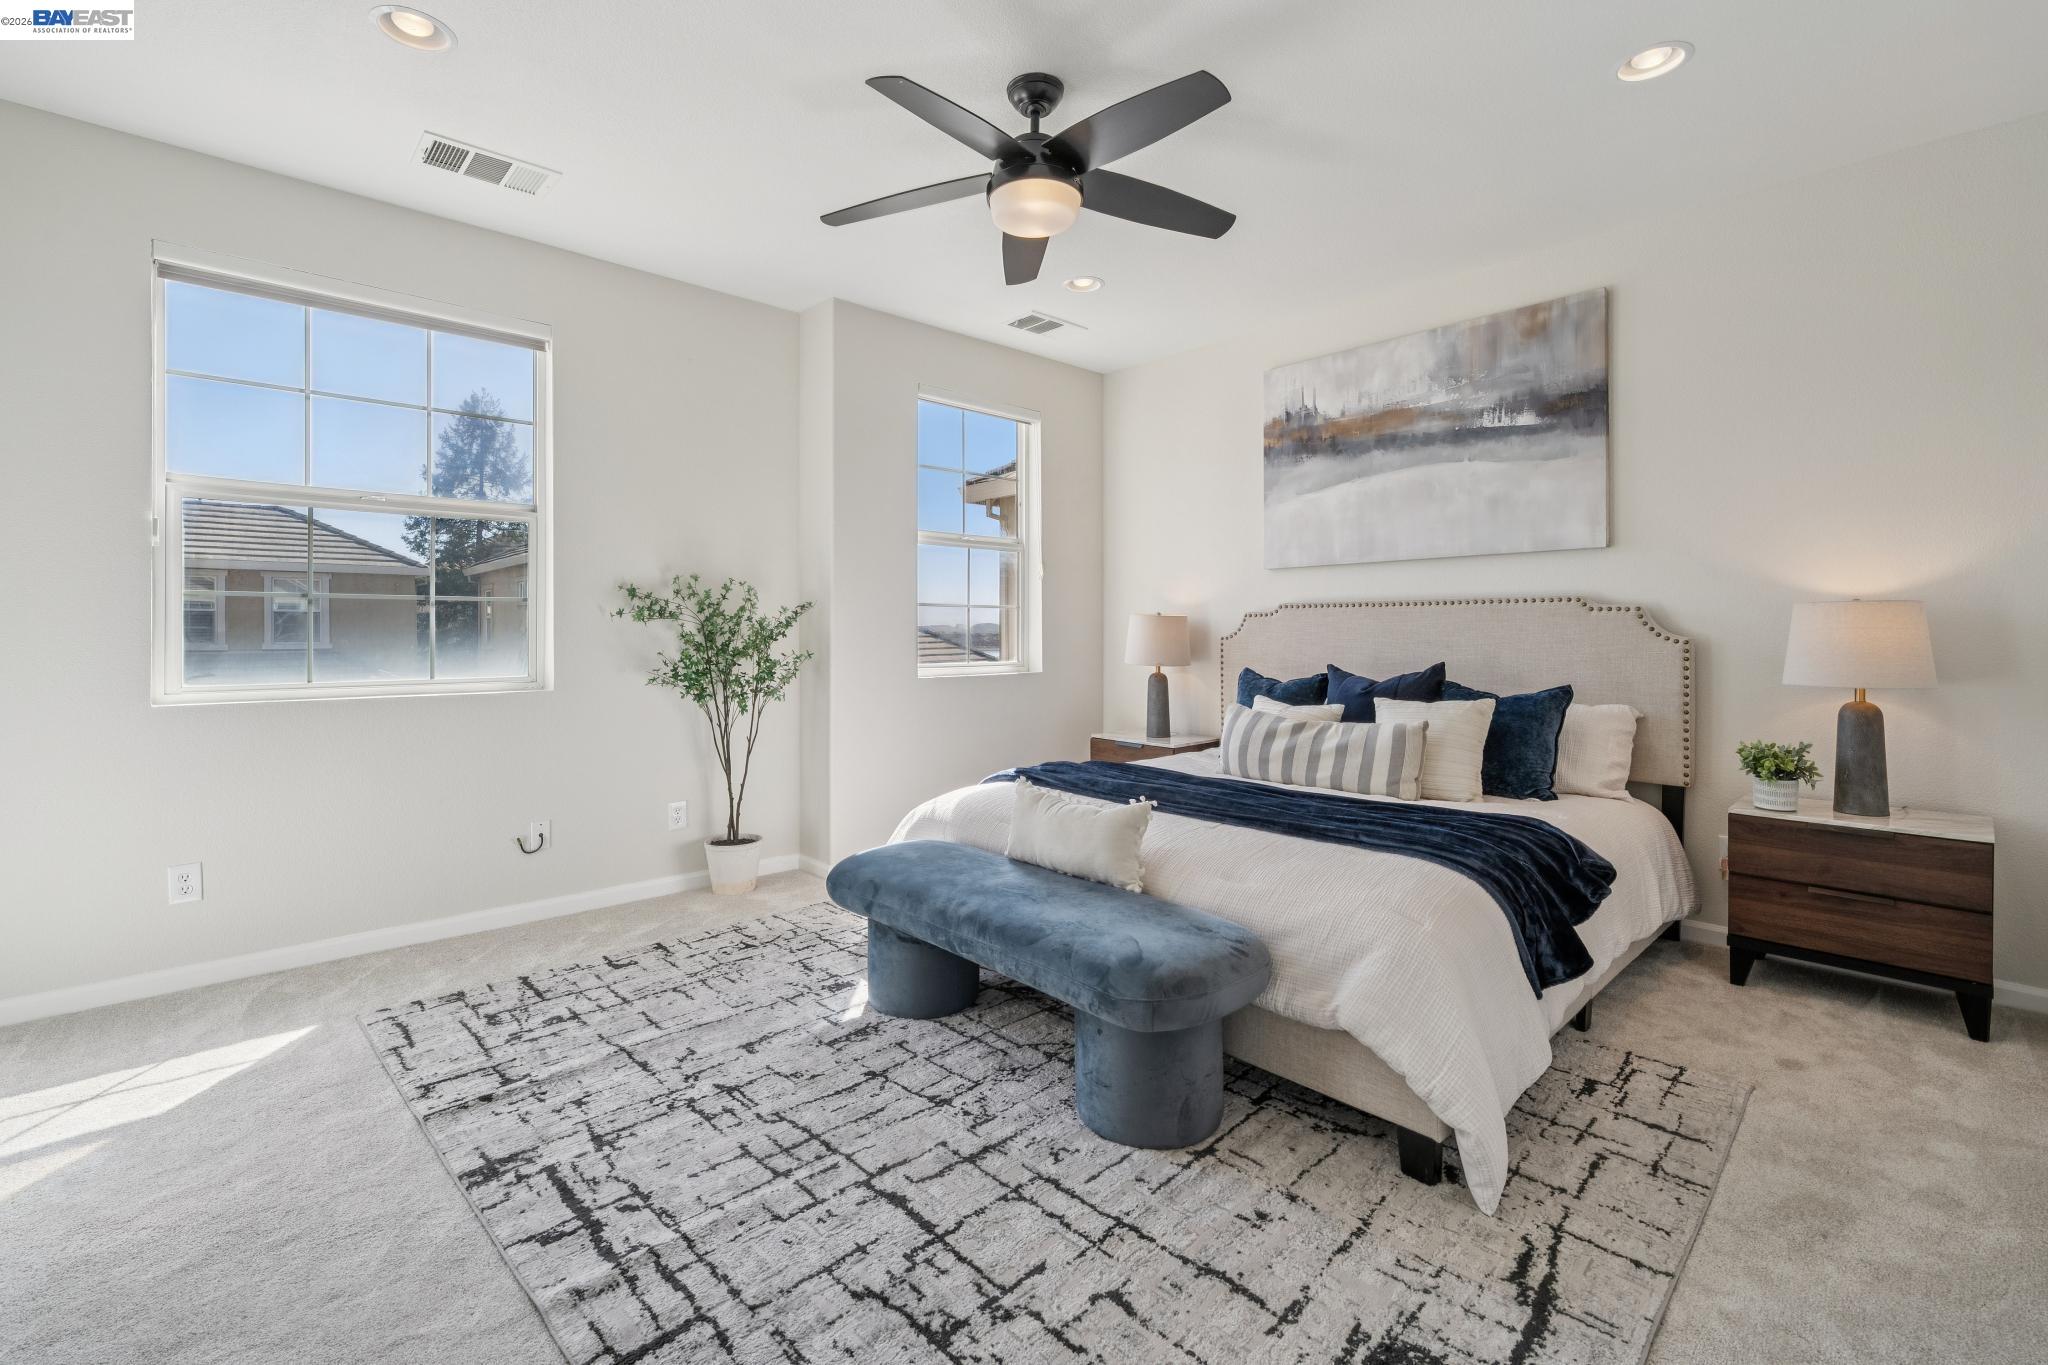
Furnished bedroom with a king bed, navy accents, blue bench, and two large windows.
Furnished bedroom with a navy blue throw on the bed and two bright windows.
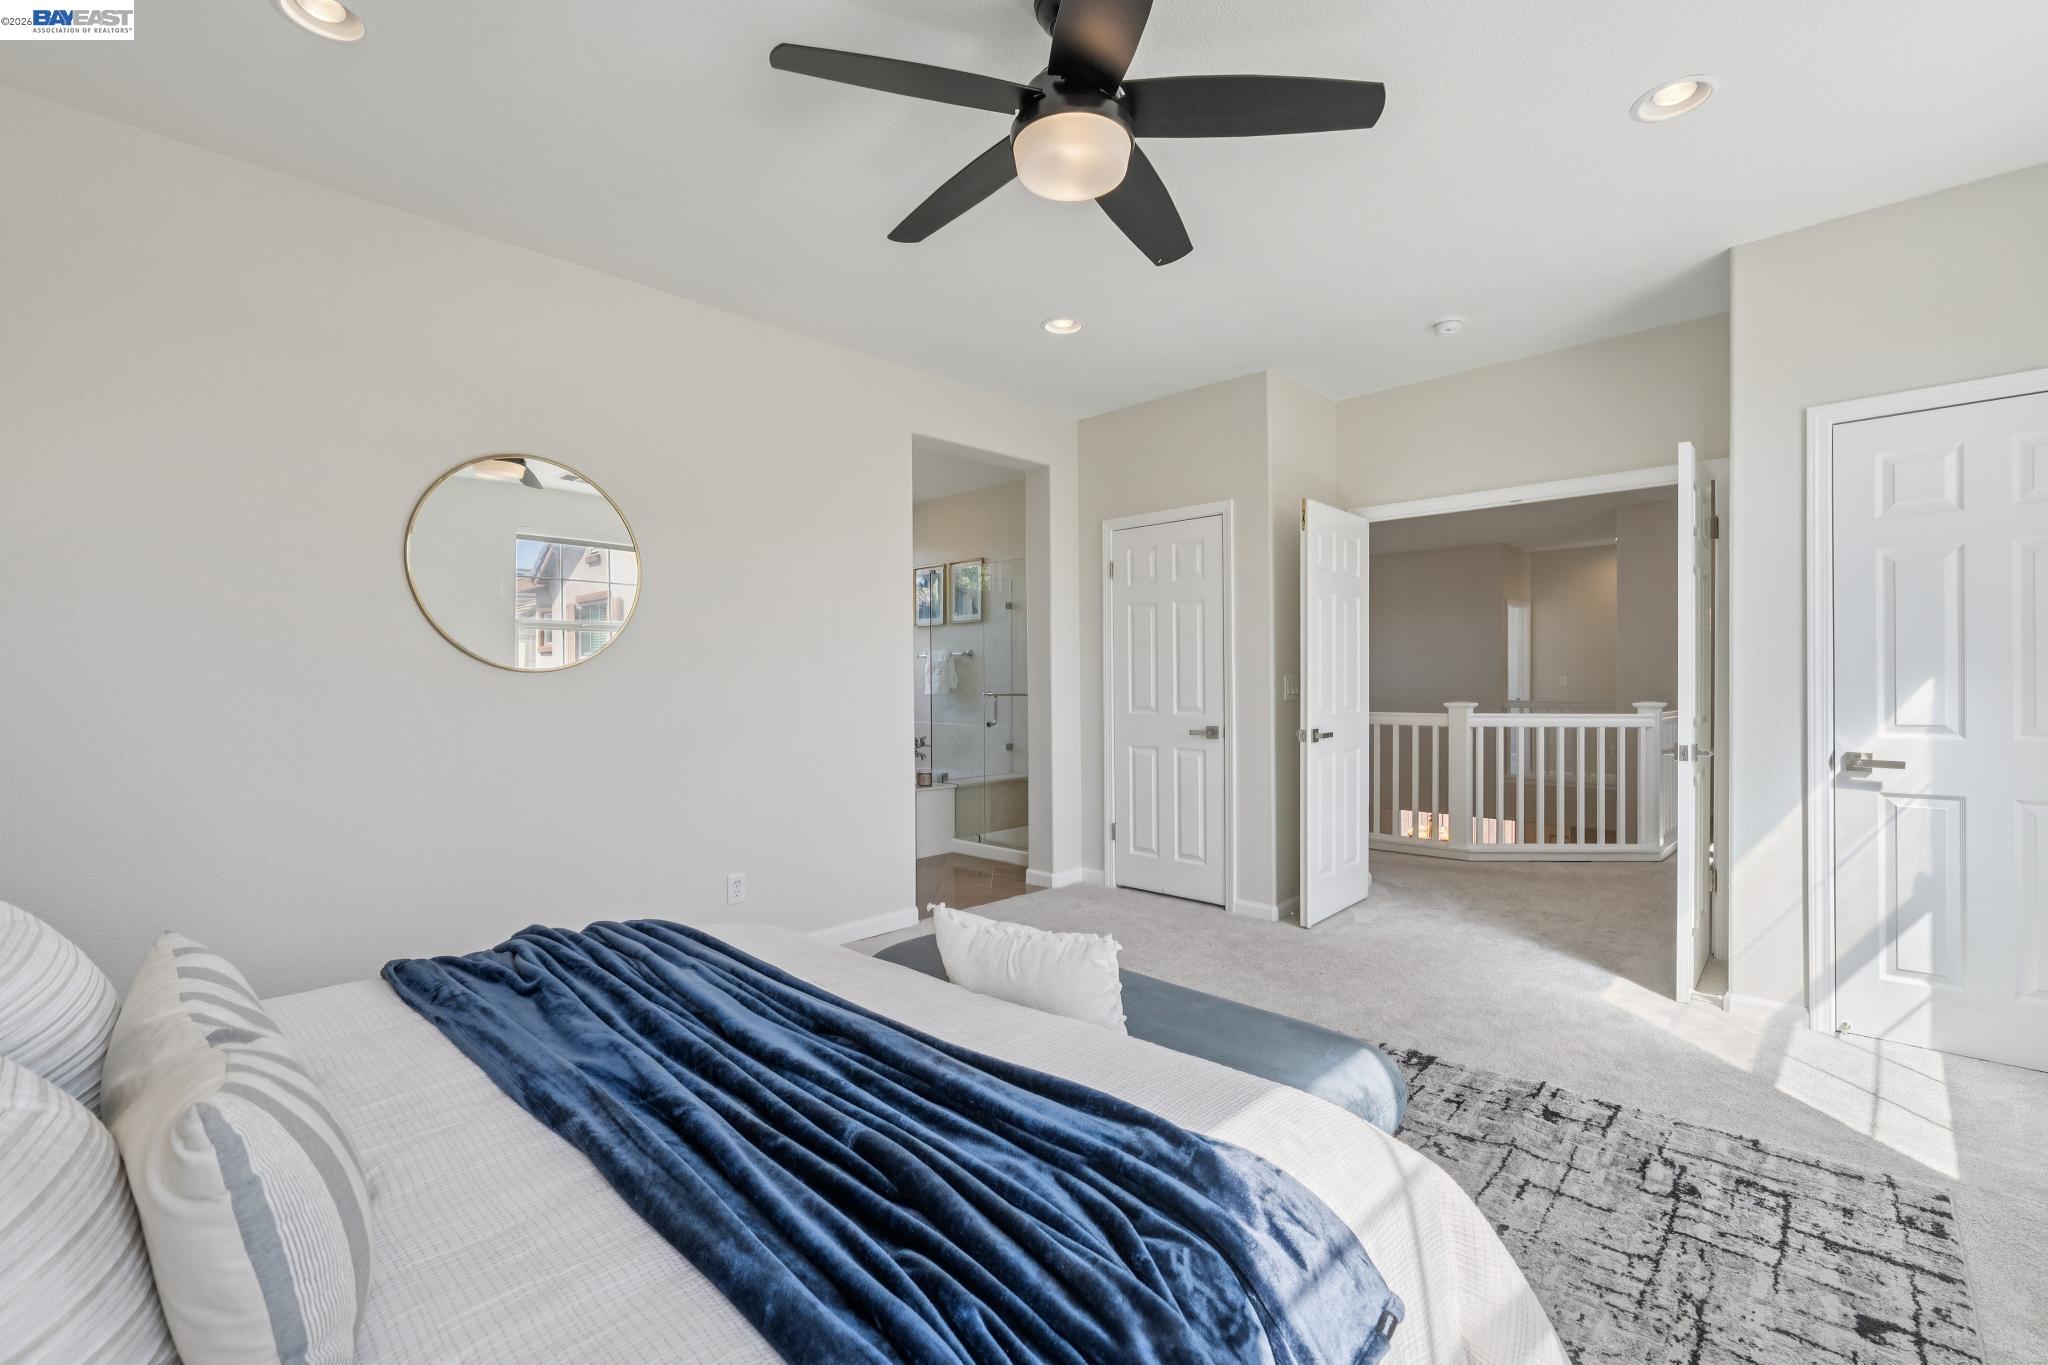
Bright bedroom with a navy-blue bed throw, ceiling fan, and open doors to a bathroom and landing.
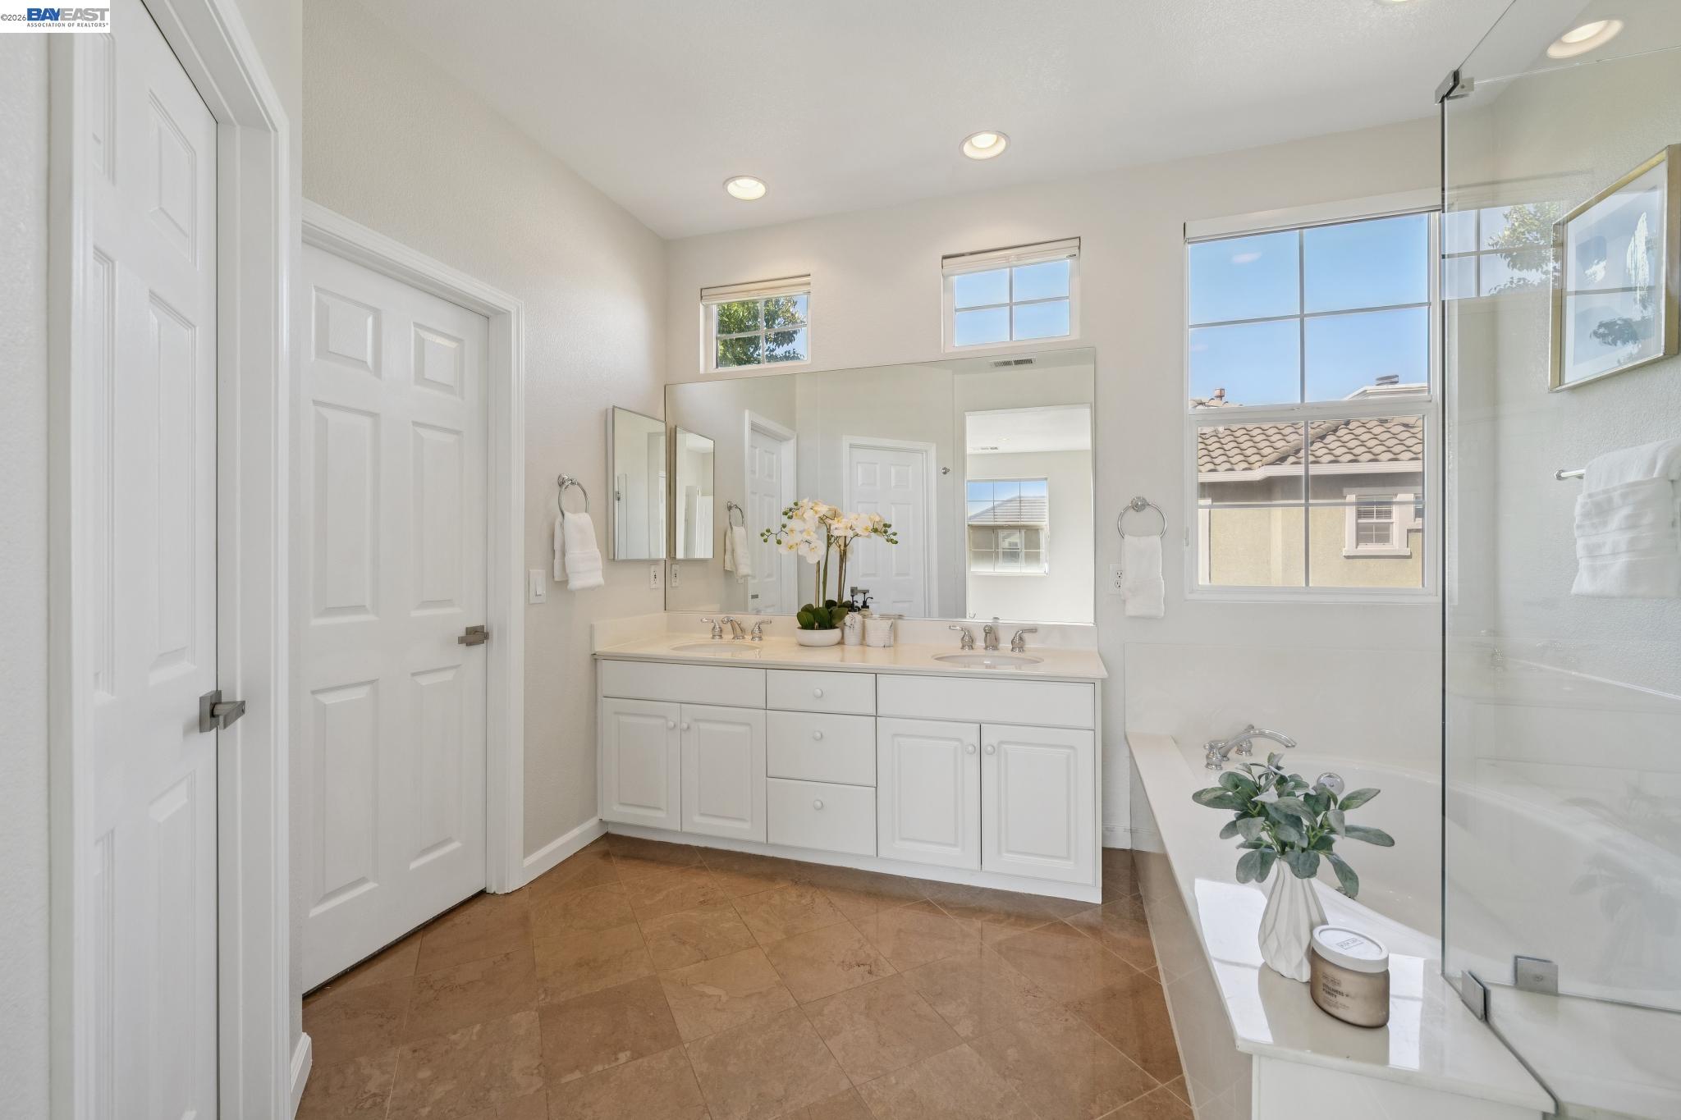
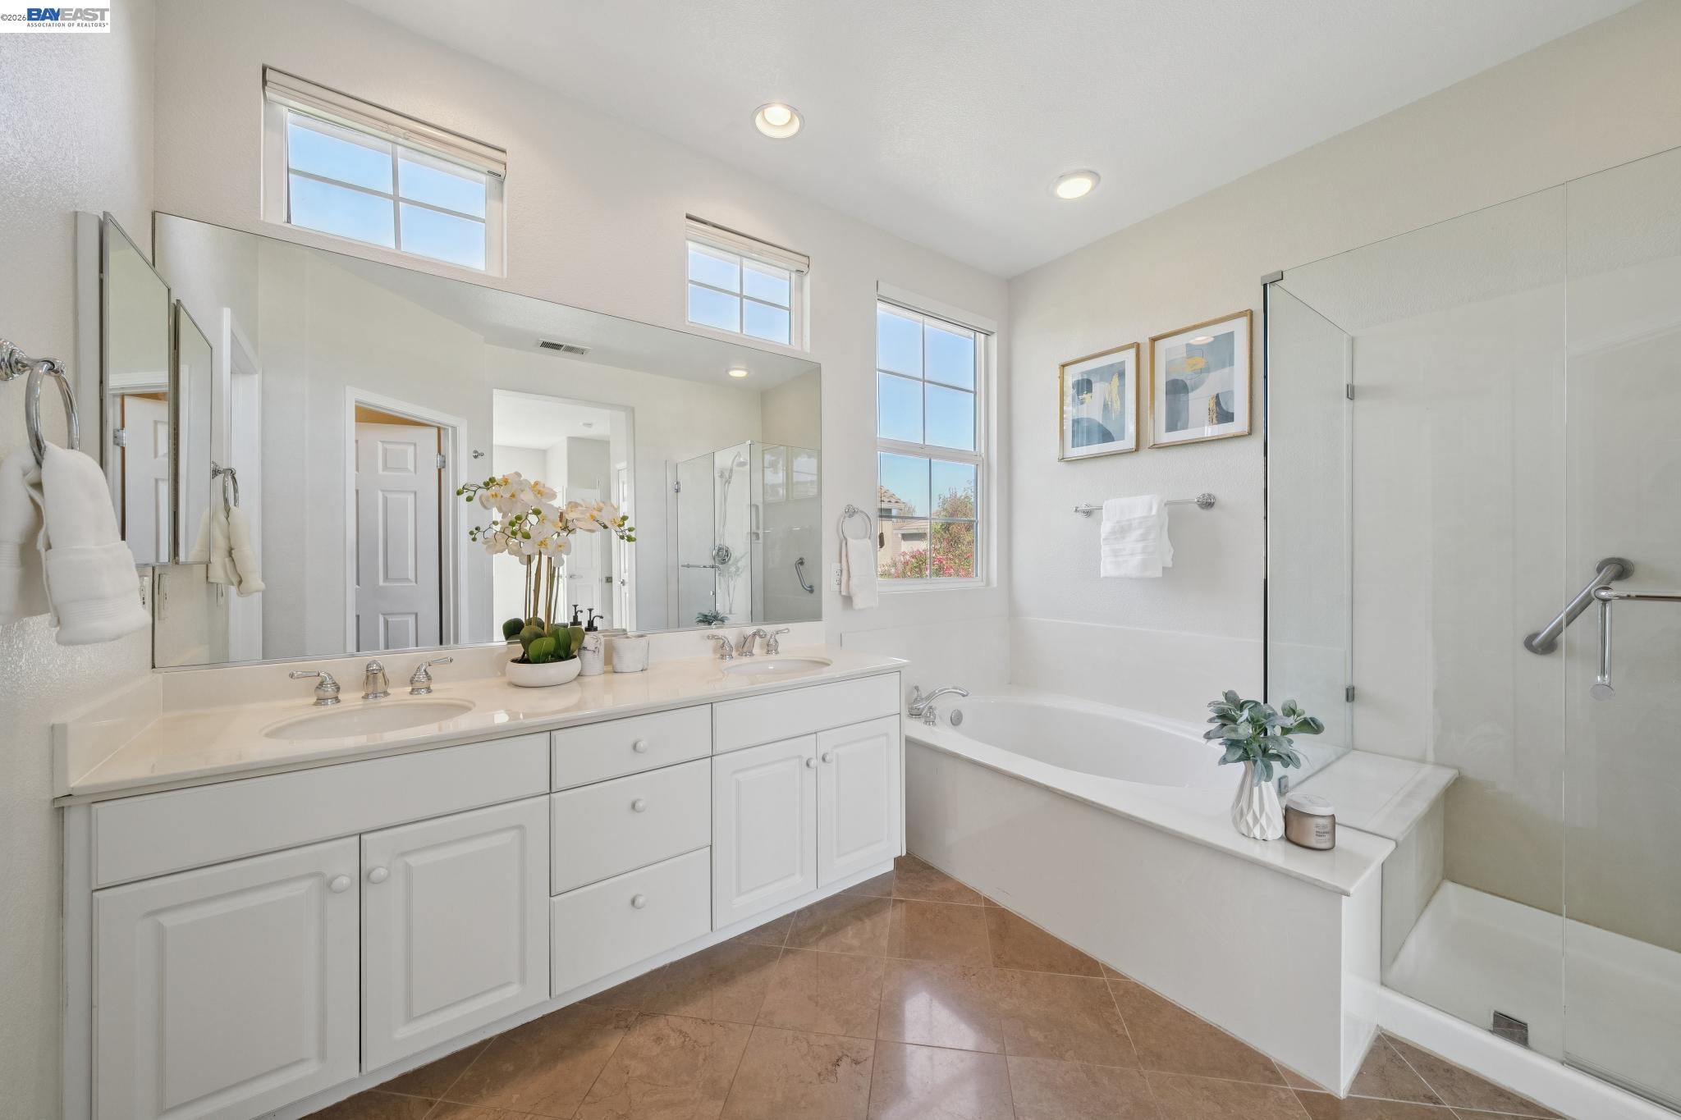
Bright bathroom with a white double vanity, soaking tub, glass shower, and tall windows.
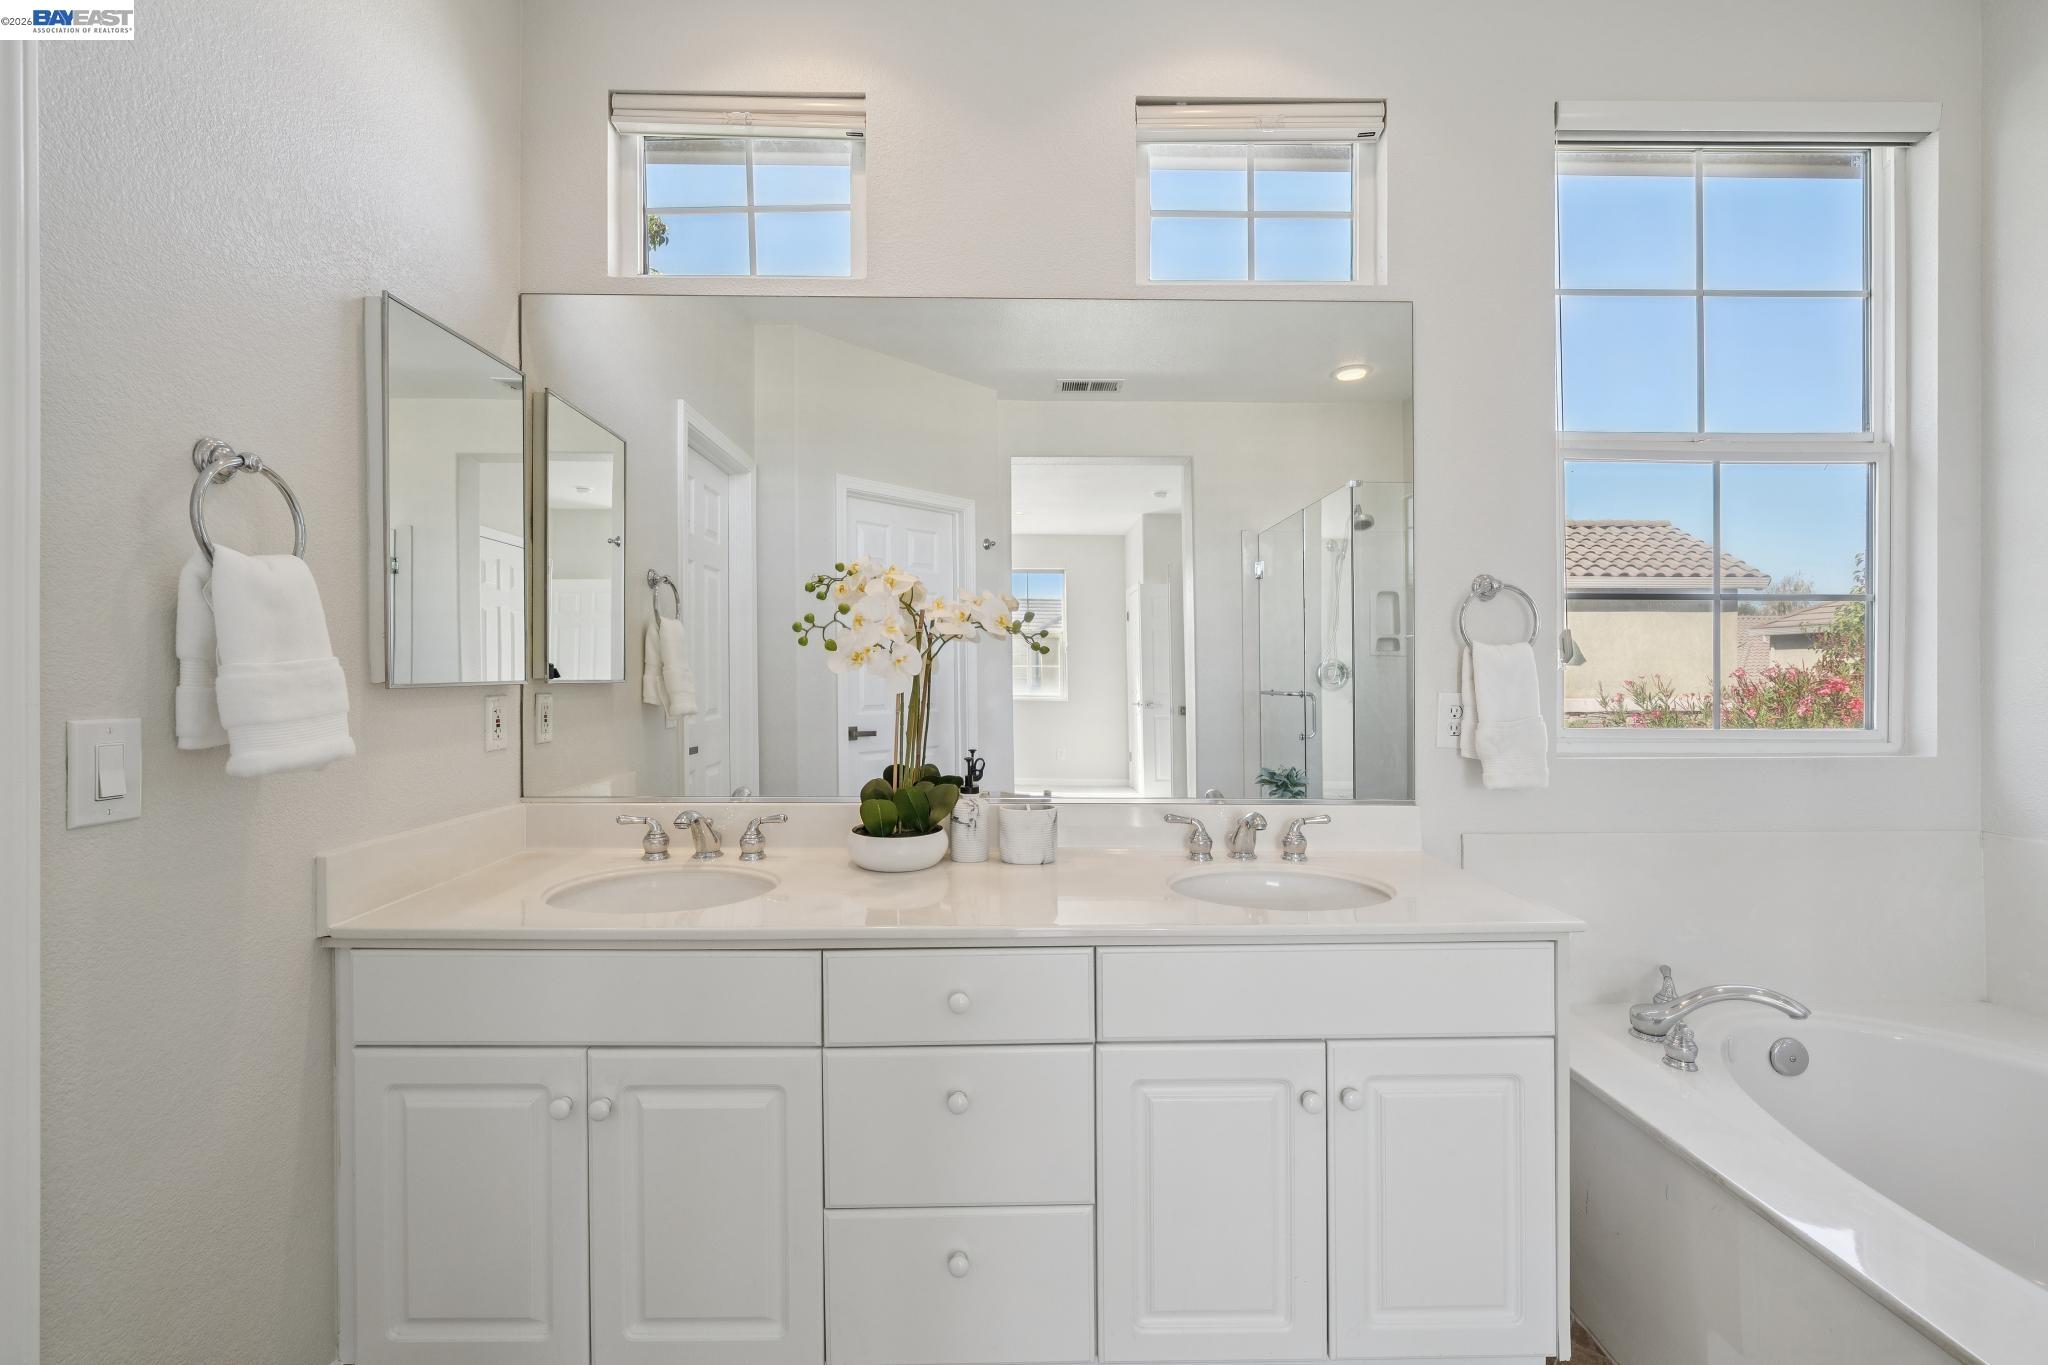
Bright bathroom with a double-sink vanity, large mirror, and bathtub beside tall windows.
Bright bathroom with a double vanity, soaking tub, glass shower, and tall windows.
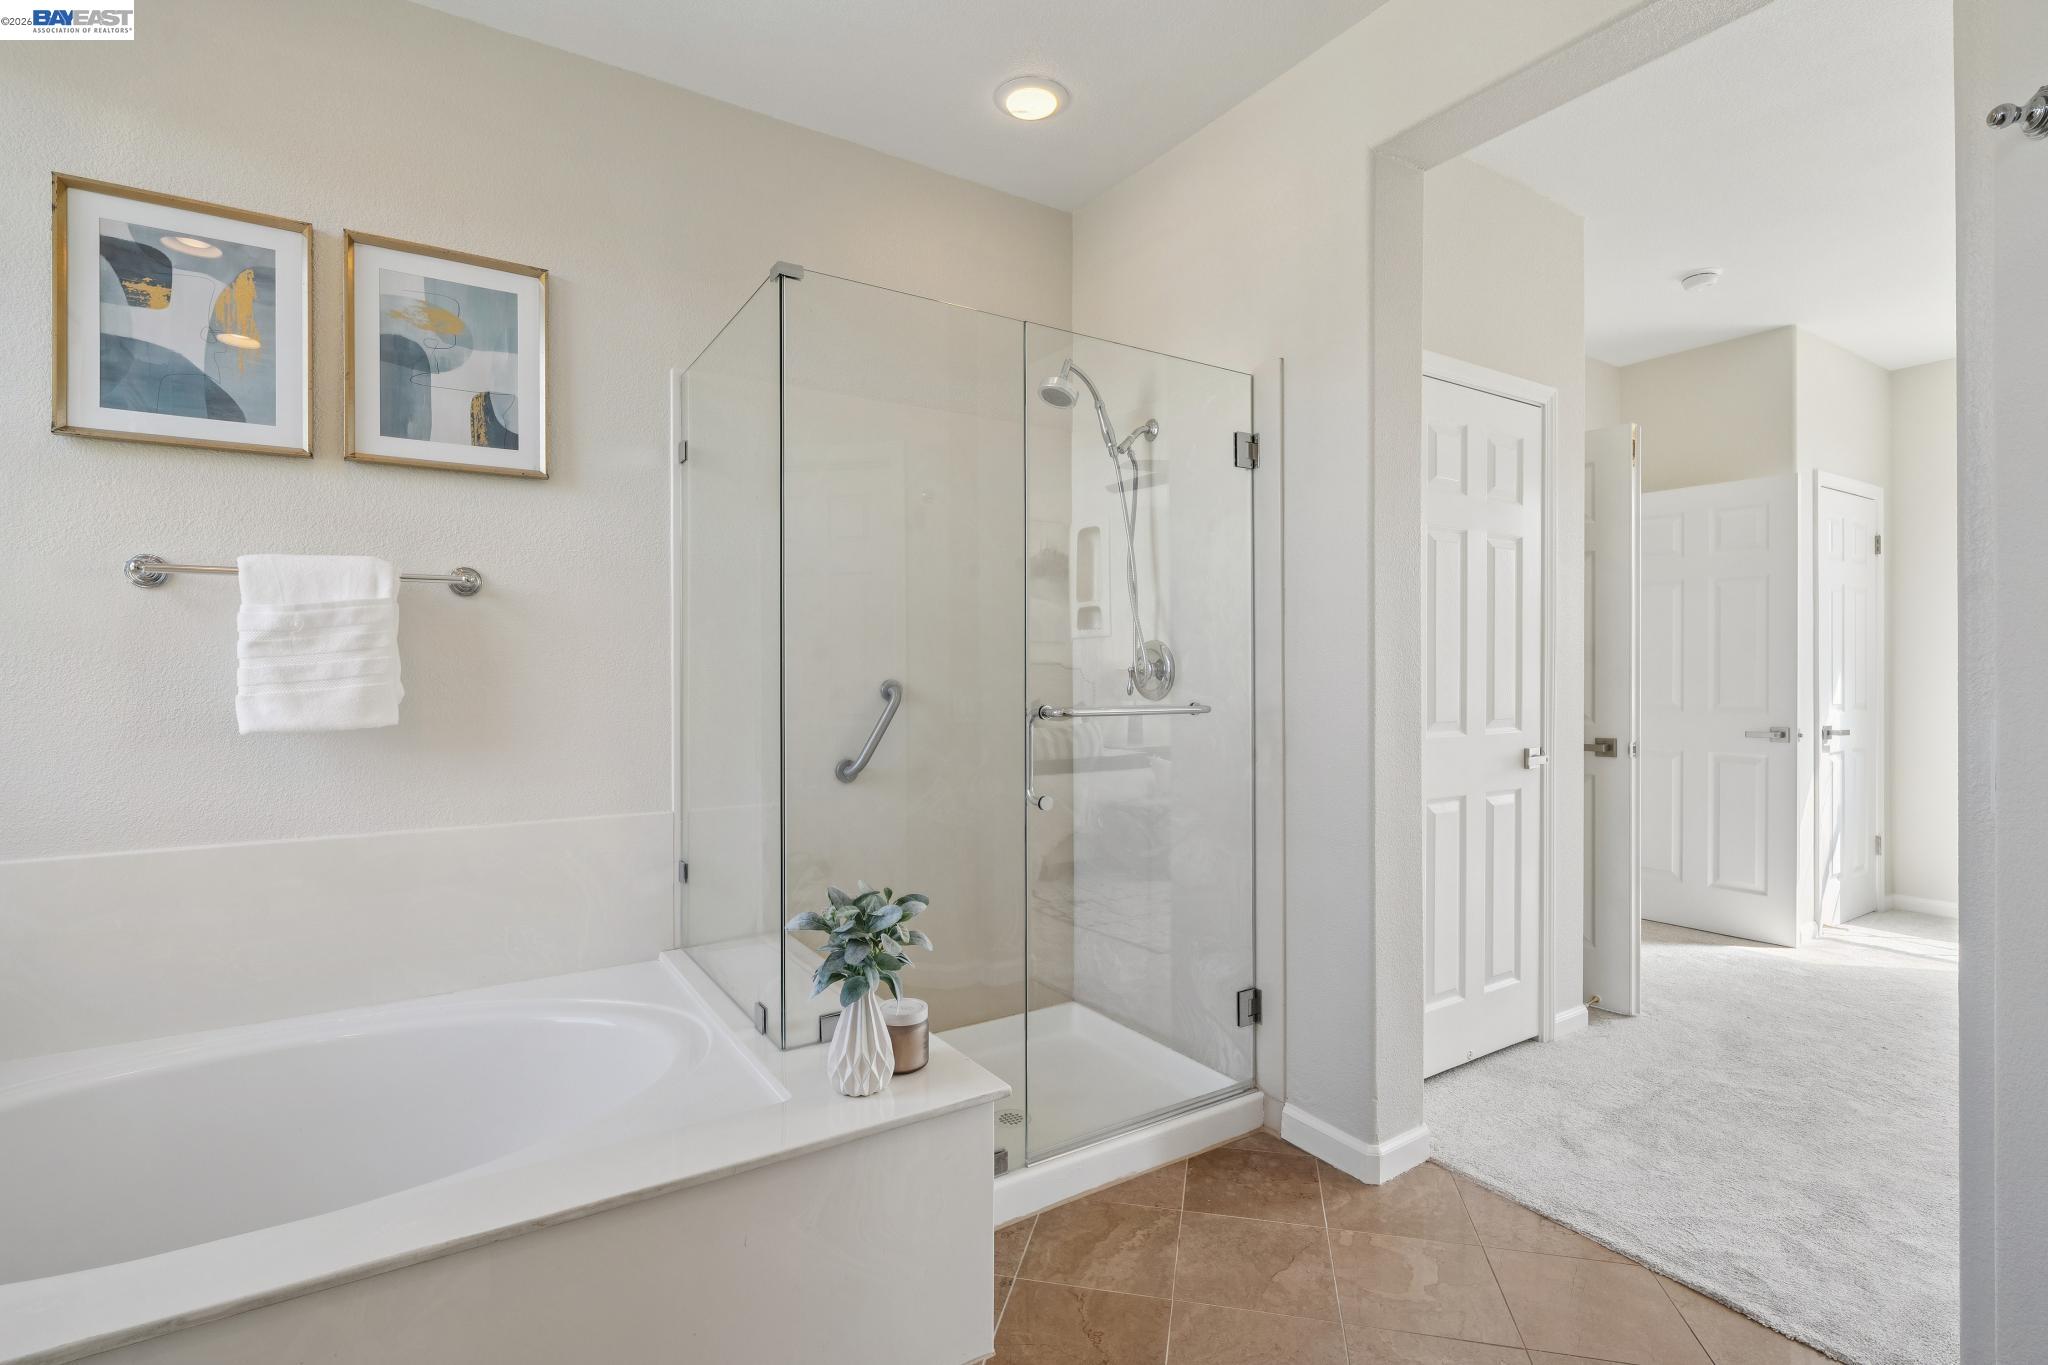
Bathroom with a soaking tub beside a glass-enclosed shower and chrome grab bars.
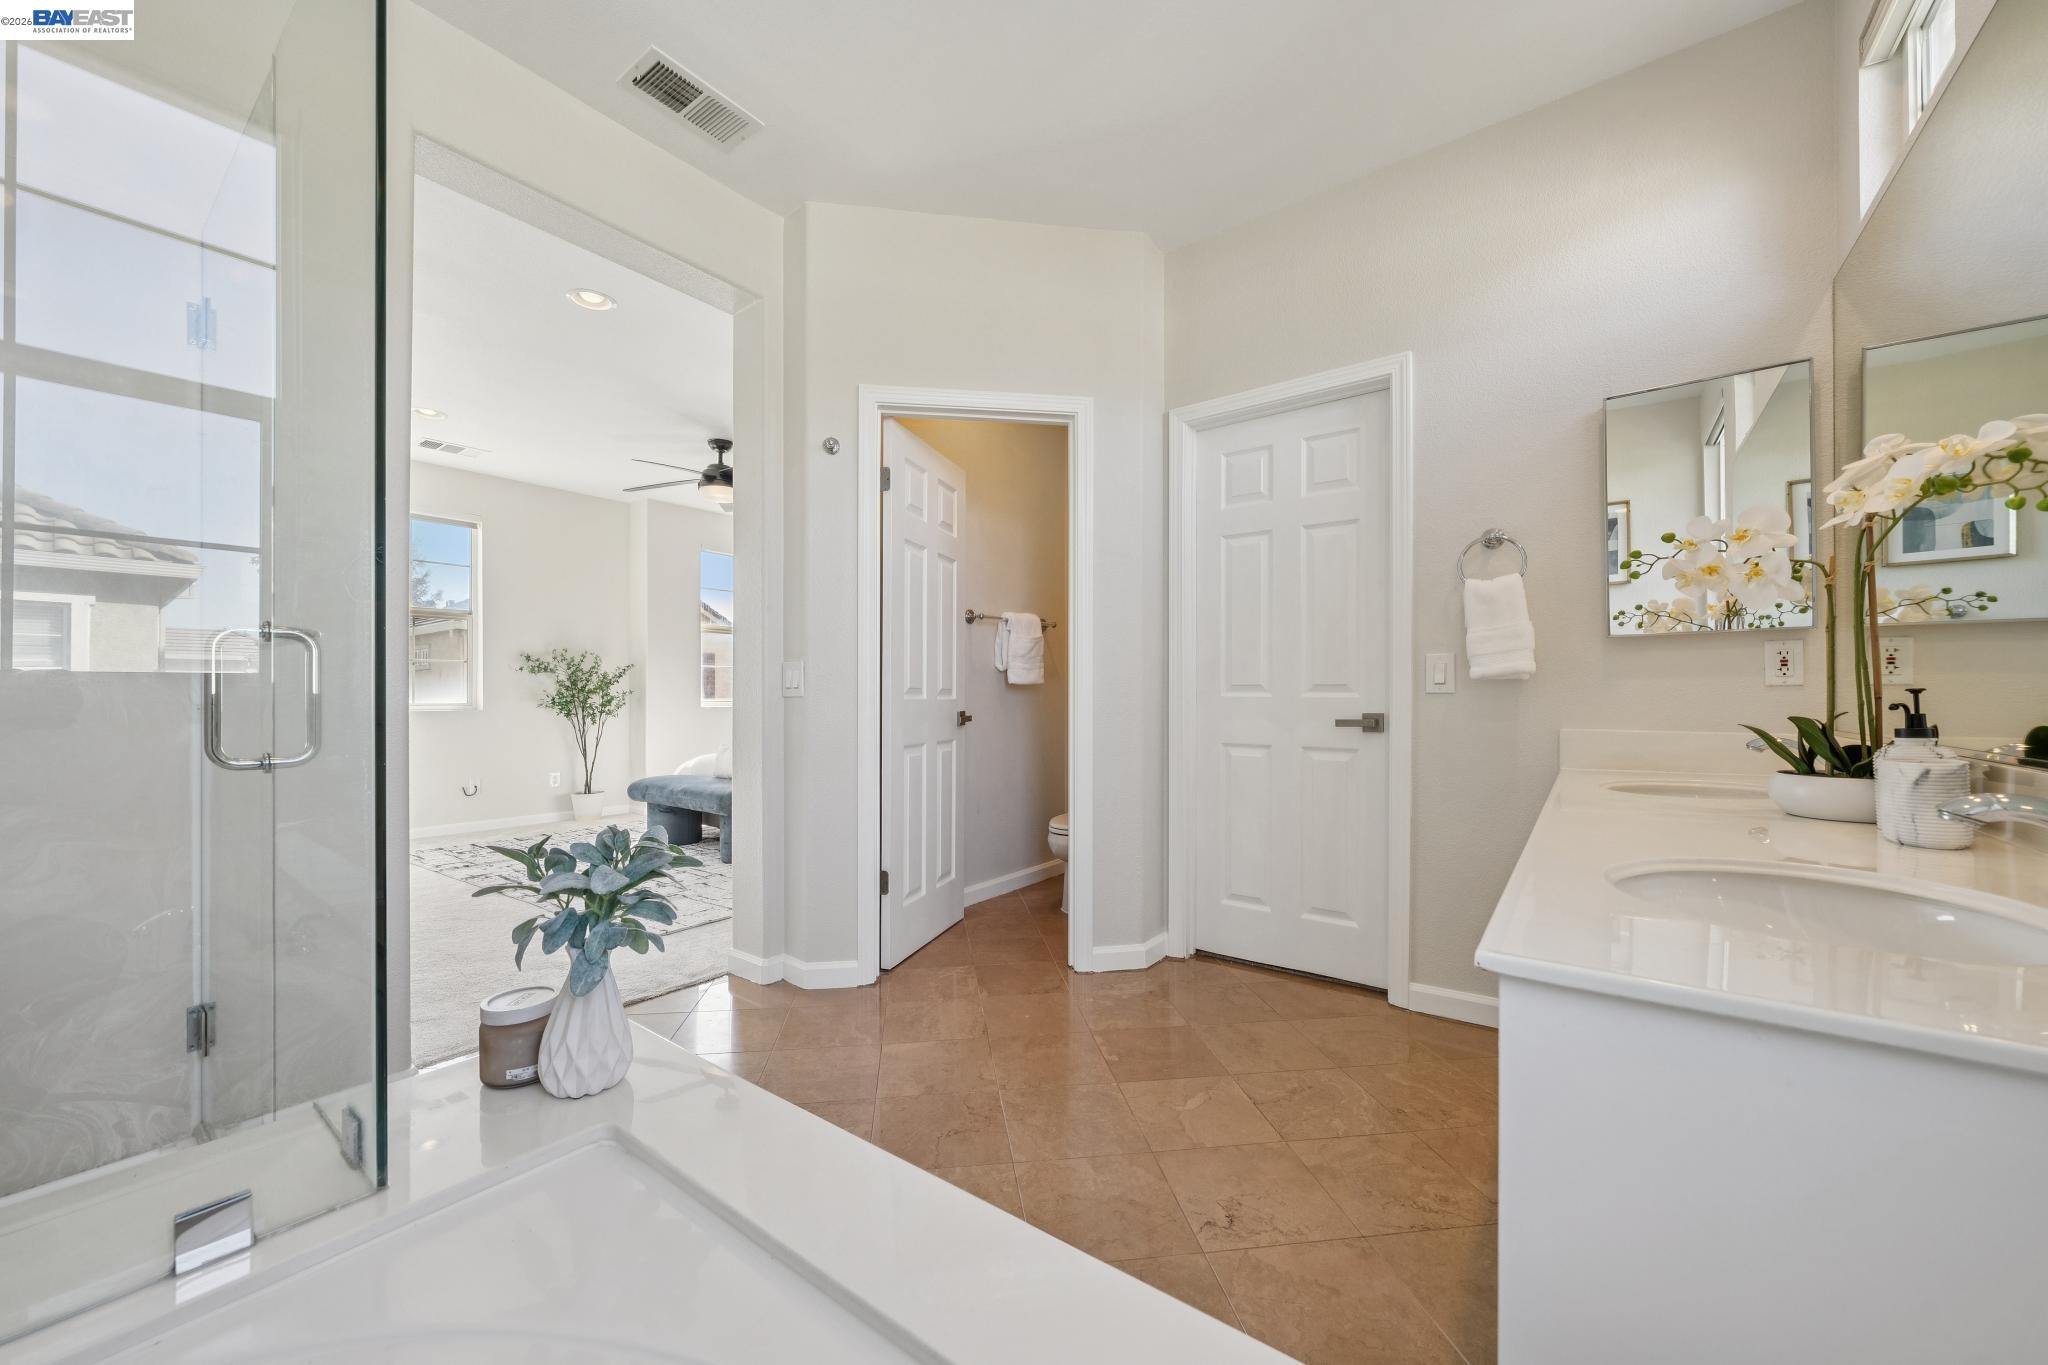
Bathroom with glass shower, soaking tub, and double vanity beside an open doorway to a bedroom.
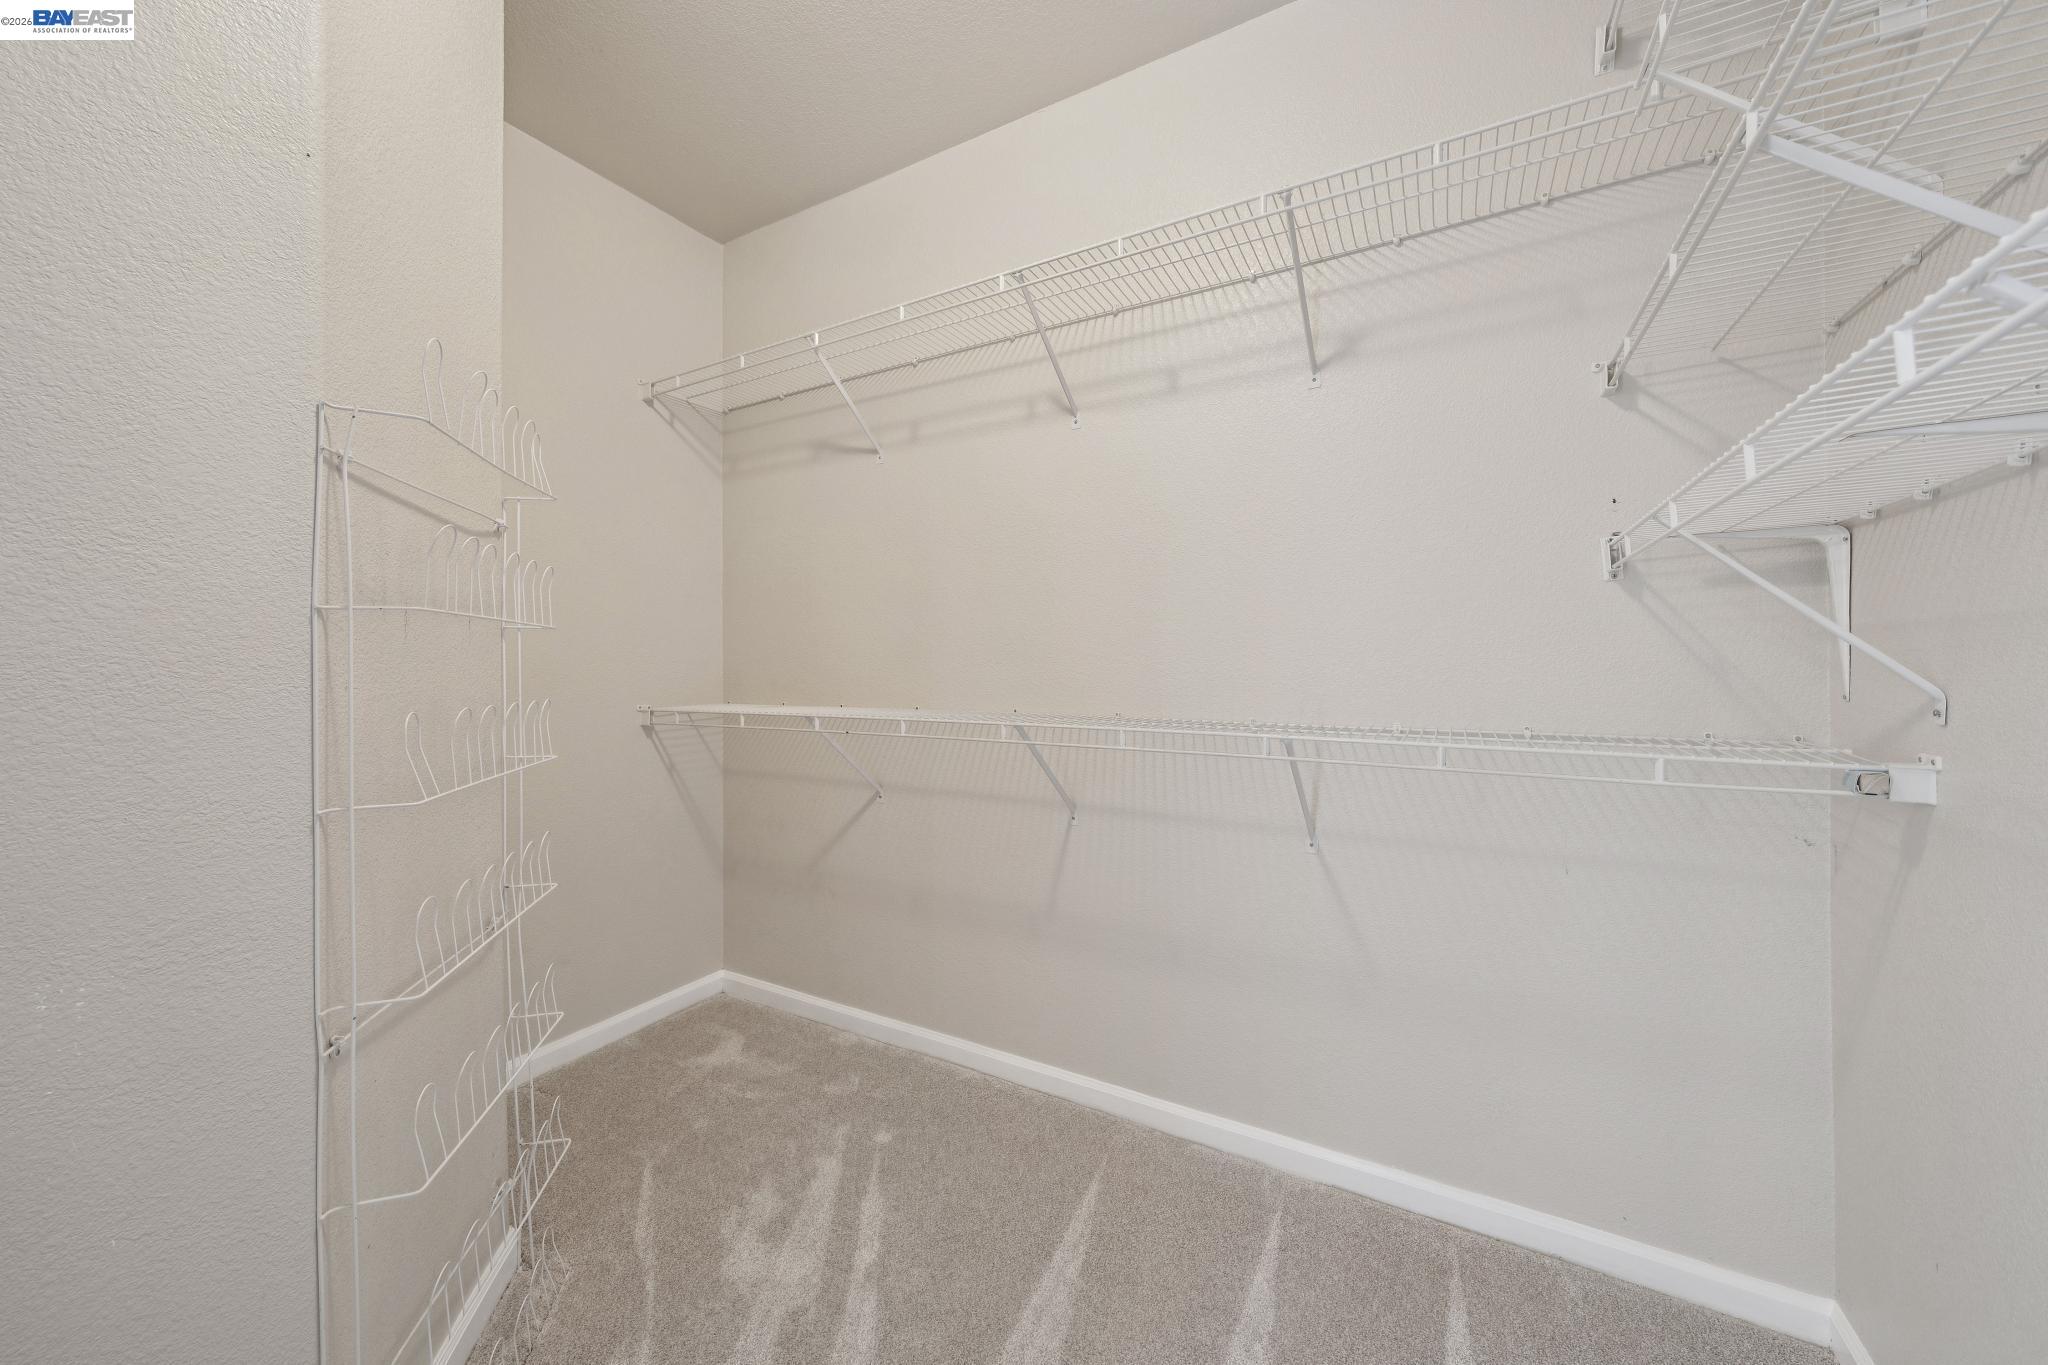
Empty walk-in closet with beige carpet and extensive white wire shelving.
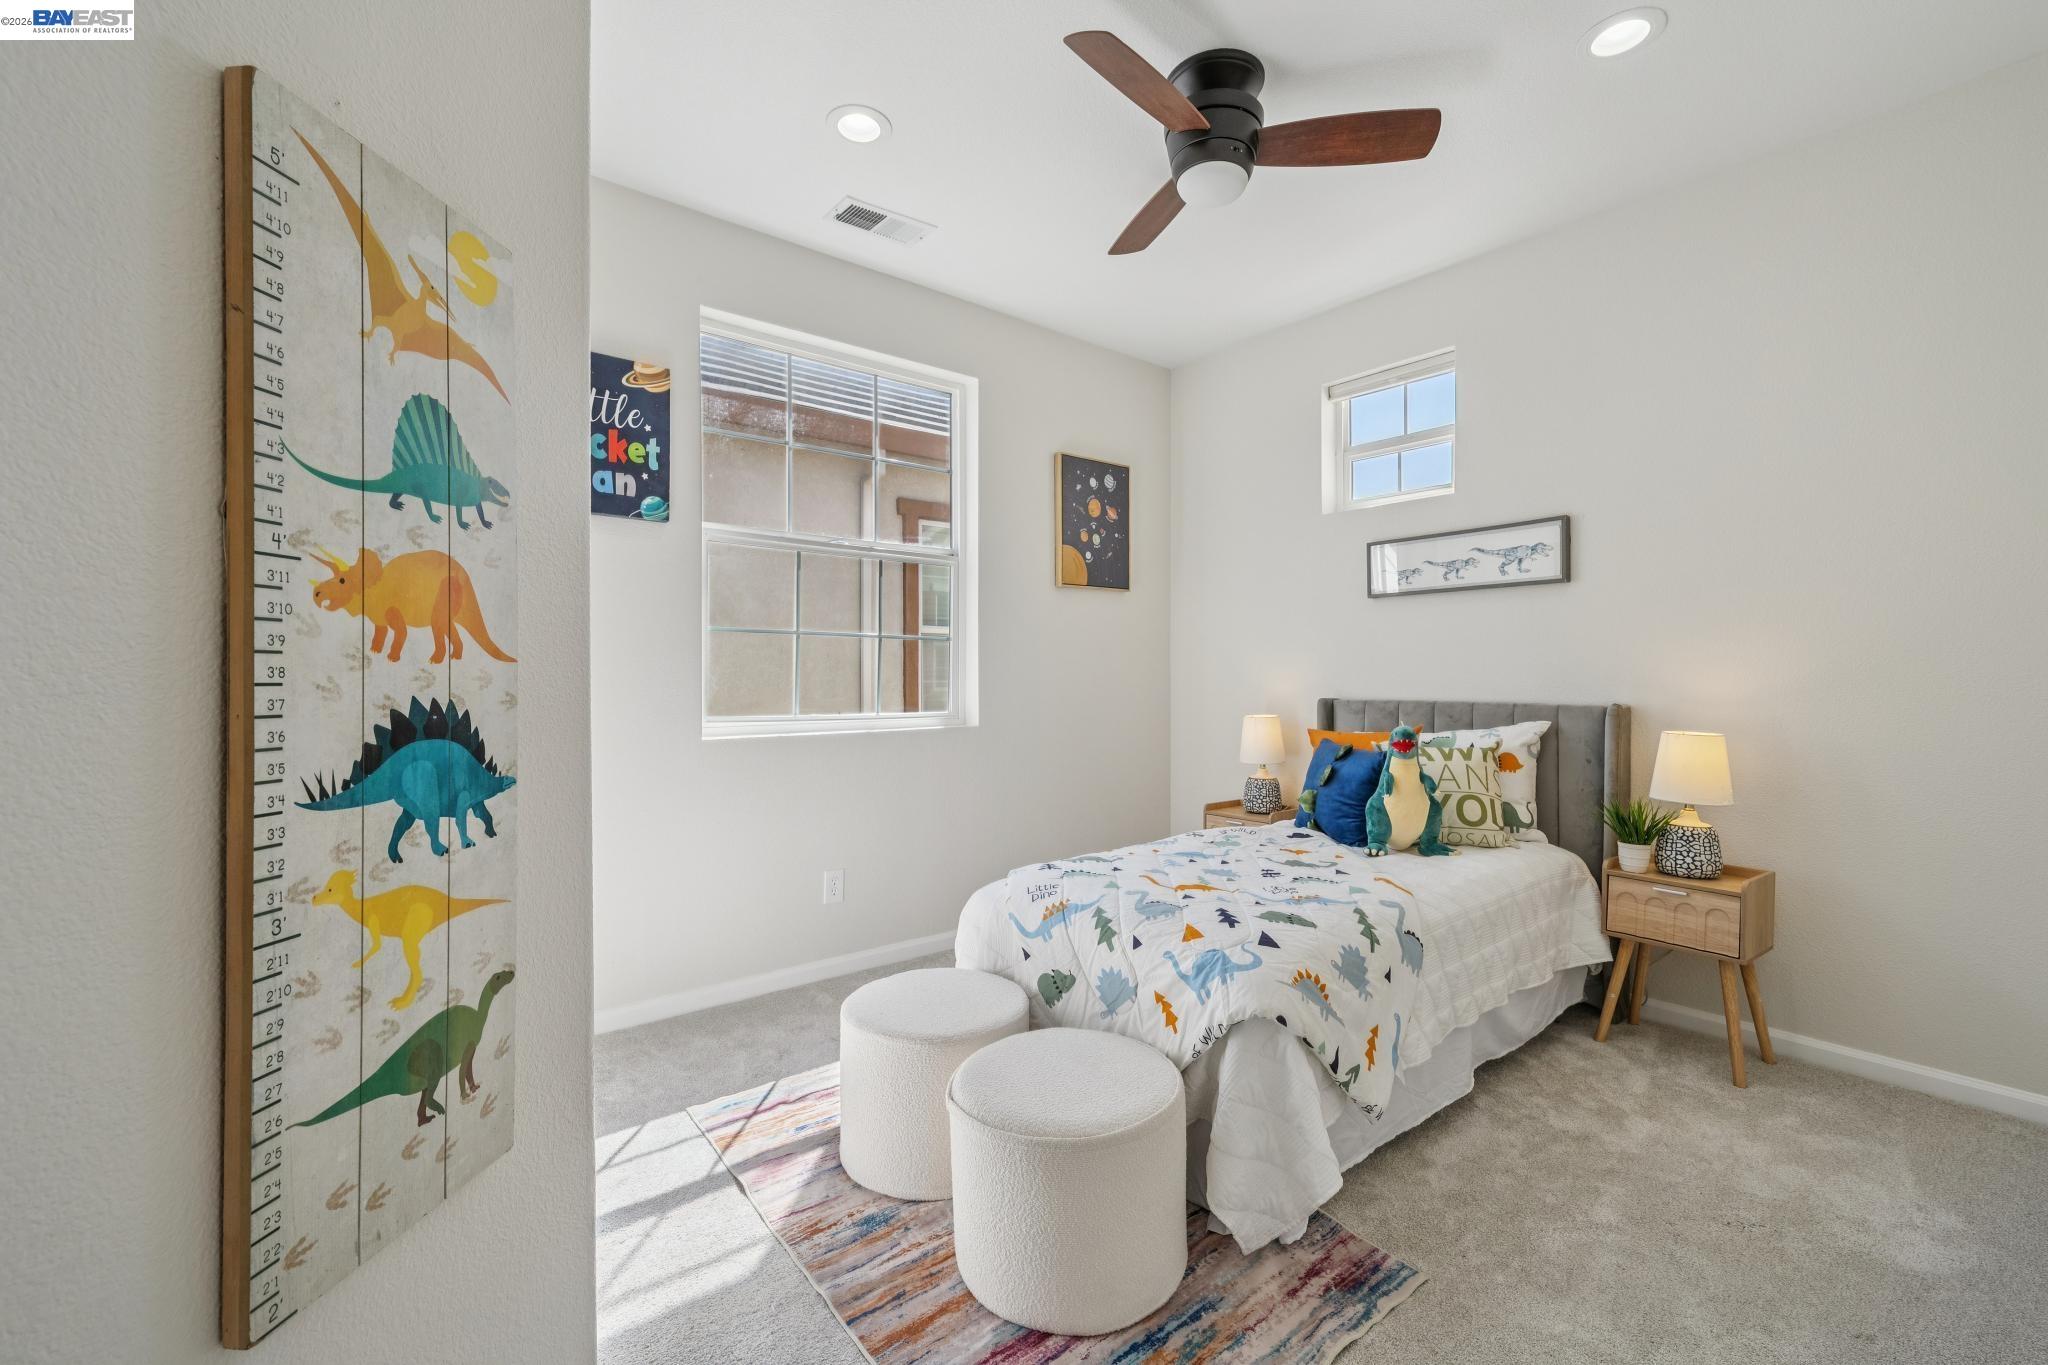
Dinosaur-themed bedroom with a gray bed, colorful growth chart, and two white ottomans.
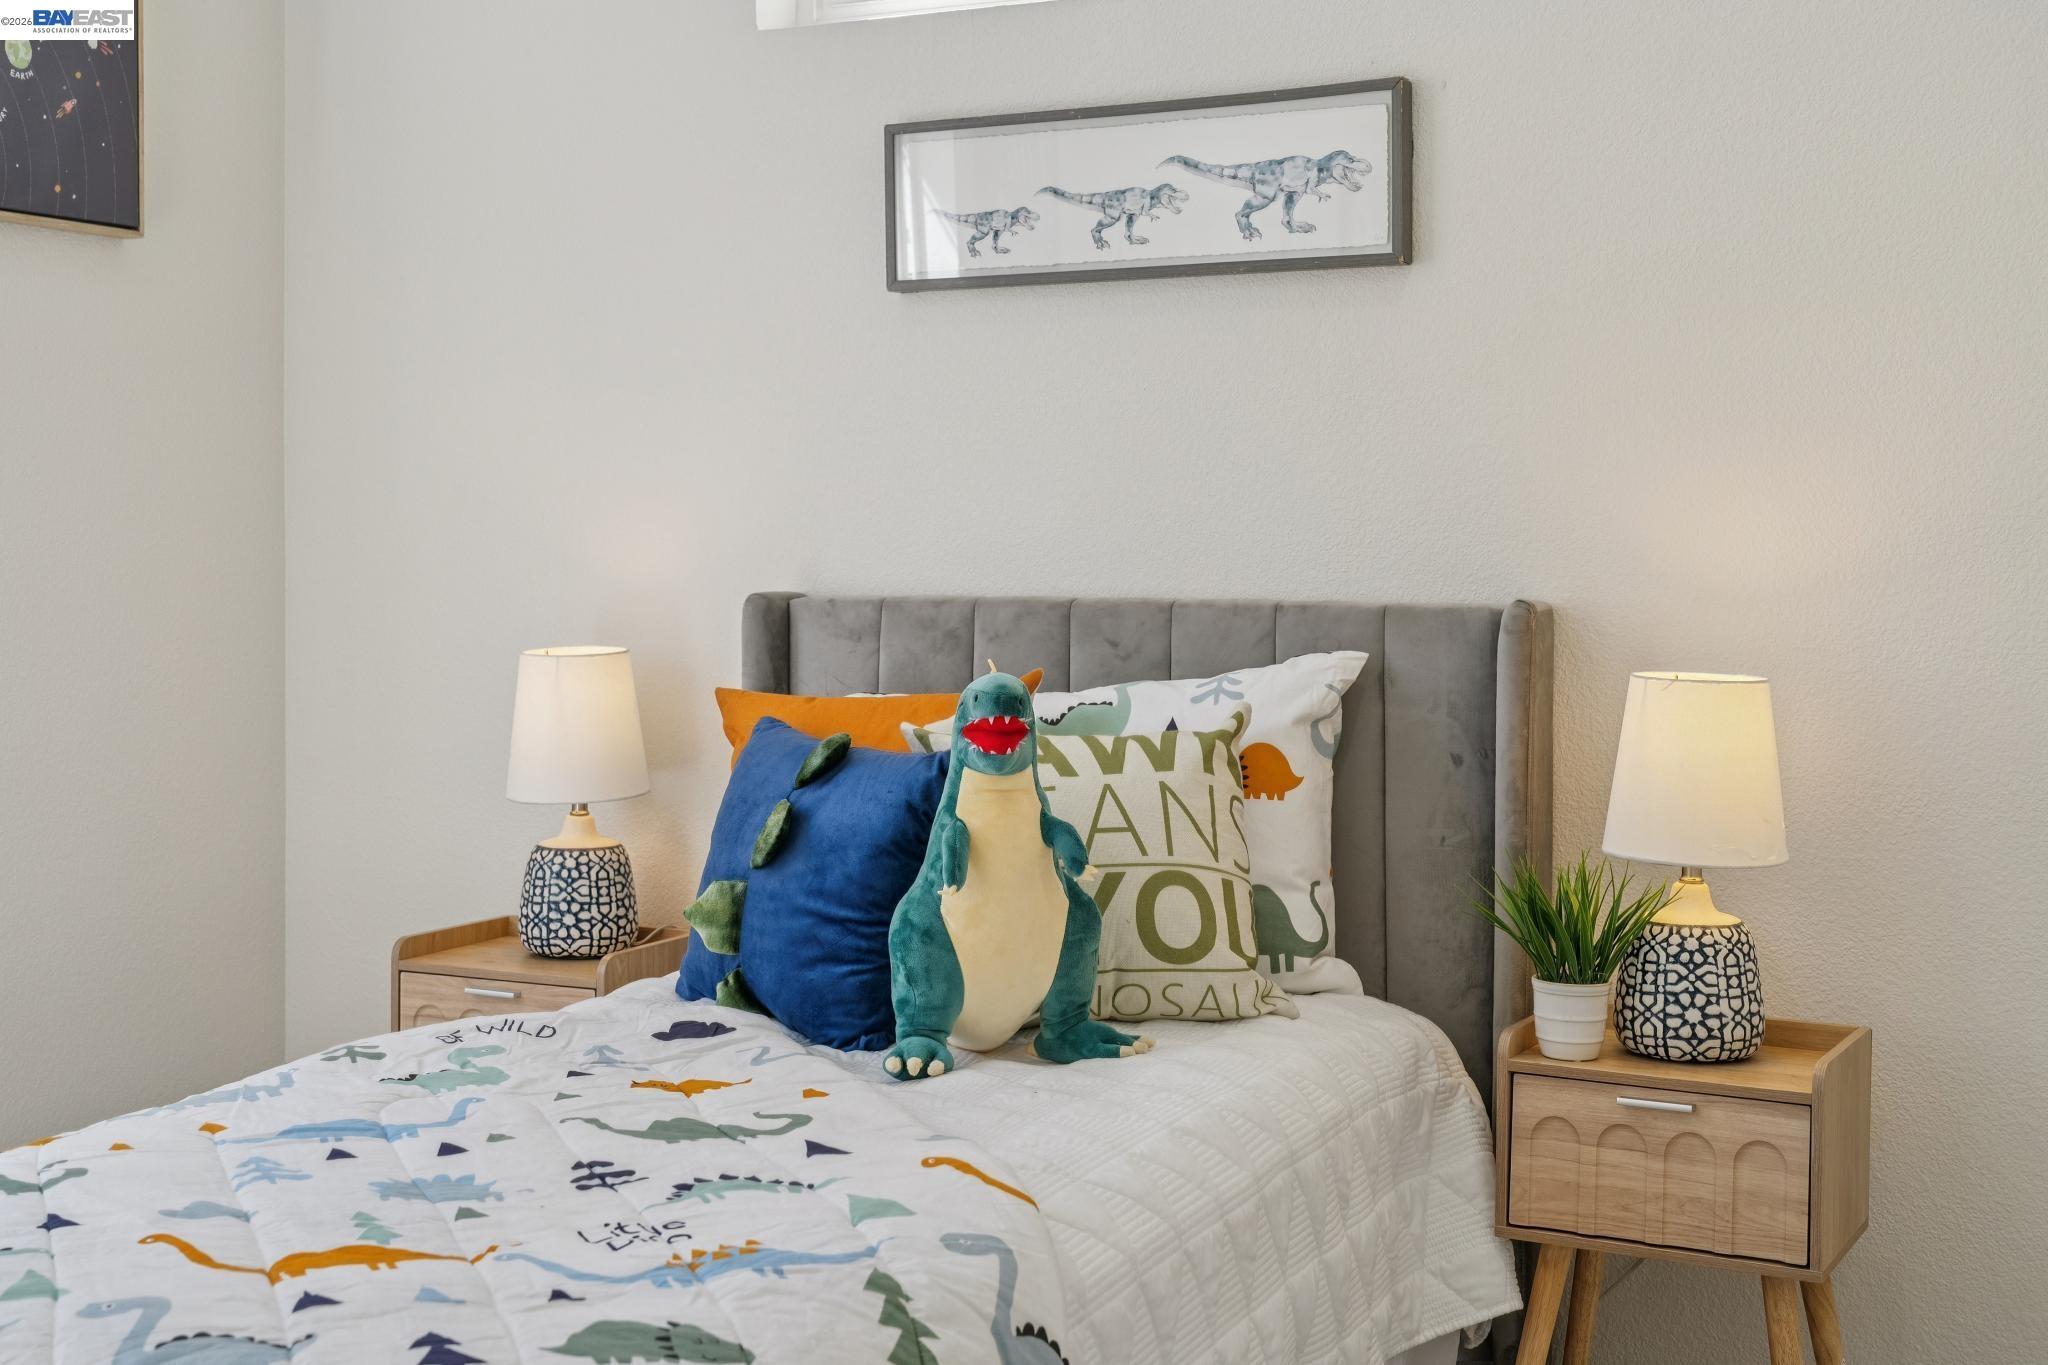
Dinosaur-themed bedroom with a teal plush toy centered among colorful pillows on a white bed.
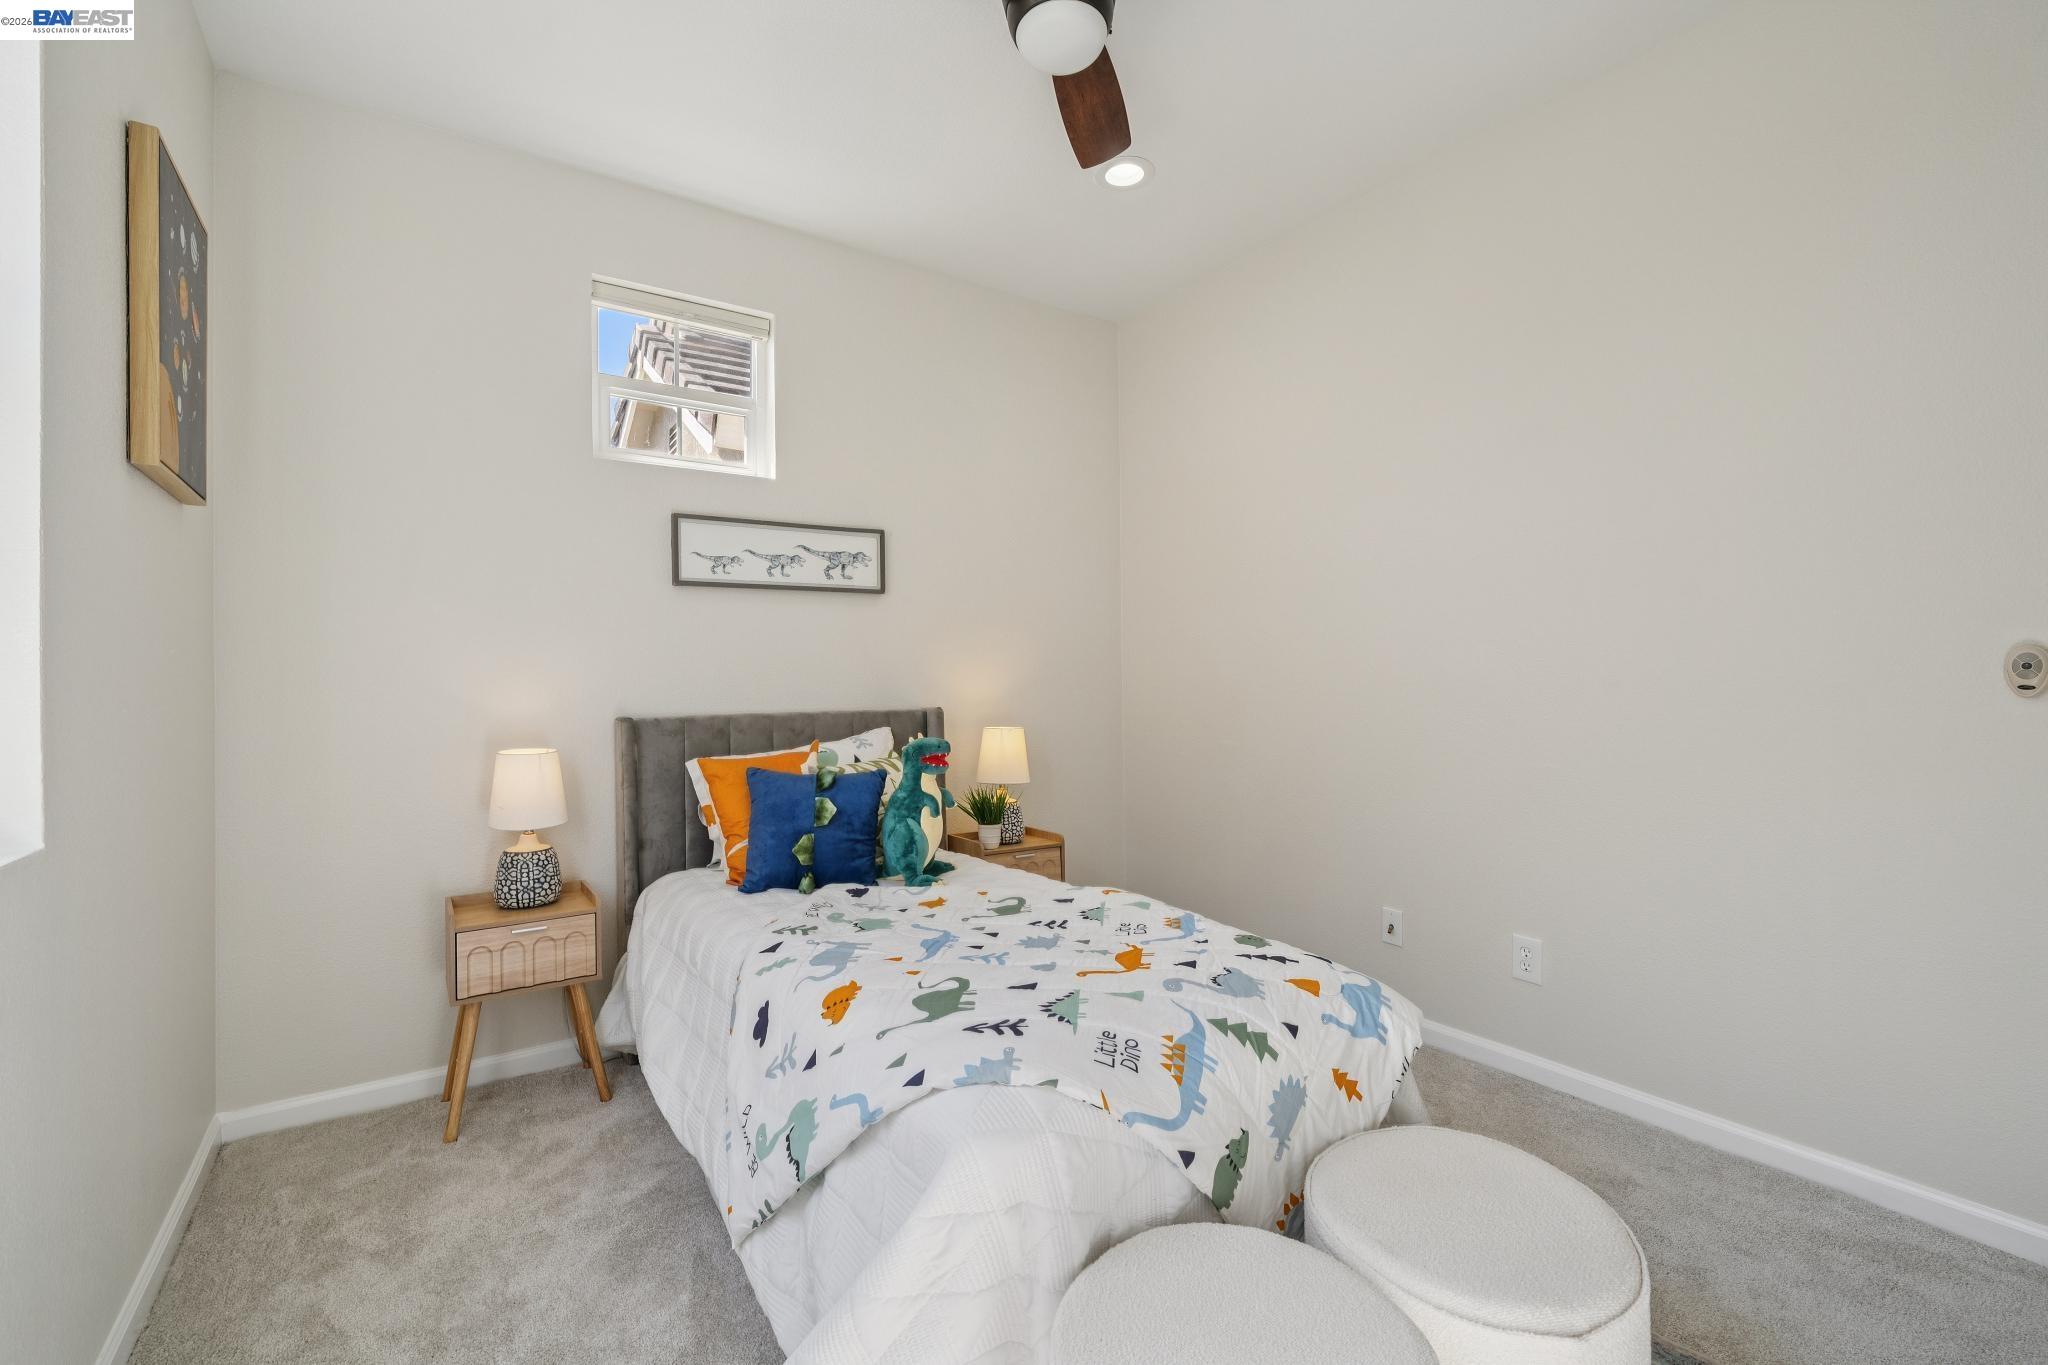
Staged bedroom with colorful dinosaur bedding, a gray upholstered bed, and round white ottomans.
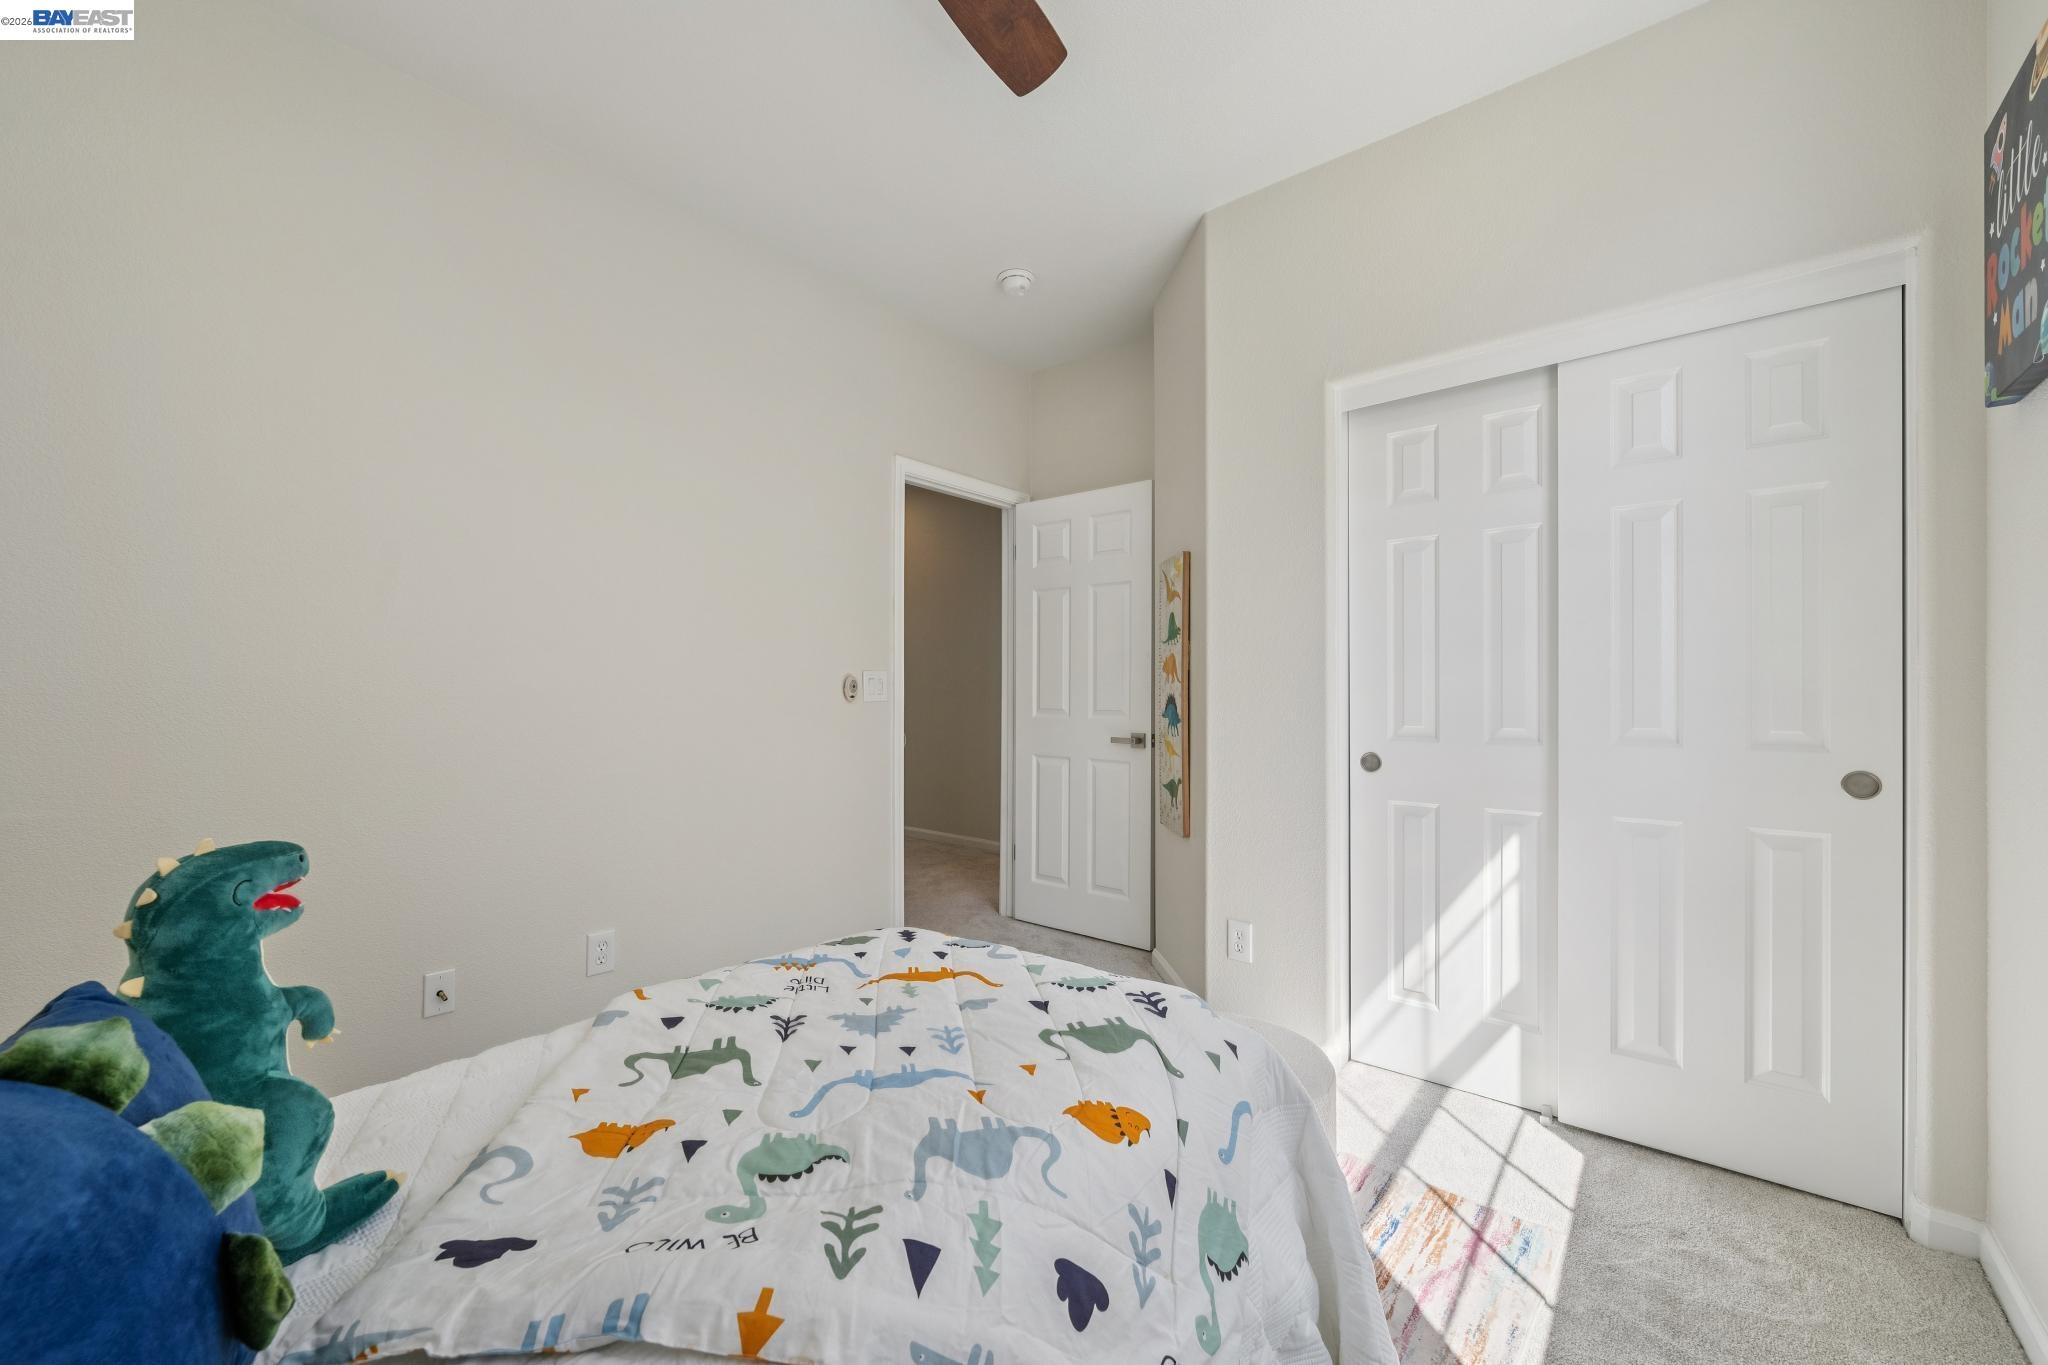
Bedroom with dinosaur-print bedding, plush toys, and white sliding closet doors.
Staged bedroom with a large upholstered bed, two windows, and a ceiling fan.
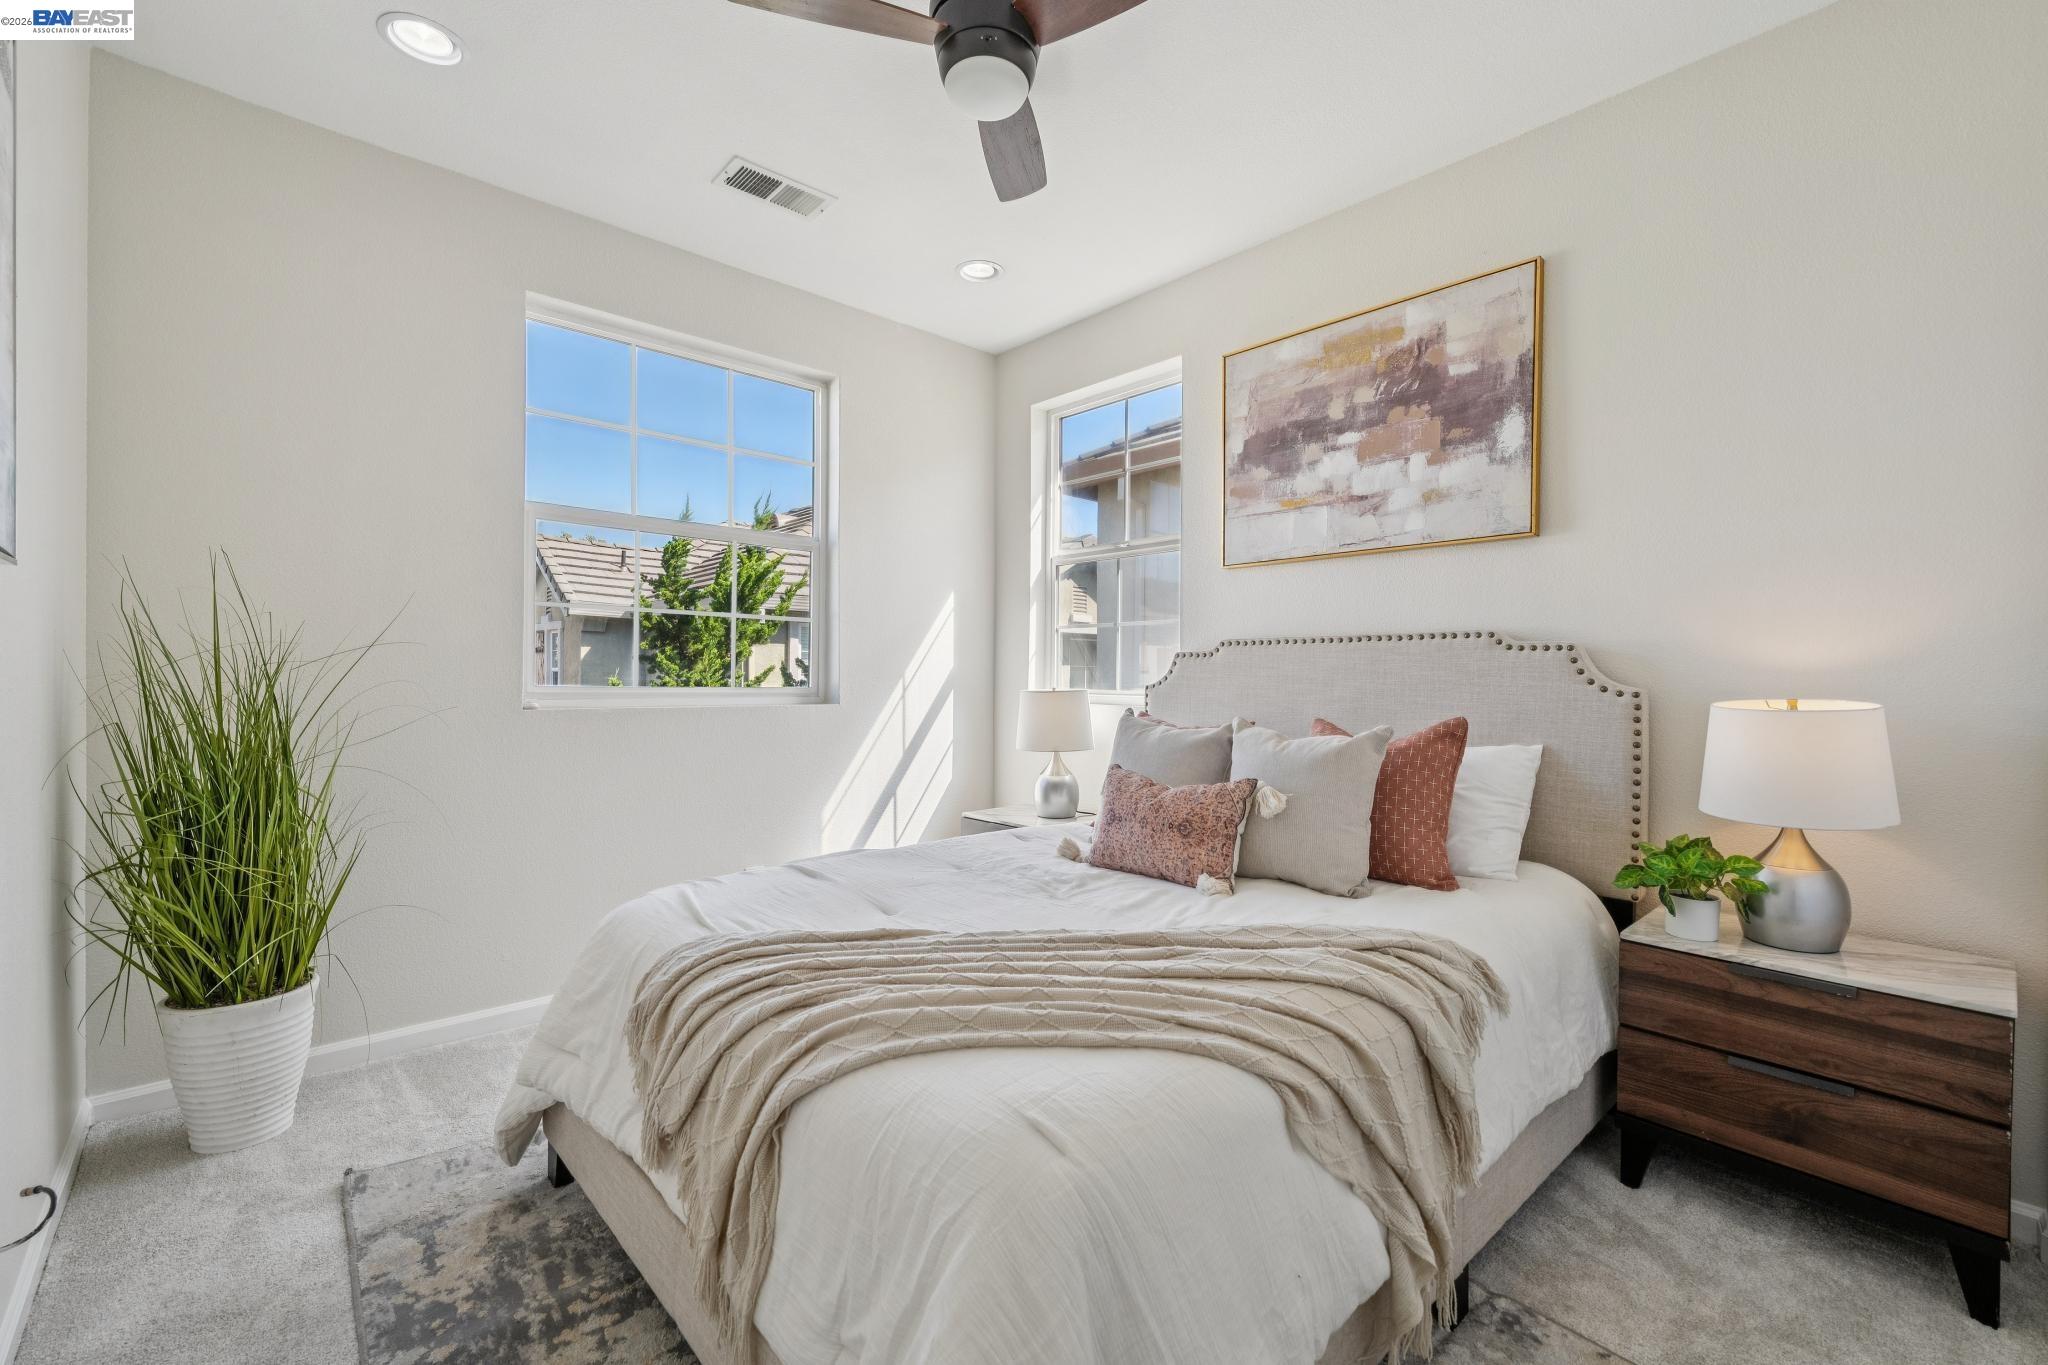
Staged bedroom with a white bed, blush pillows, gray upholstered headboard, and large window.
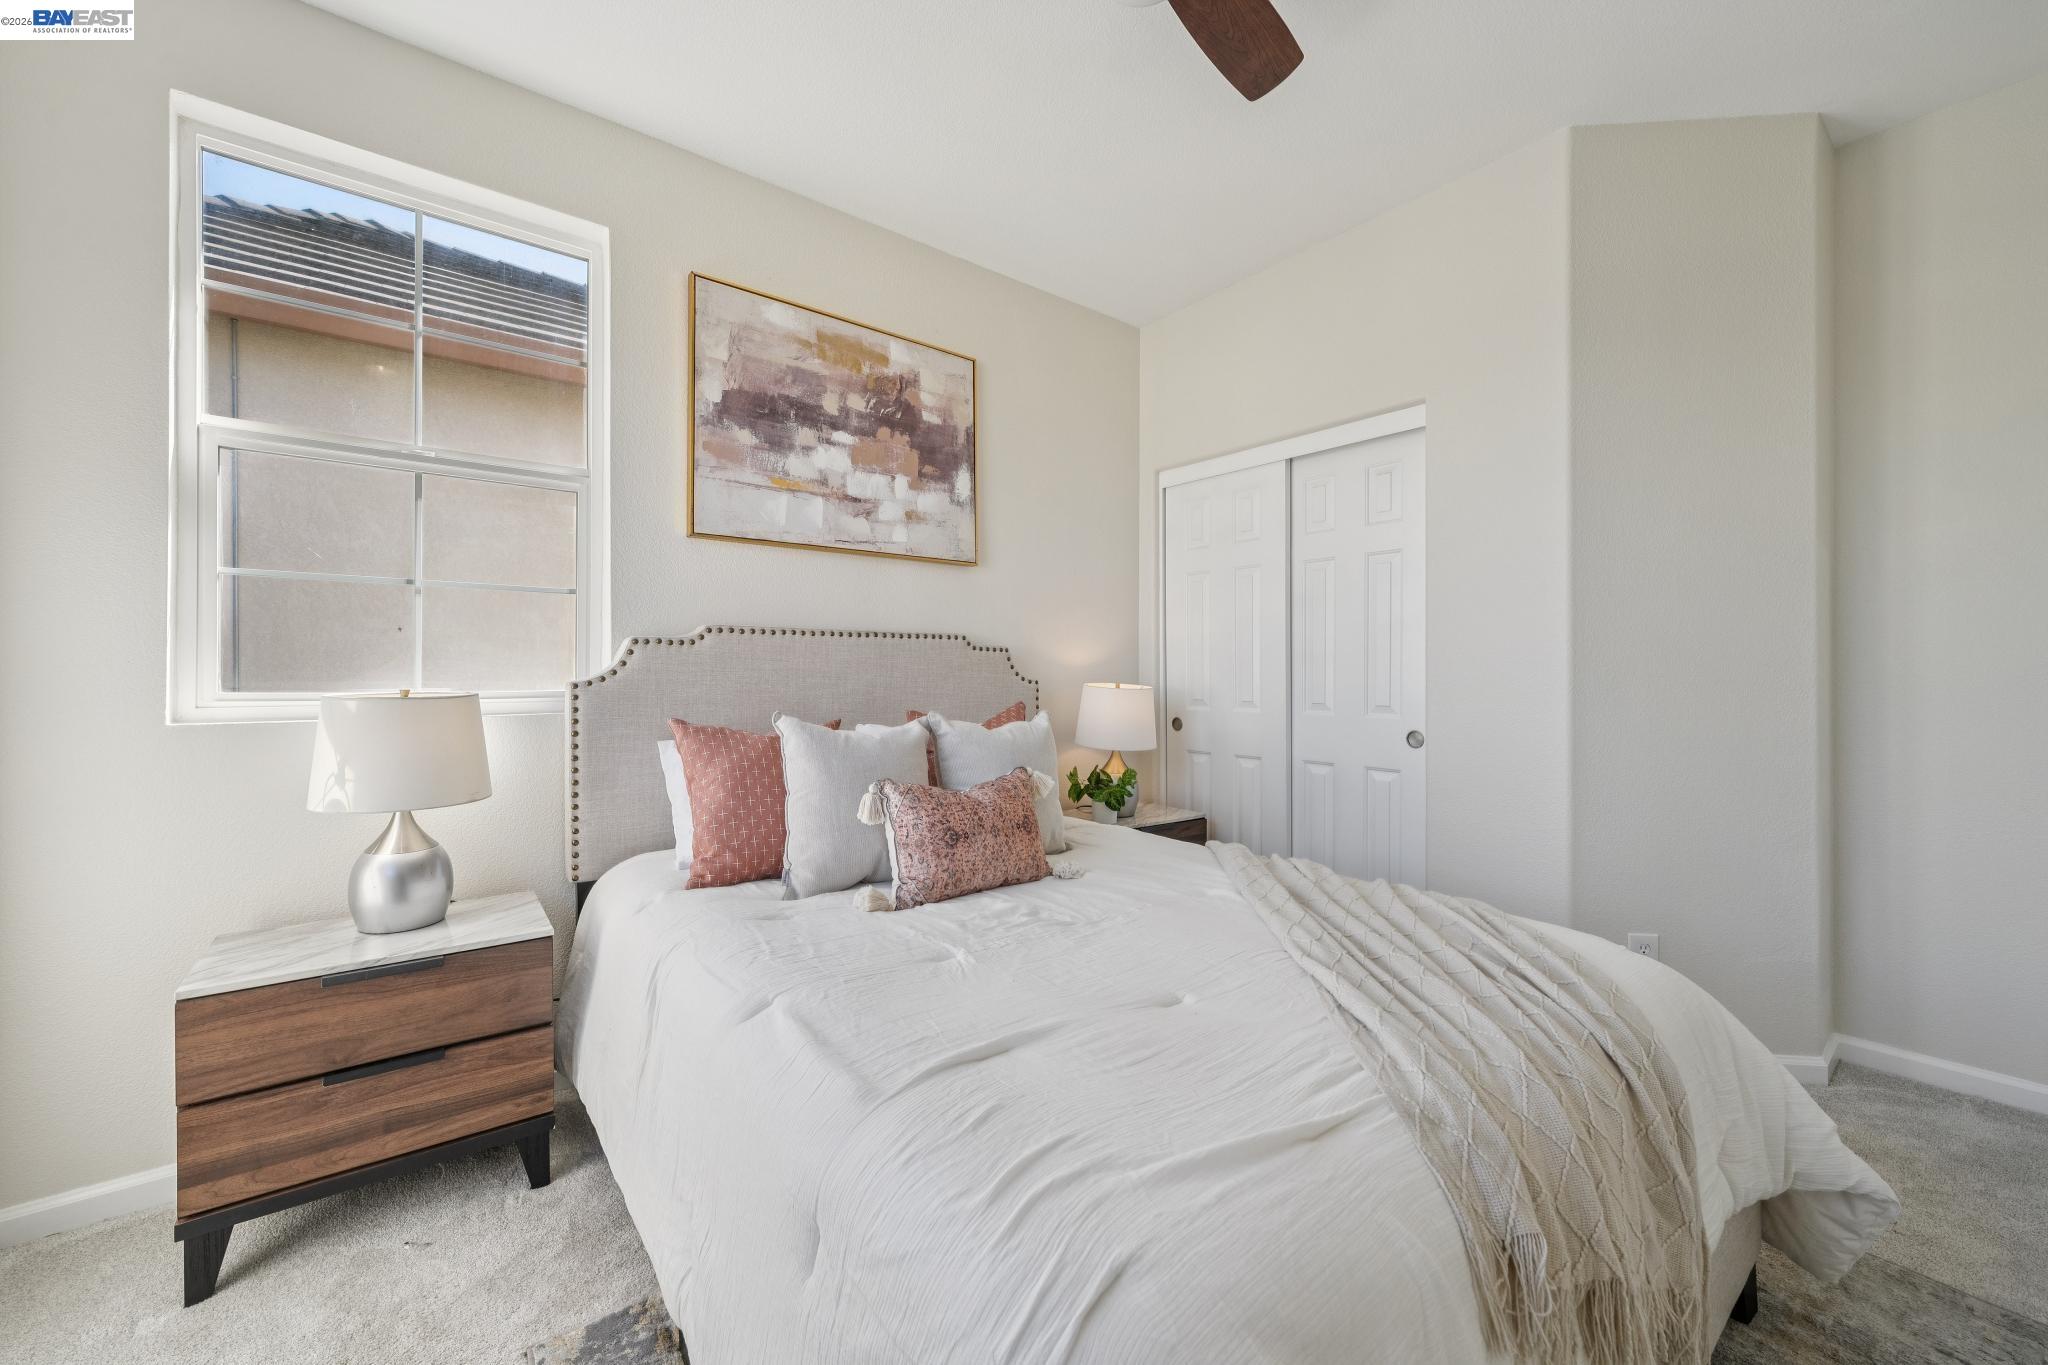
Staged bedroom with a white bed, mauve accent pillows, sliding closet doors, and abstract wall art.
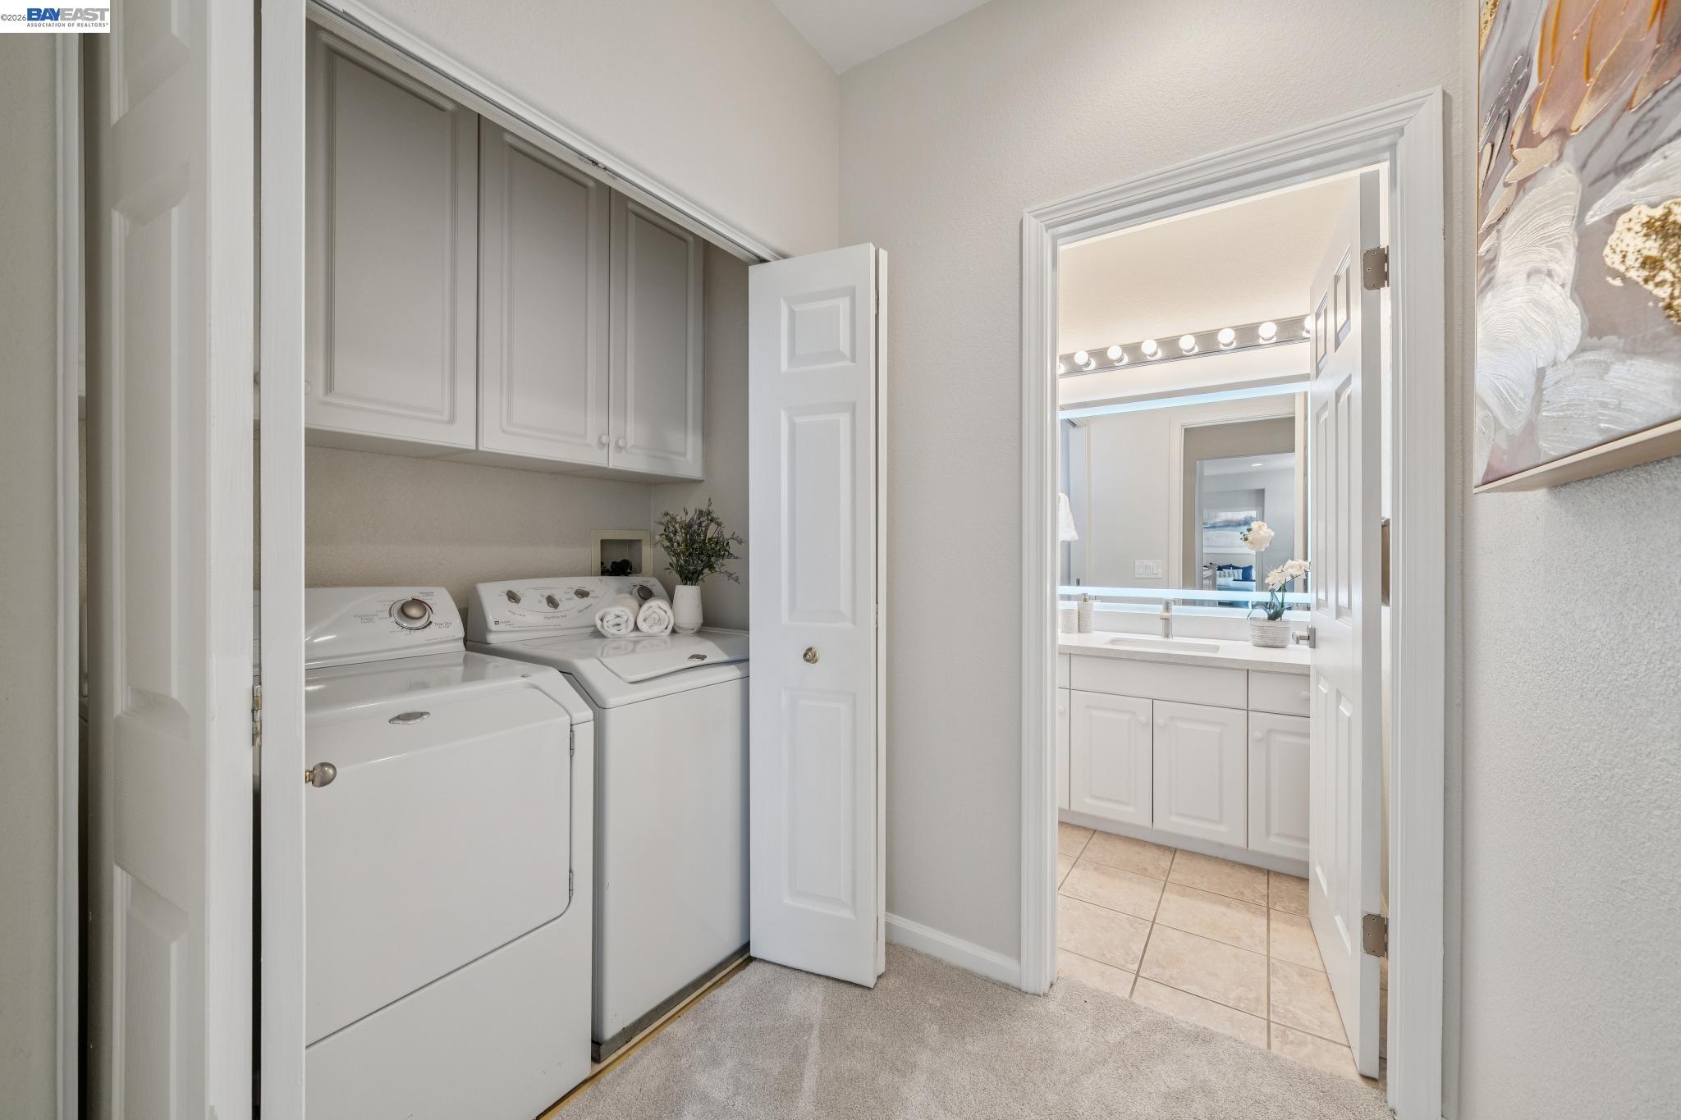
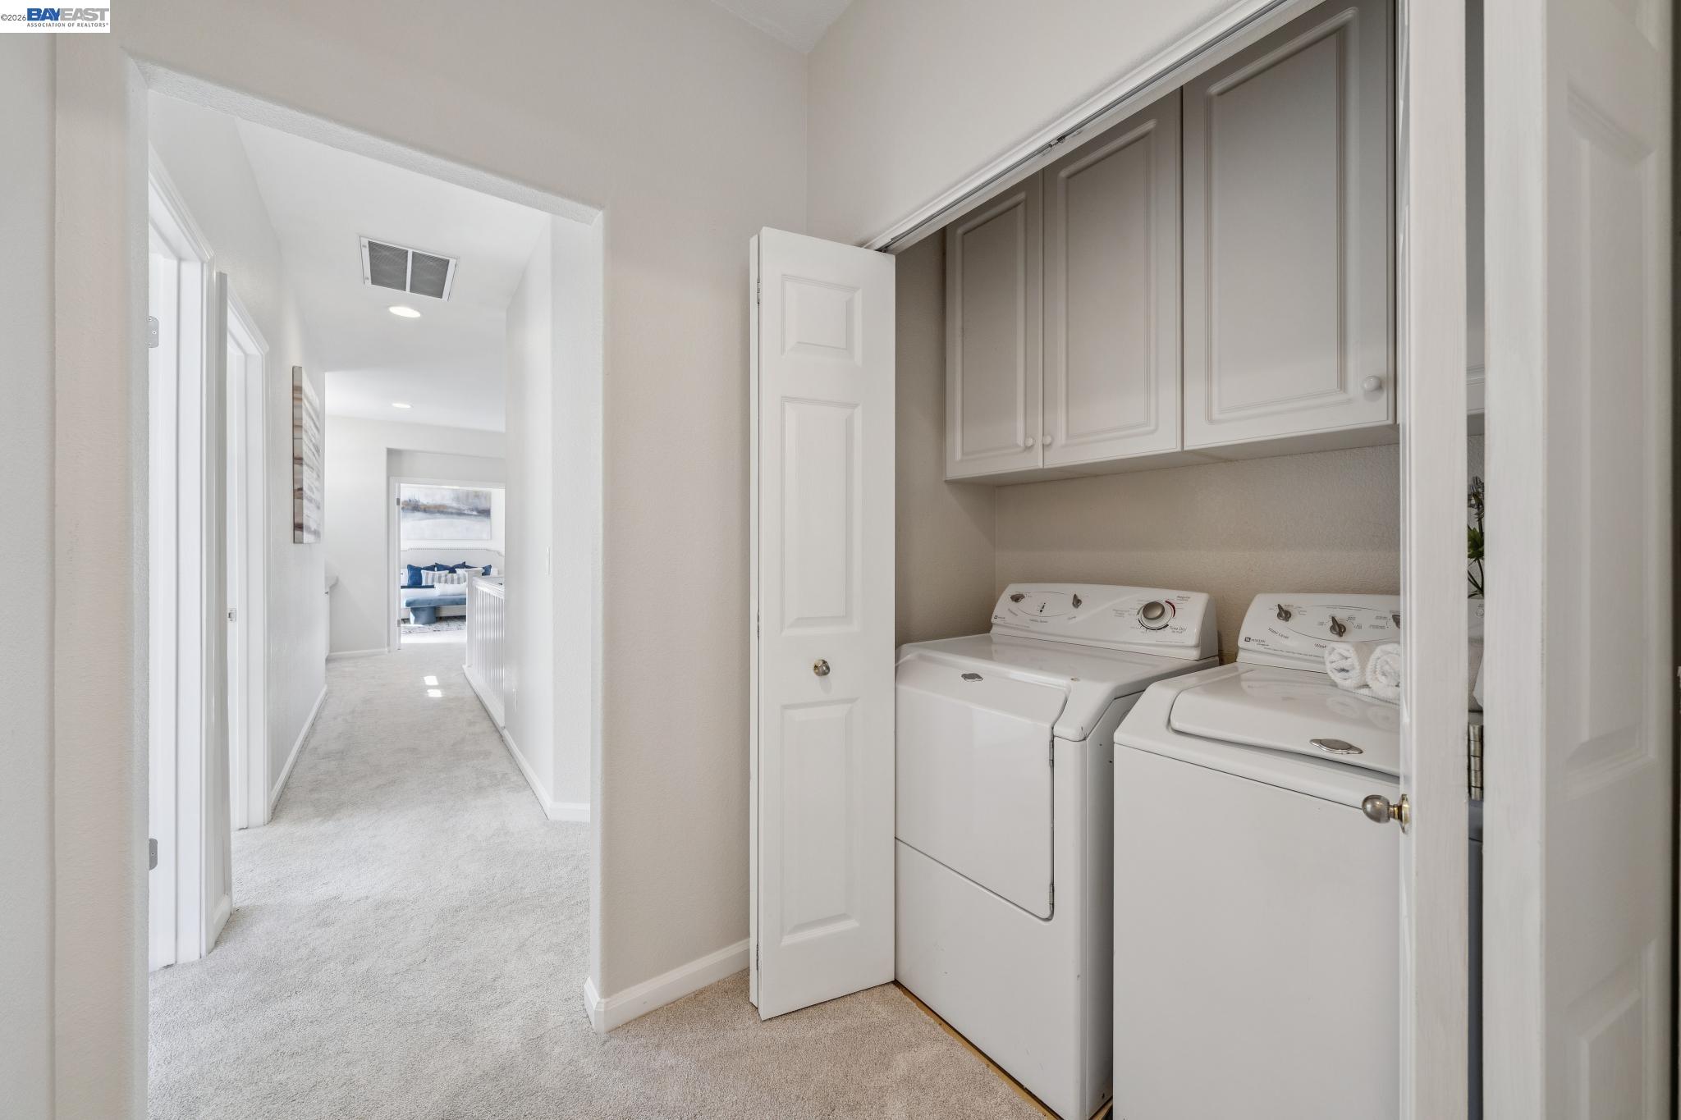
Laundry room with washer and dryer, upper cabinets, and an adjoining bathroom vanity.
Laundry closet with white washer and dryer, open doors, and upper cabinets beside a carpeted hallway.
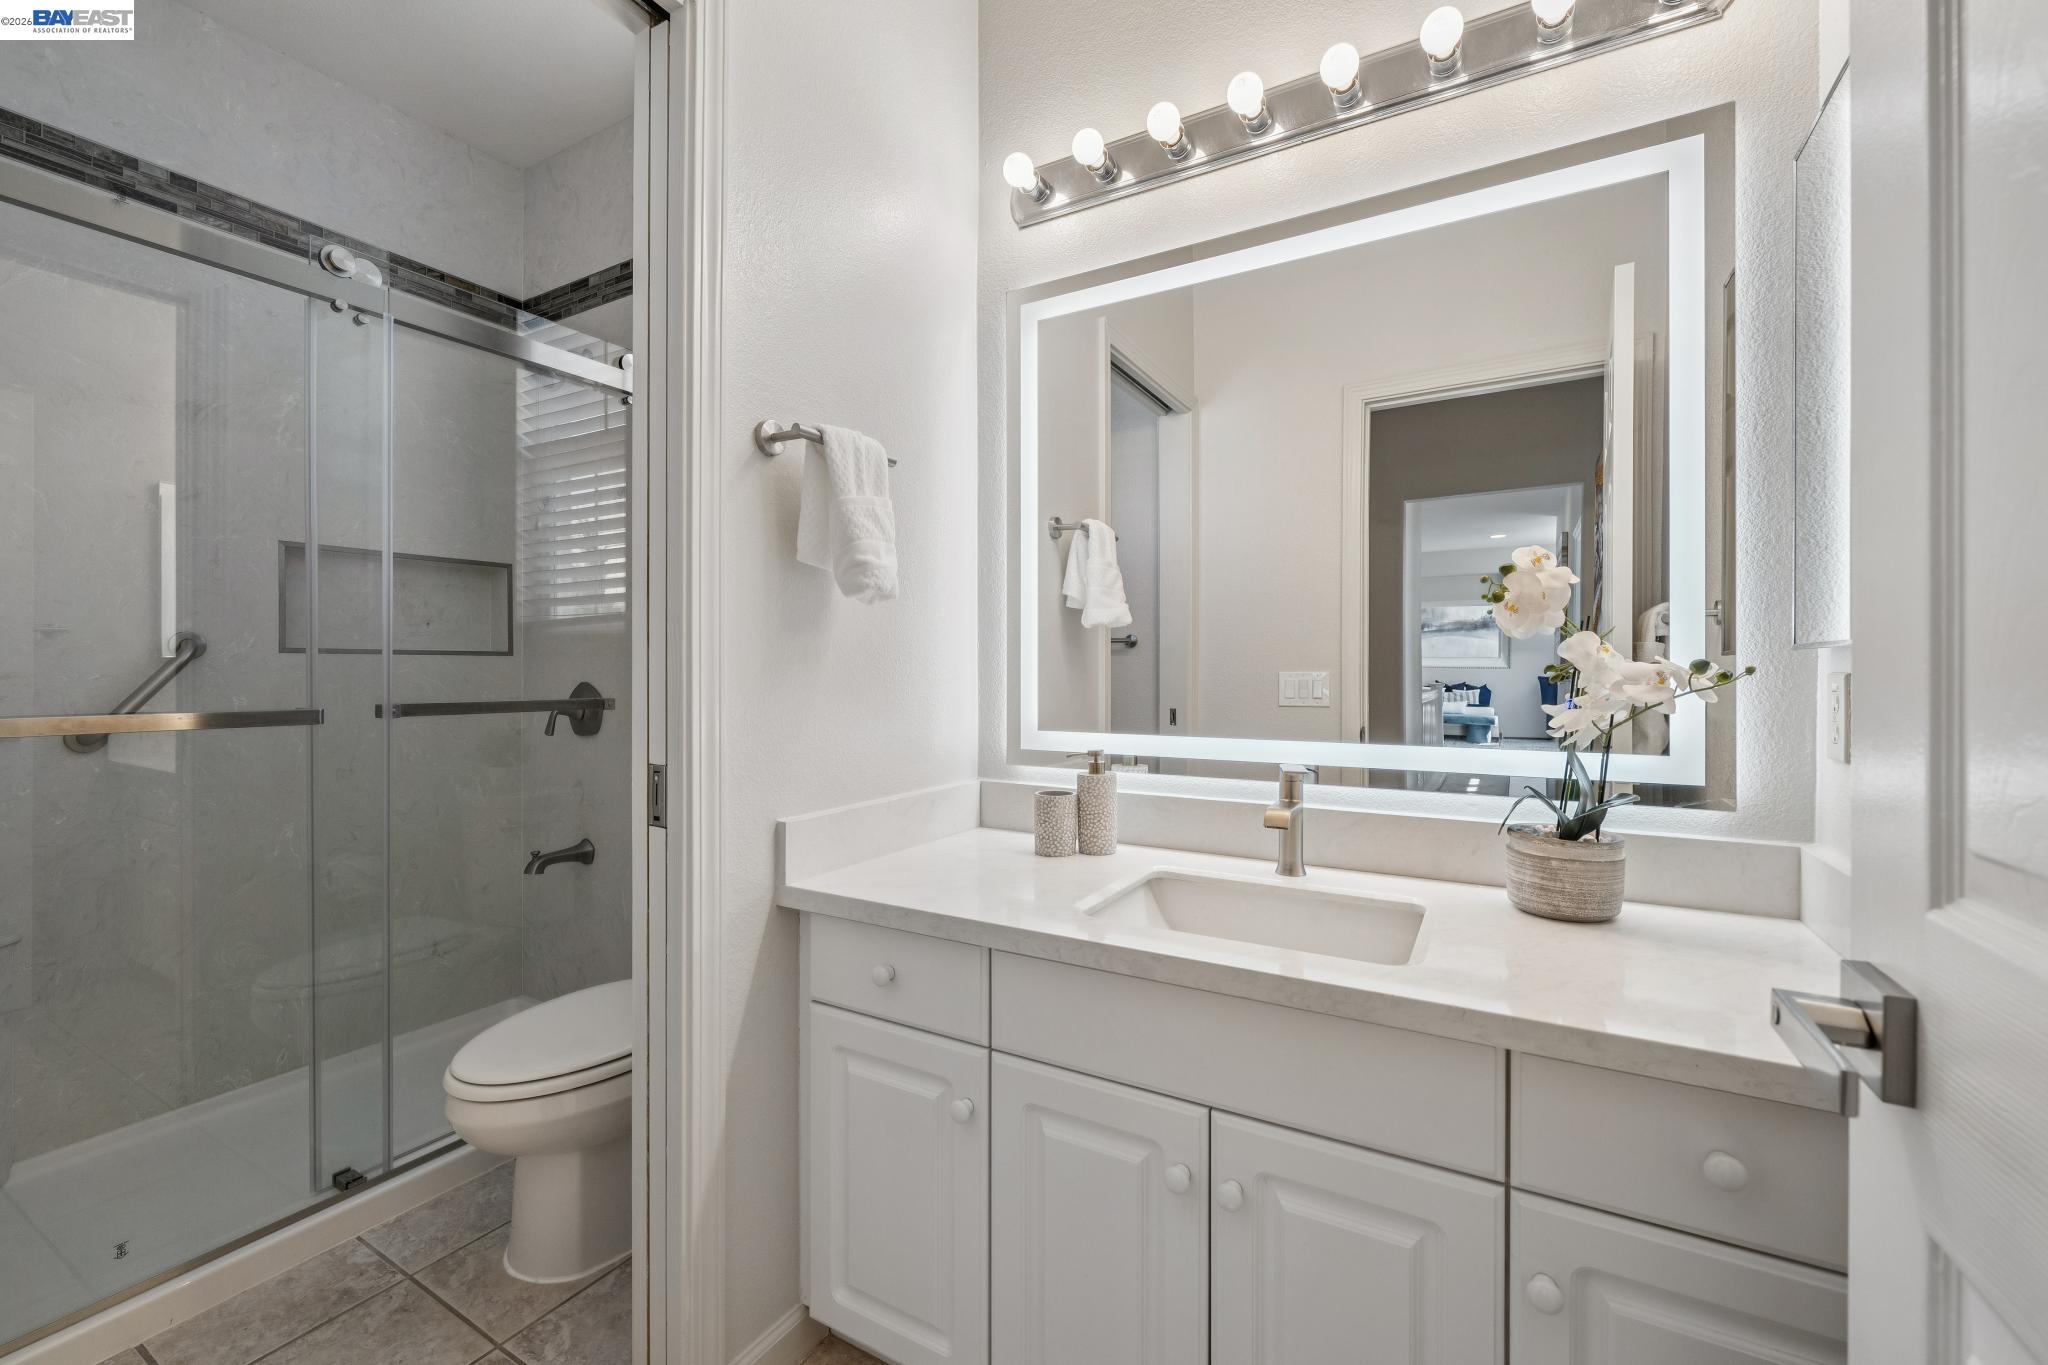
Bright bathroom with a white vanity, illuminated mirror, and glass-enclosed tiled shower.
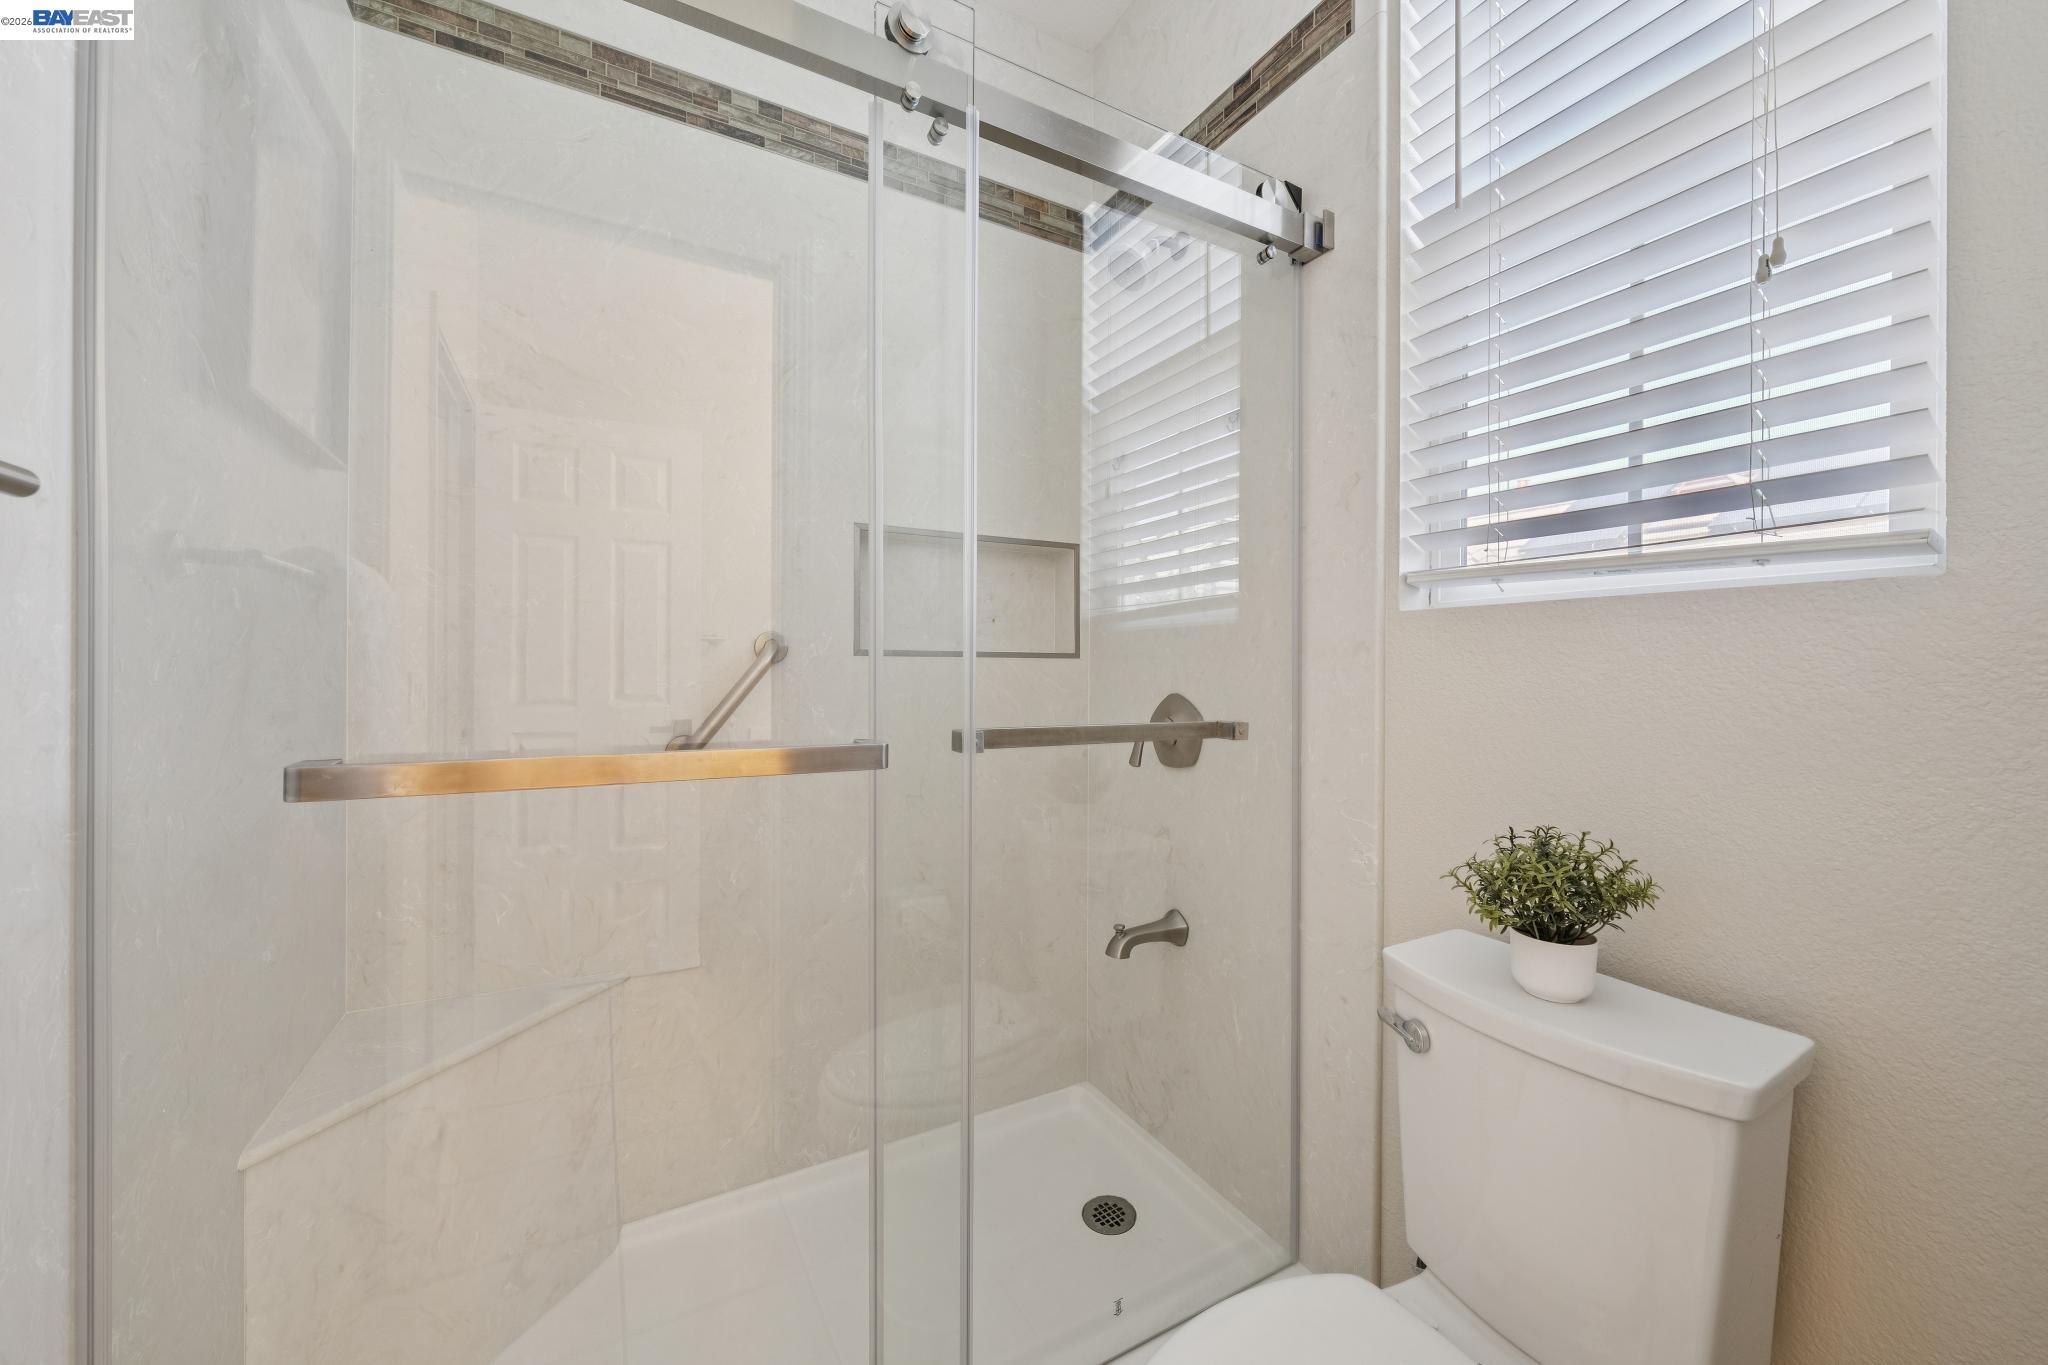
Bathroom with a glass-enclosed tiled shower, built-in bench, and window with white blinds.
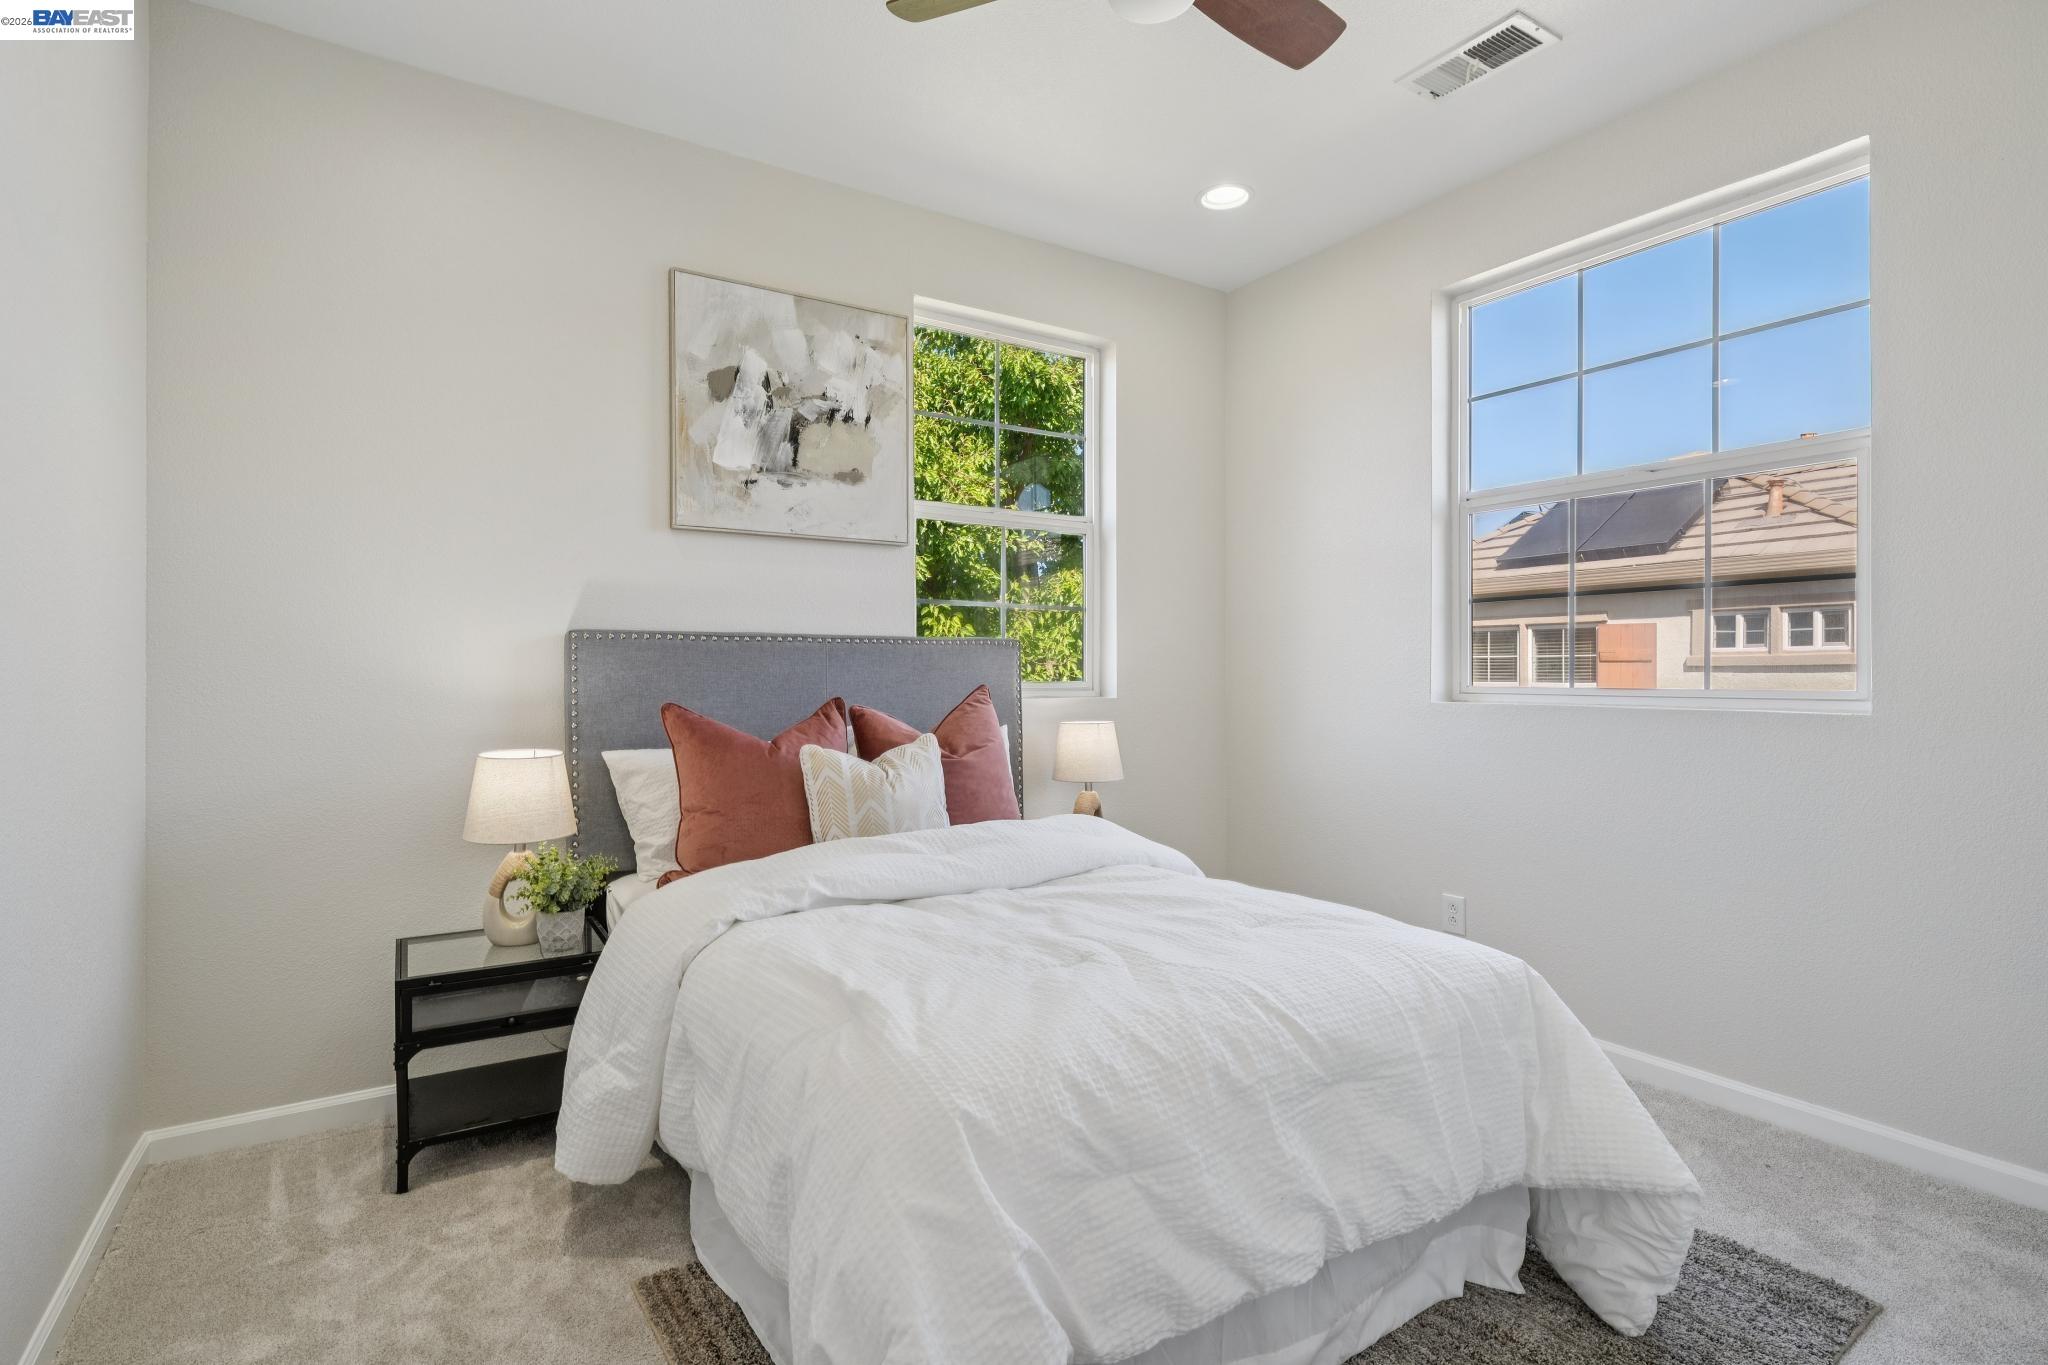
Staged bedroom with a white bed, gray headboard, rust-colored pillows, and large windows.
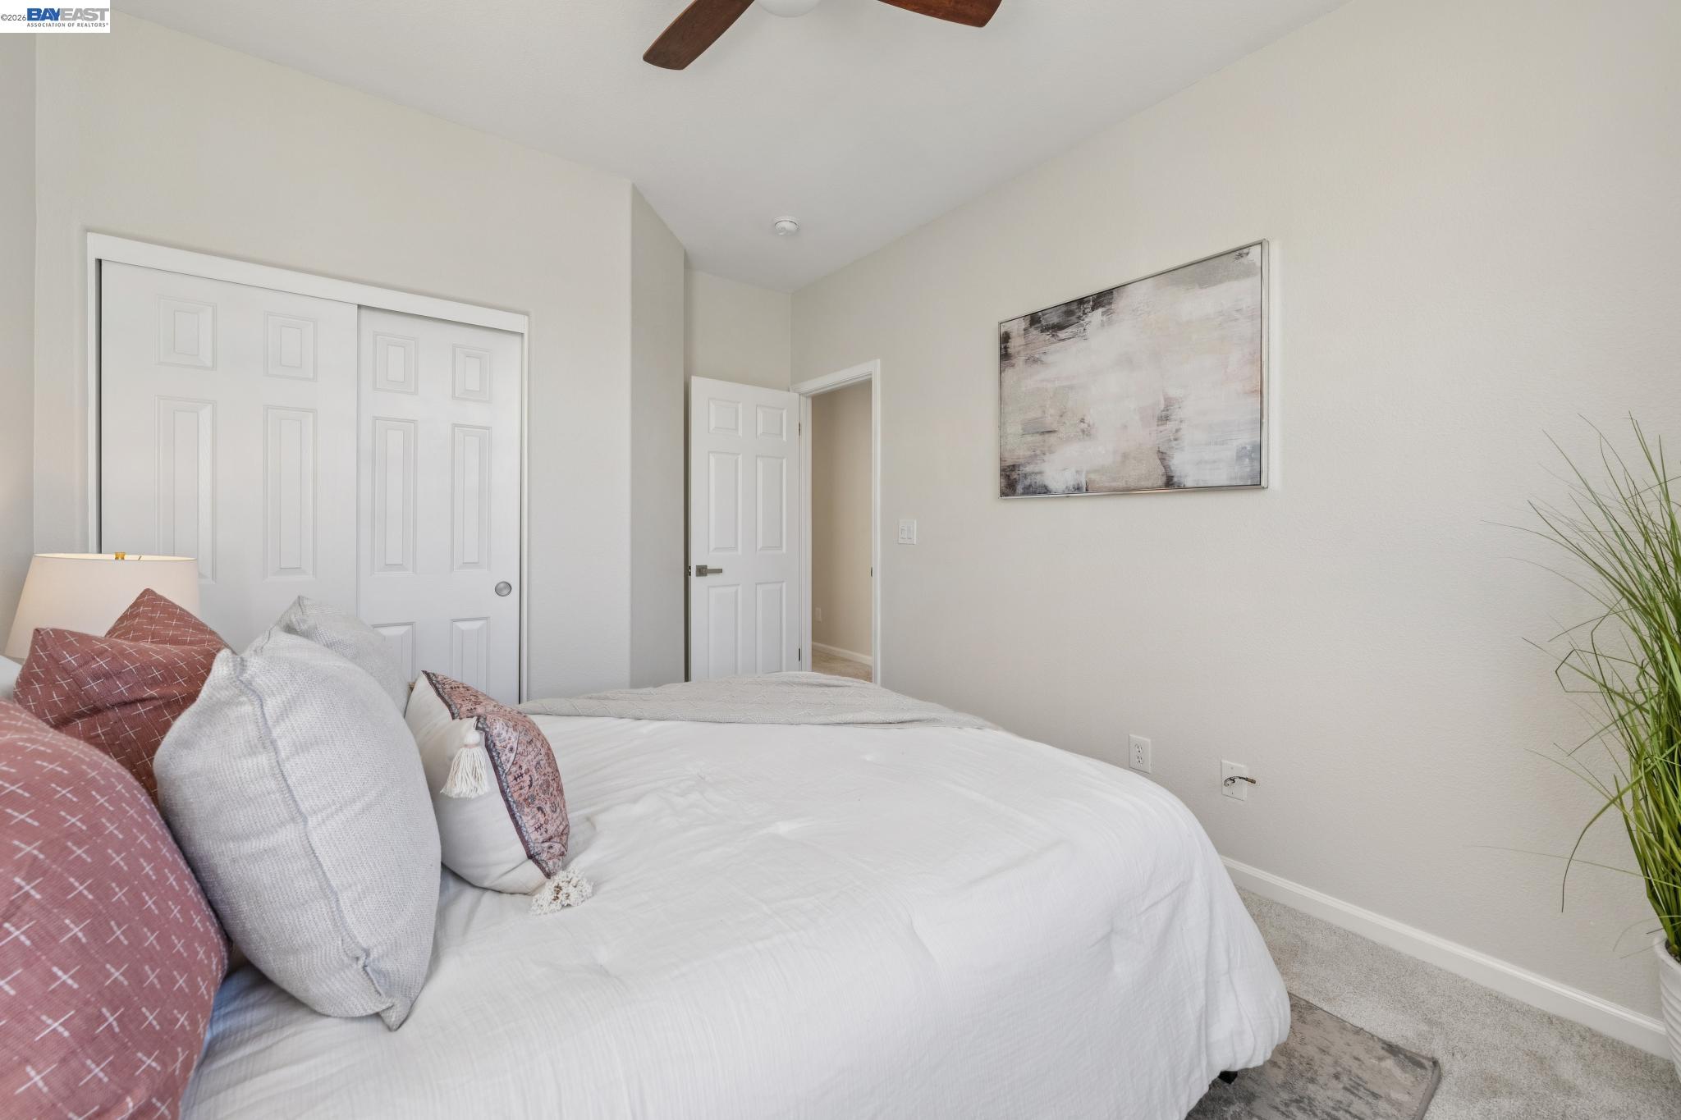
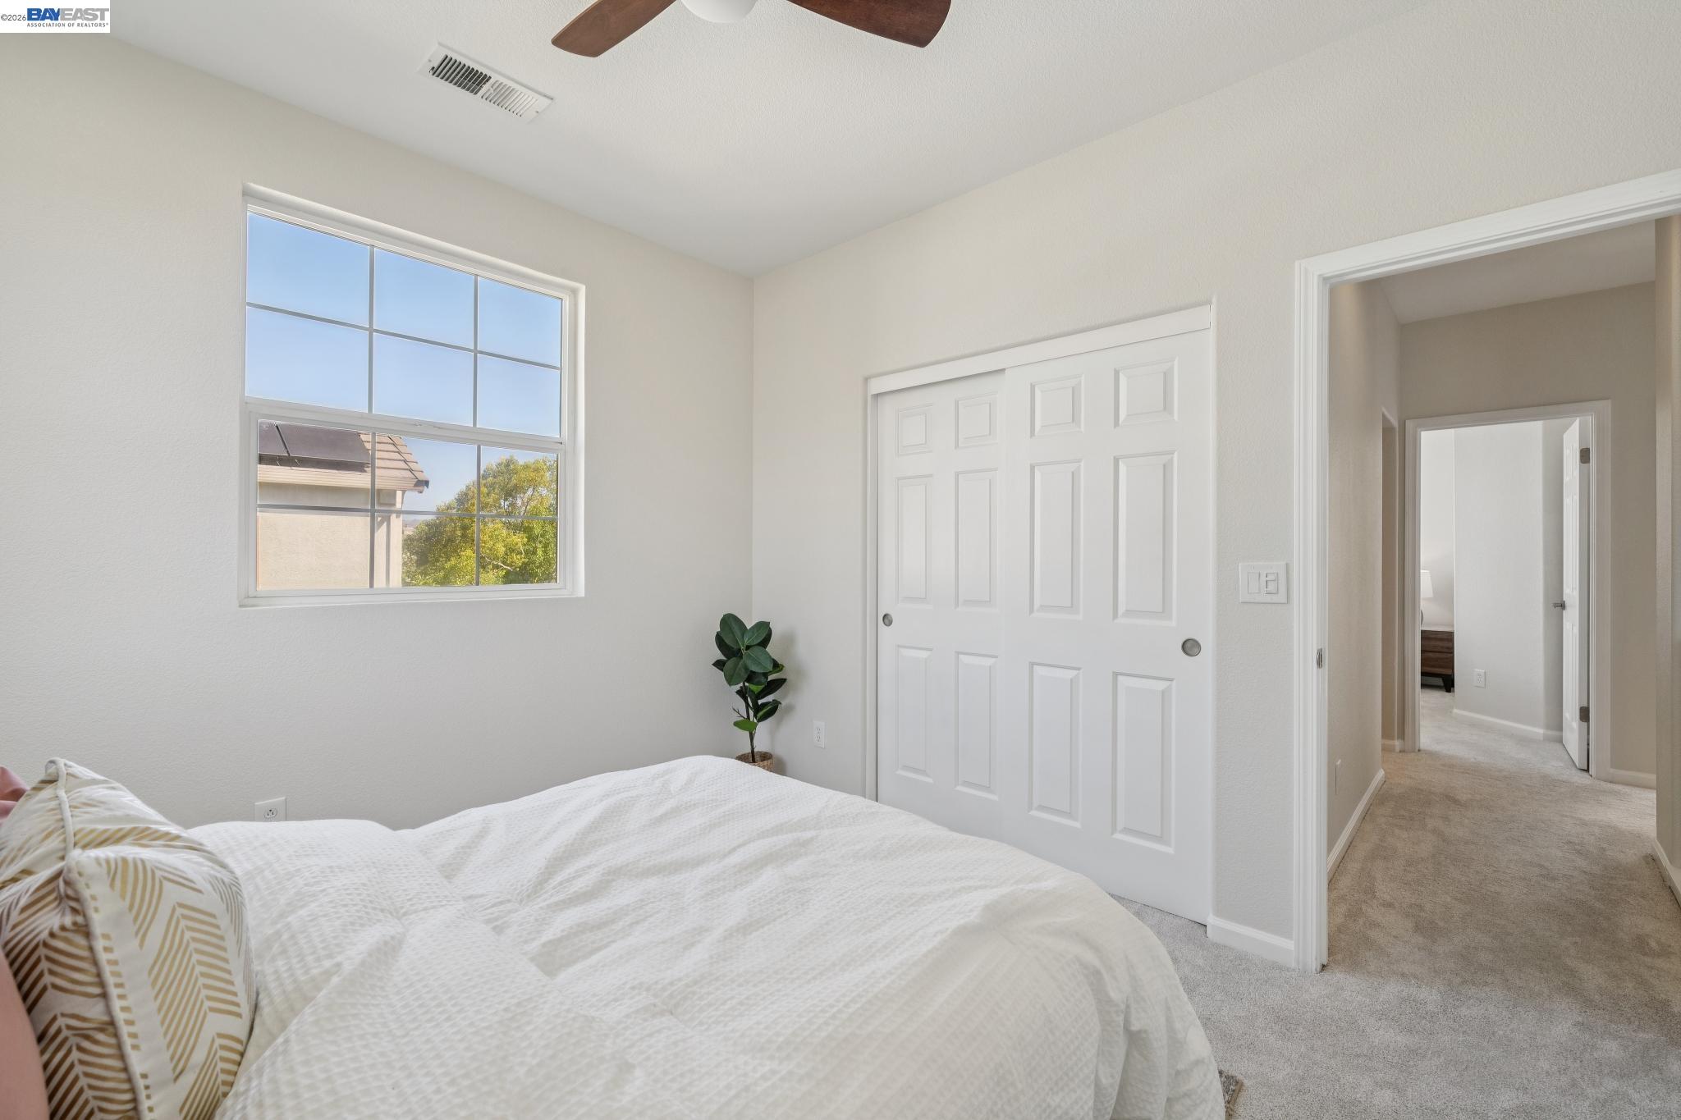
Staged bedroom with a large gridded window, white sliding closet doors, and an open doorway to the hall.
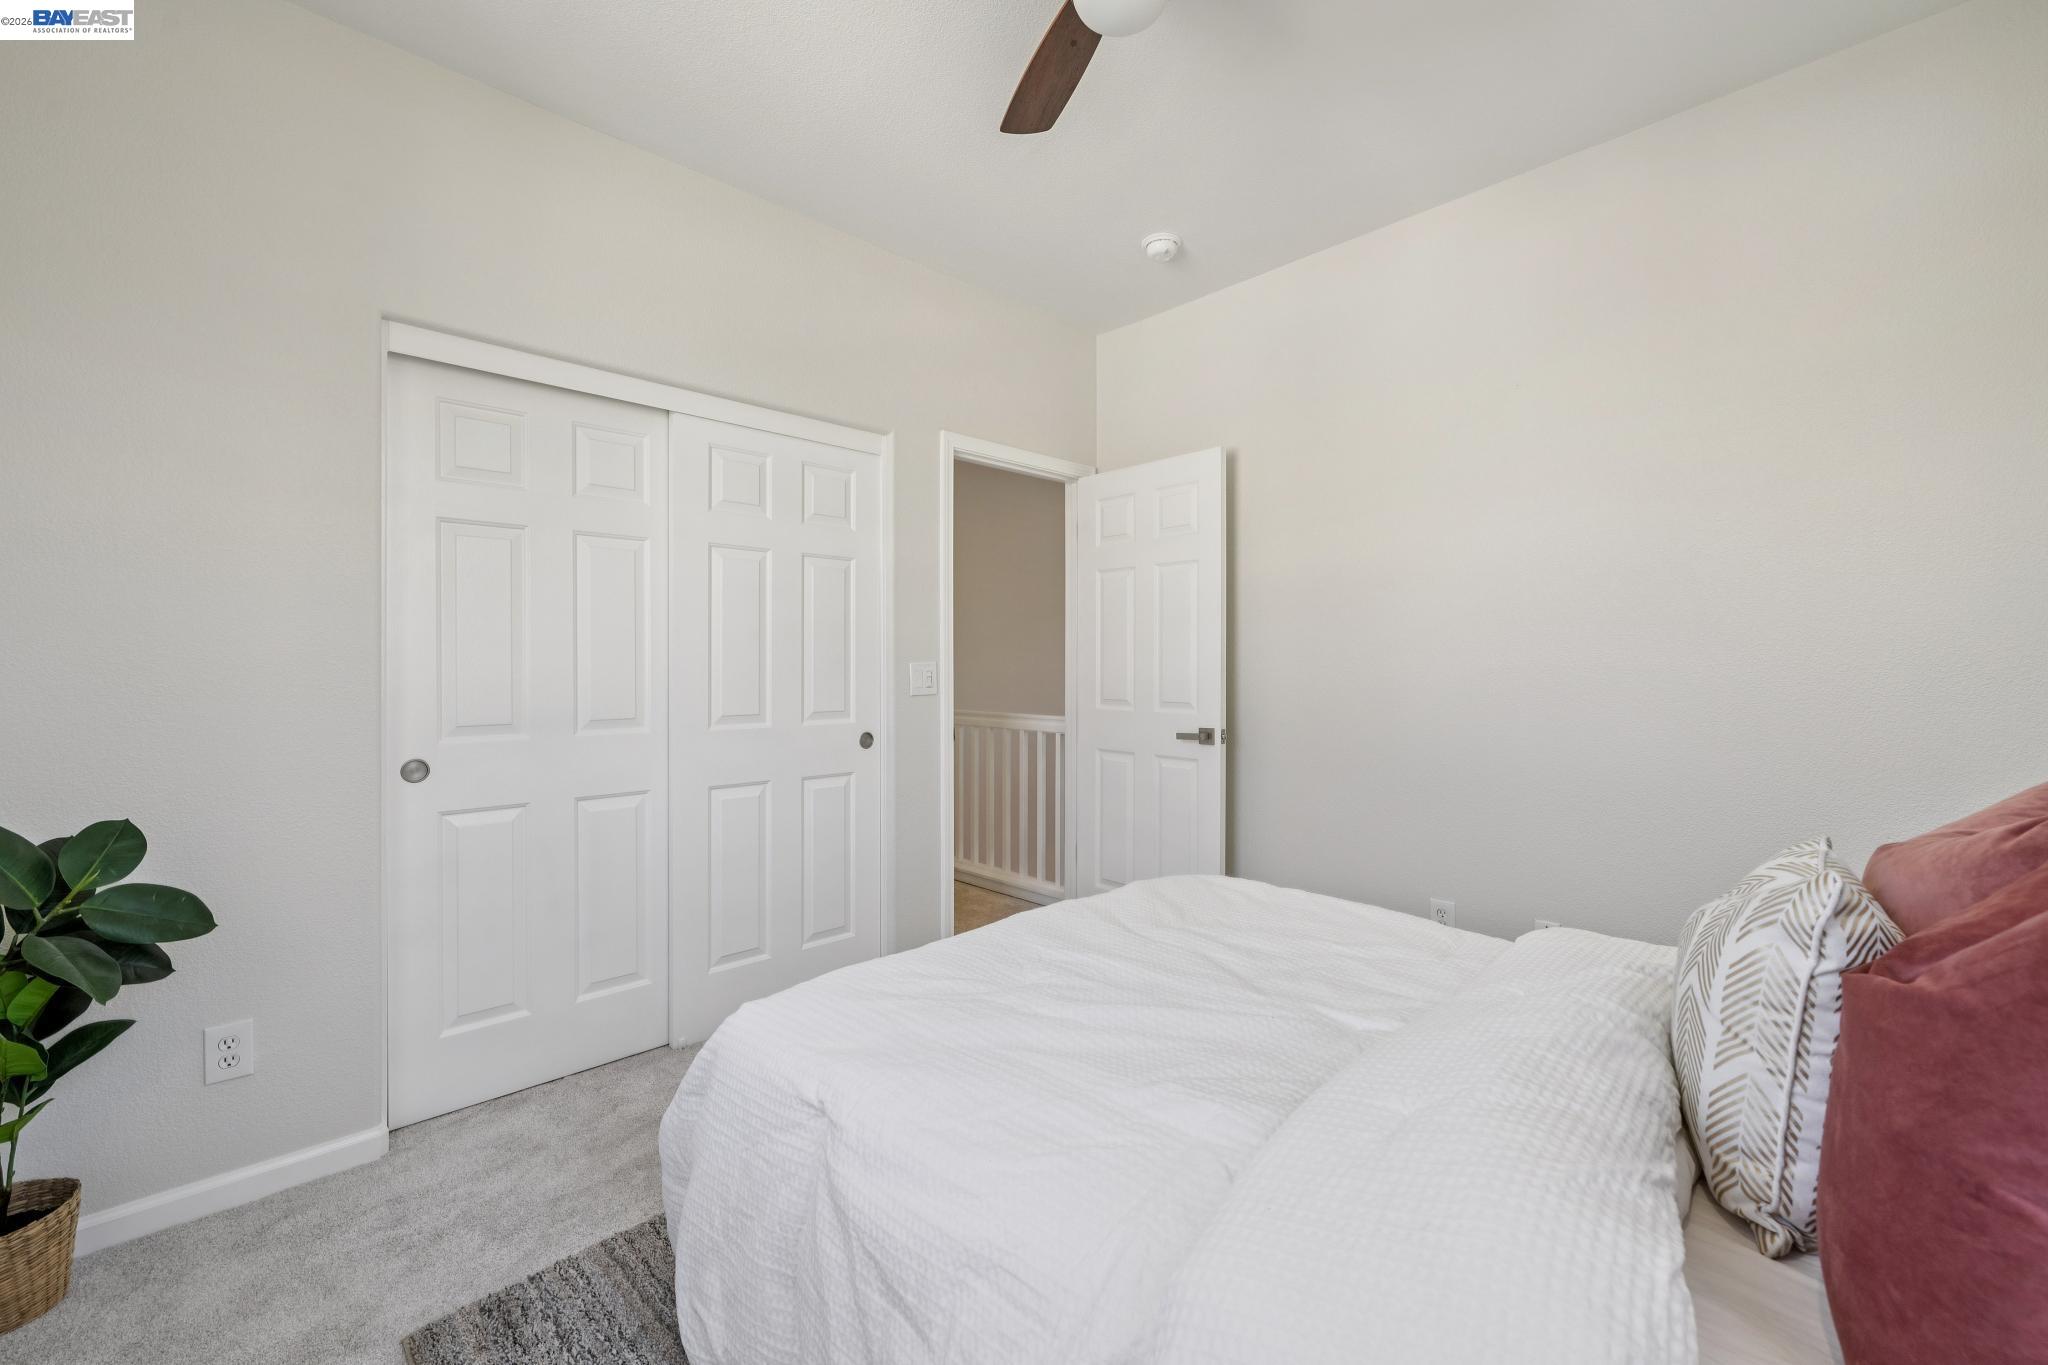
Bedroom with a white bed, pink pillows, paneled closet doors, and an open doorway.
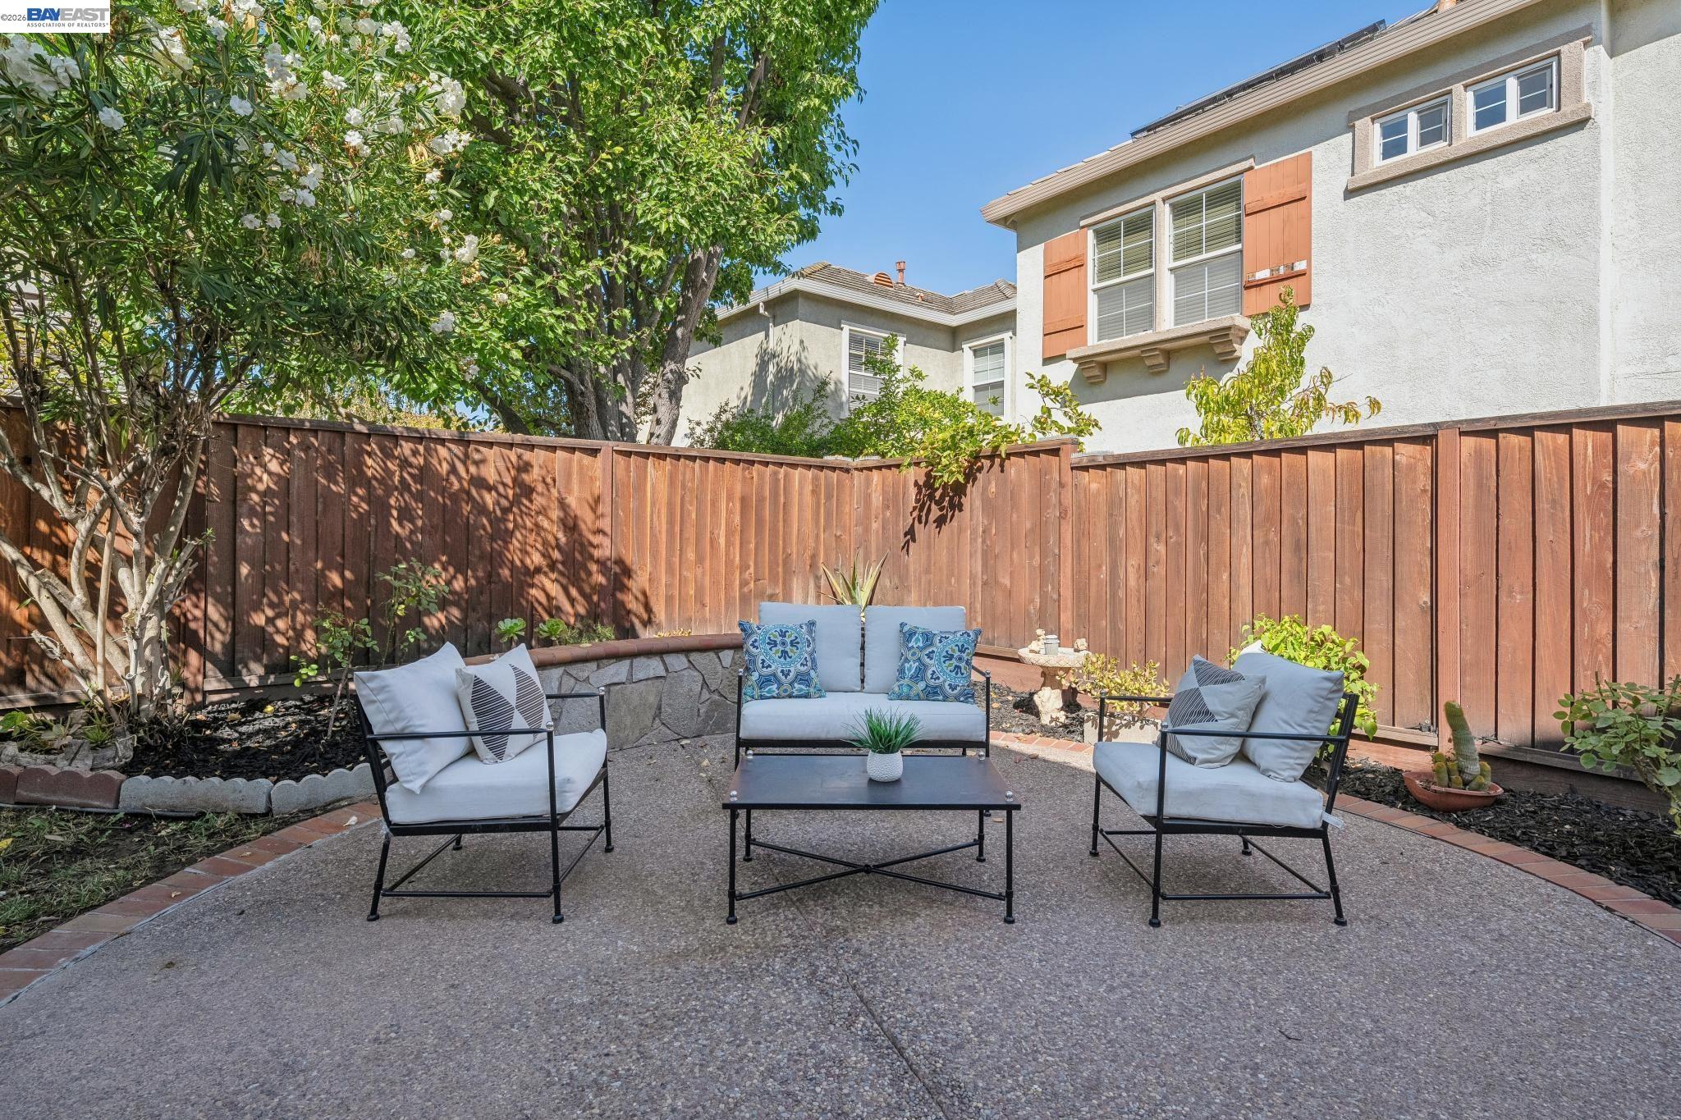
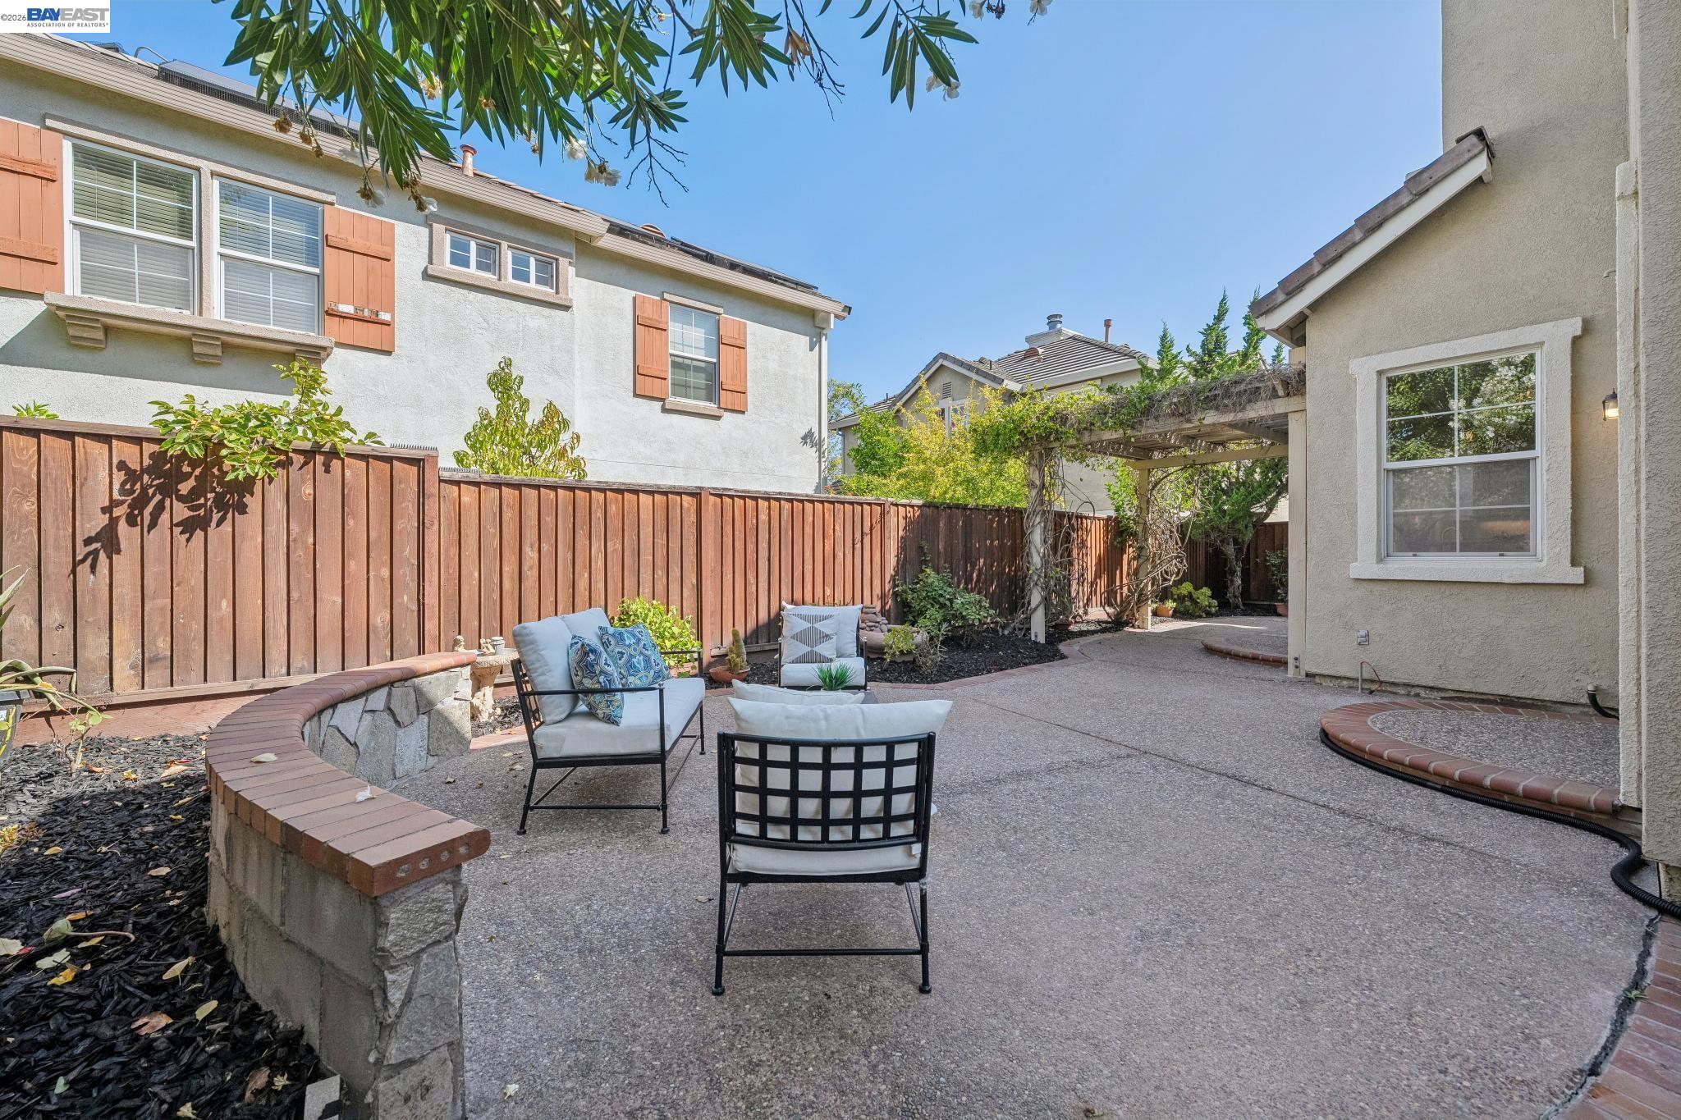
Backyard patio with cushioned seating, a coffee table, wooden privacy fence, and mature trees.
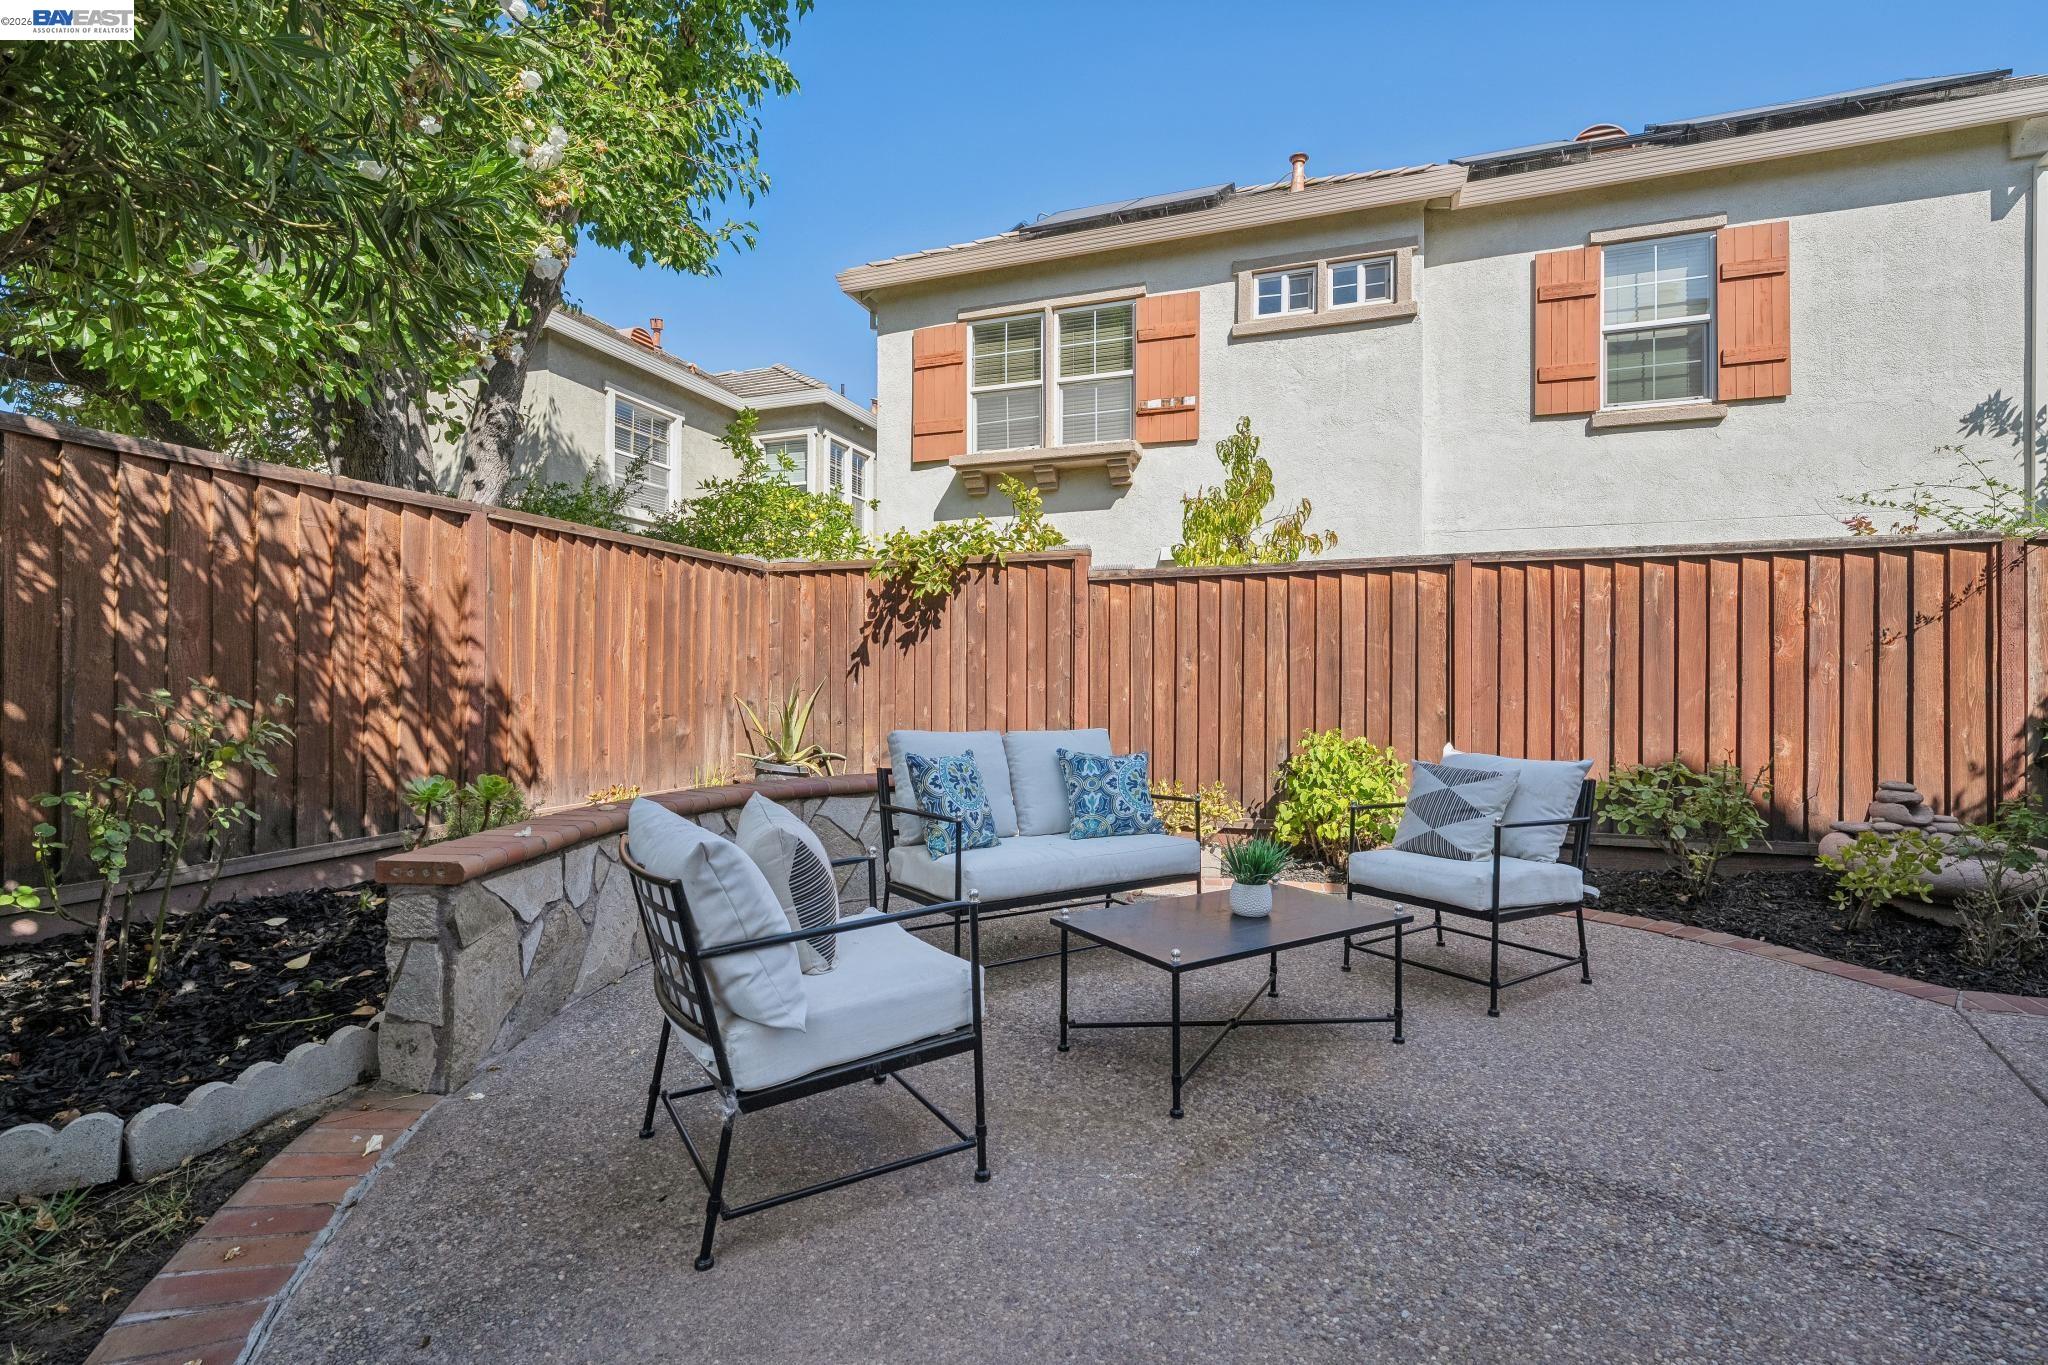
Furnished patio with pale-cushioned seating, a wooden privacy fence, and the home behind it.
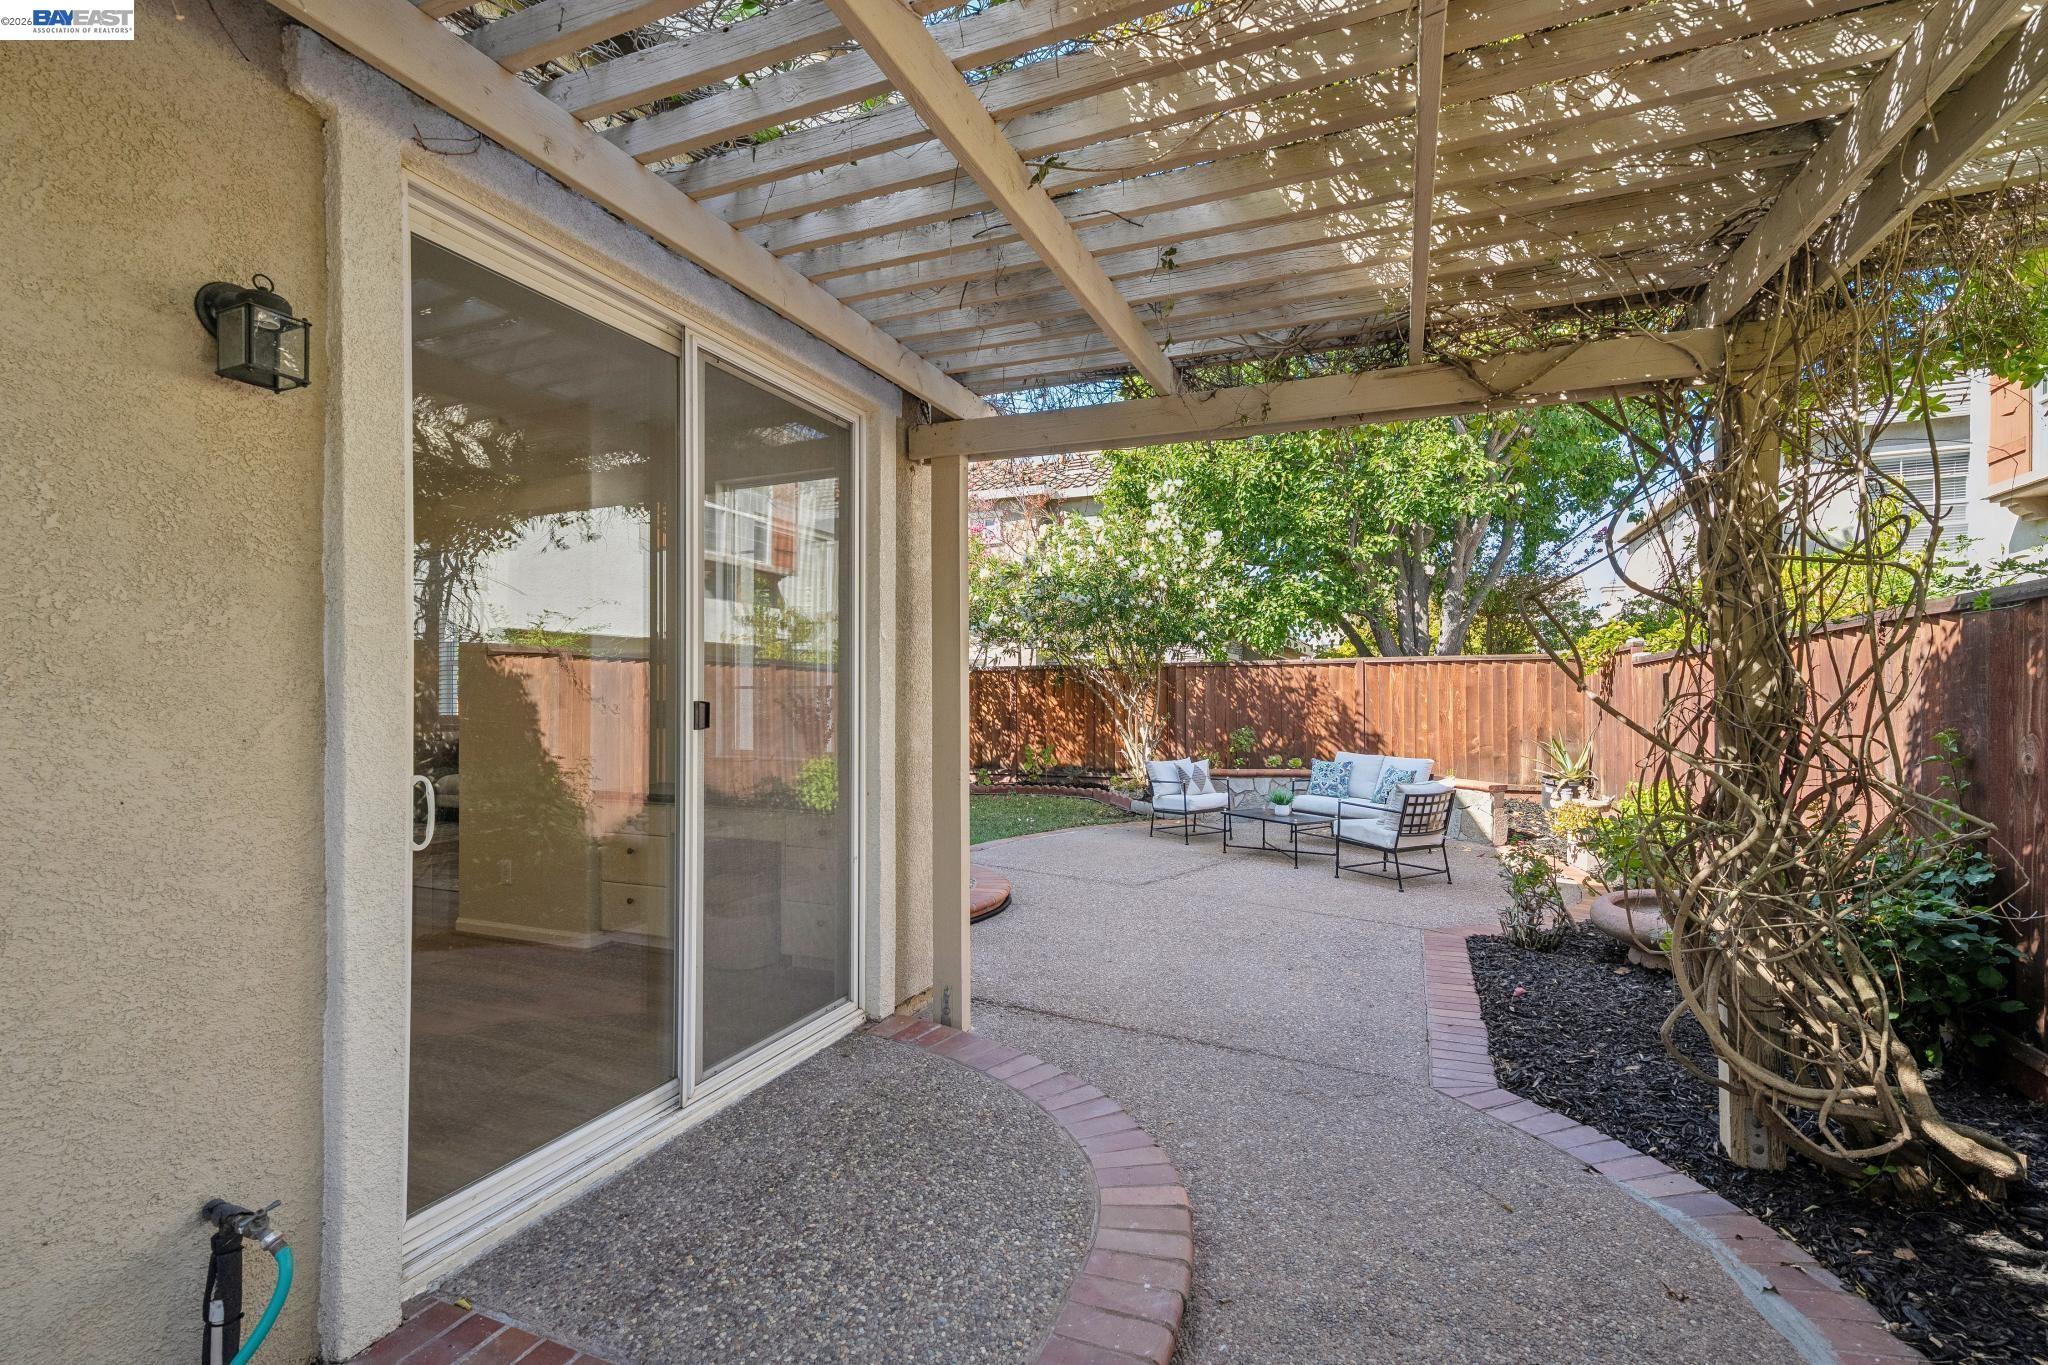
Backyard patio with cushioned seating, a curved planter wall, and a vine-covered pergola.
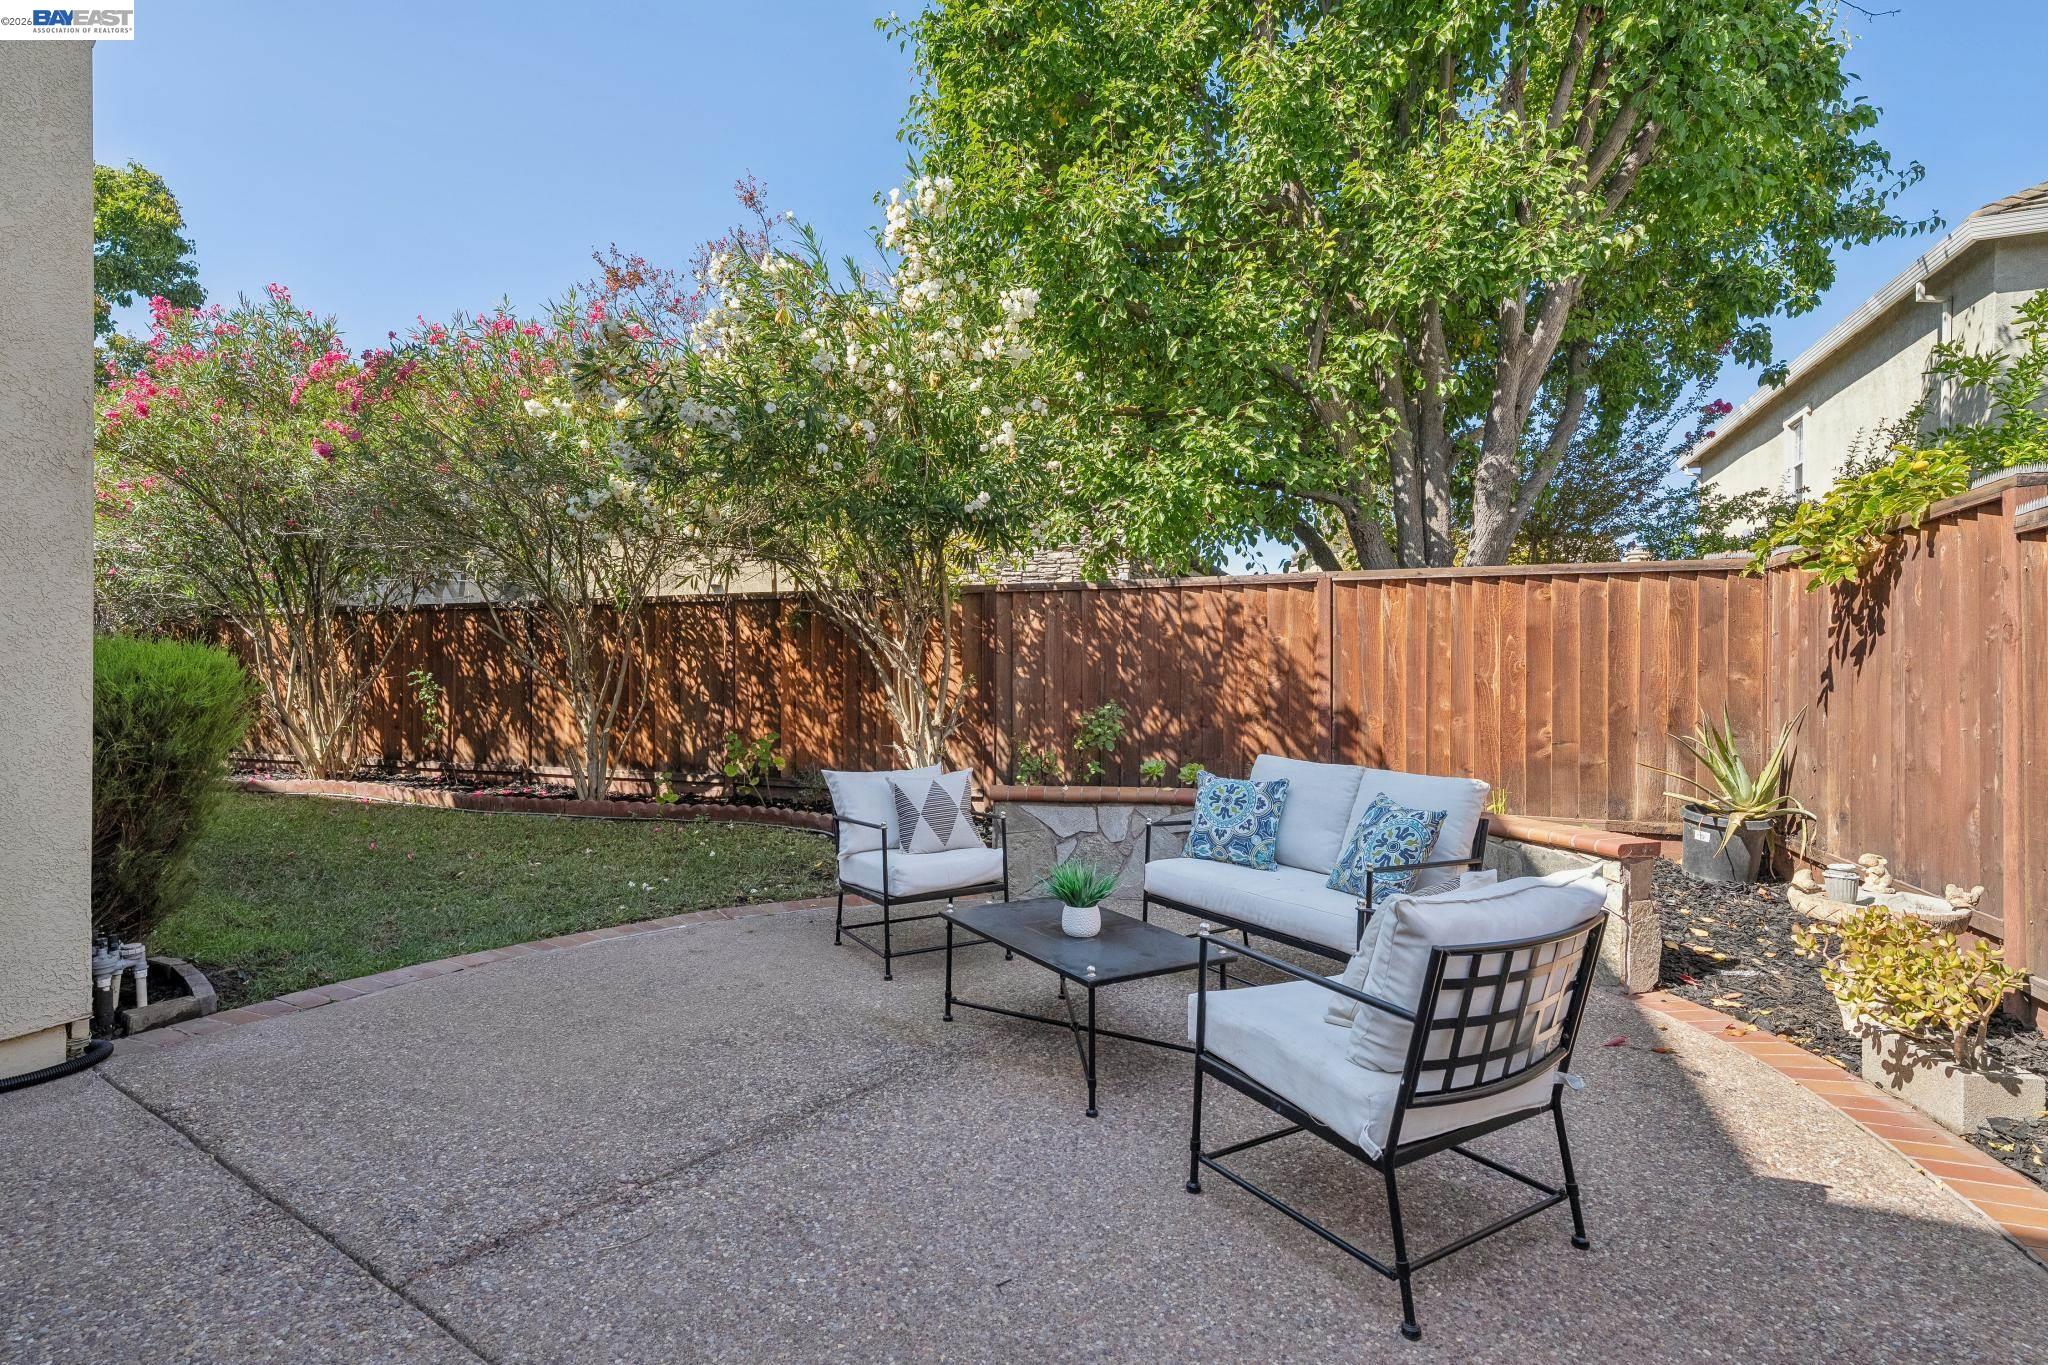
Backyard patio with cushioned outdoor seating, a wooden privacy fence, flowering shrubs, and mature trees.
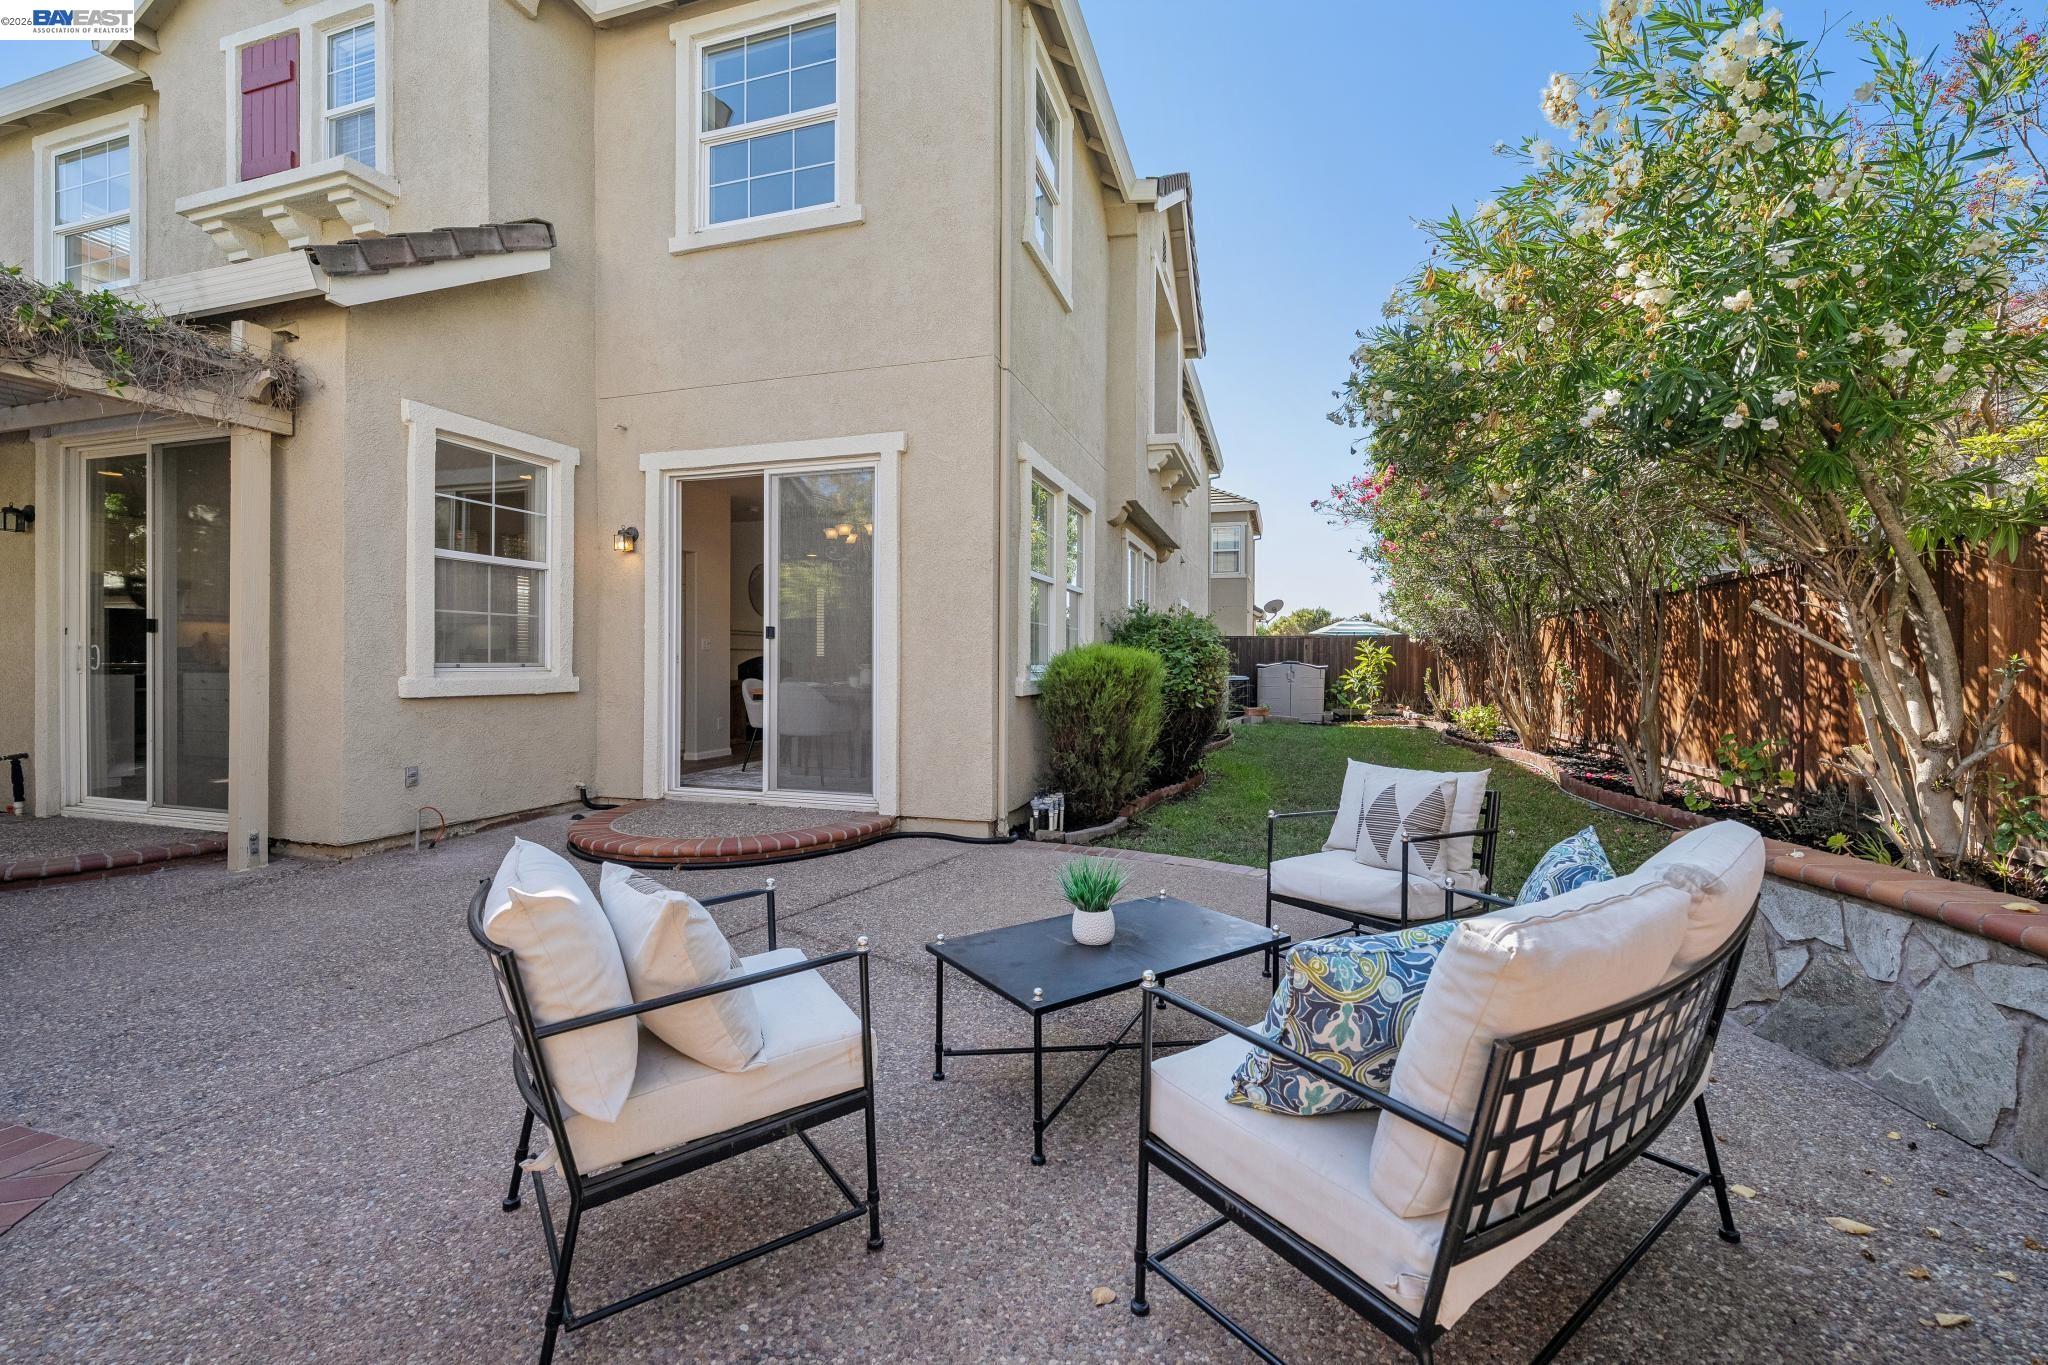
Backyard patio with cushioned seating beside the house and a small lawn bordered by flowering trees.
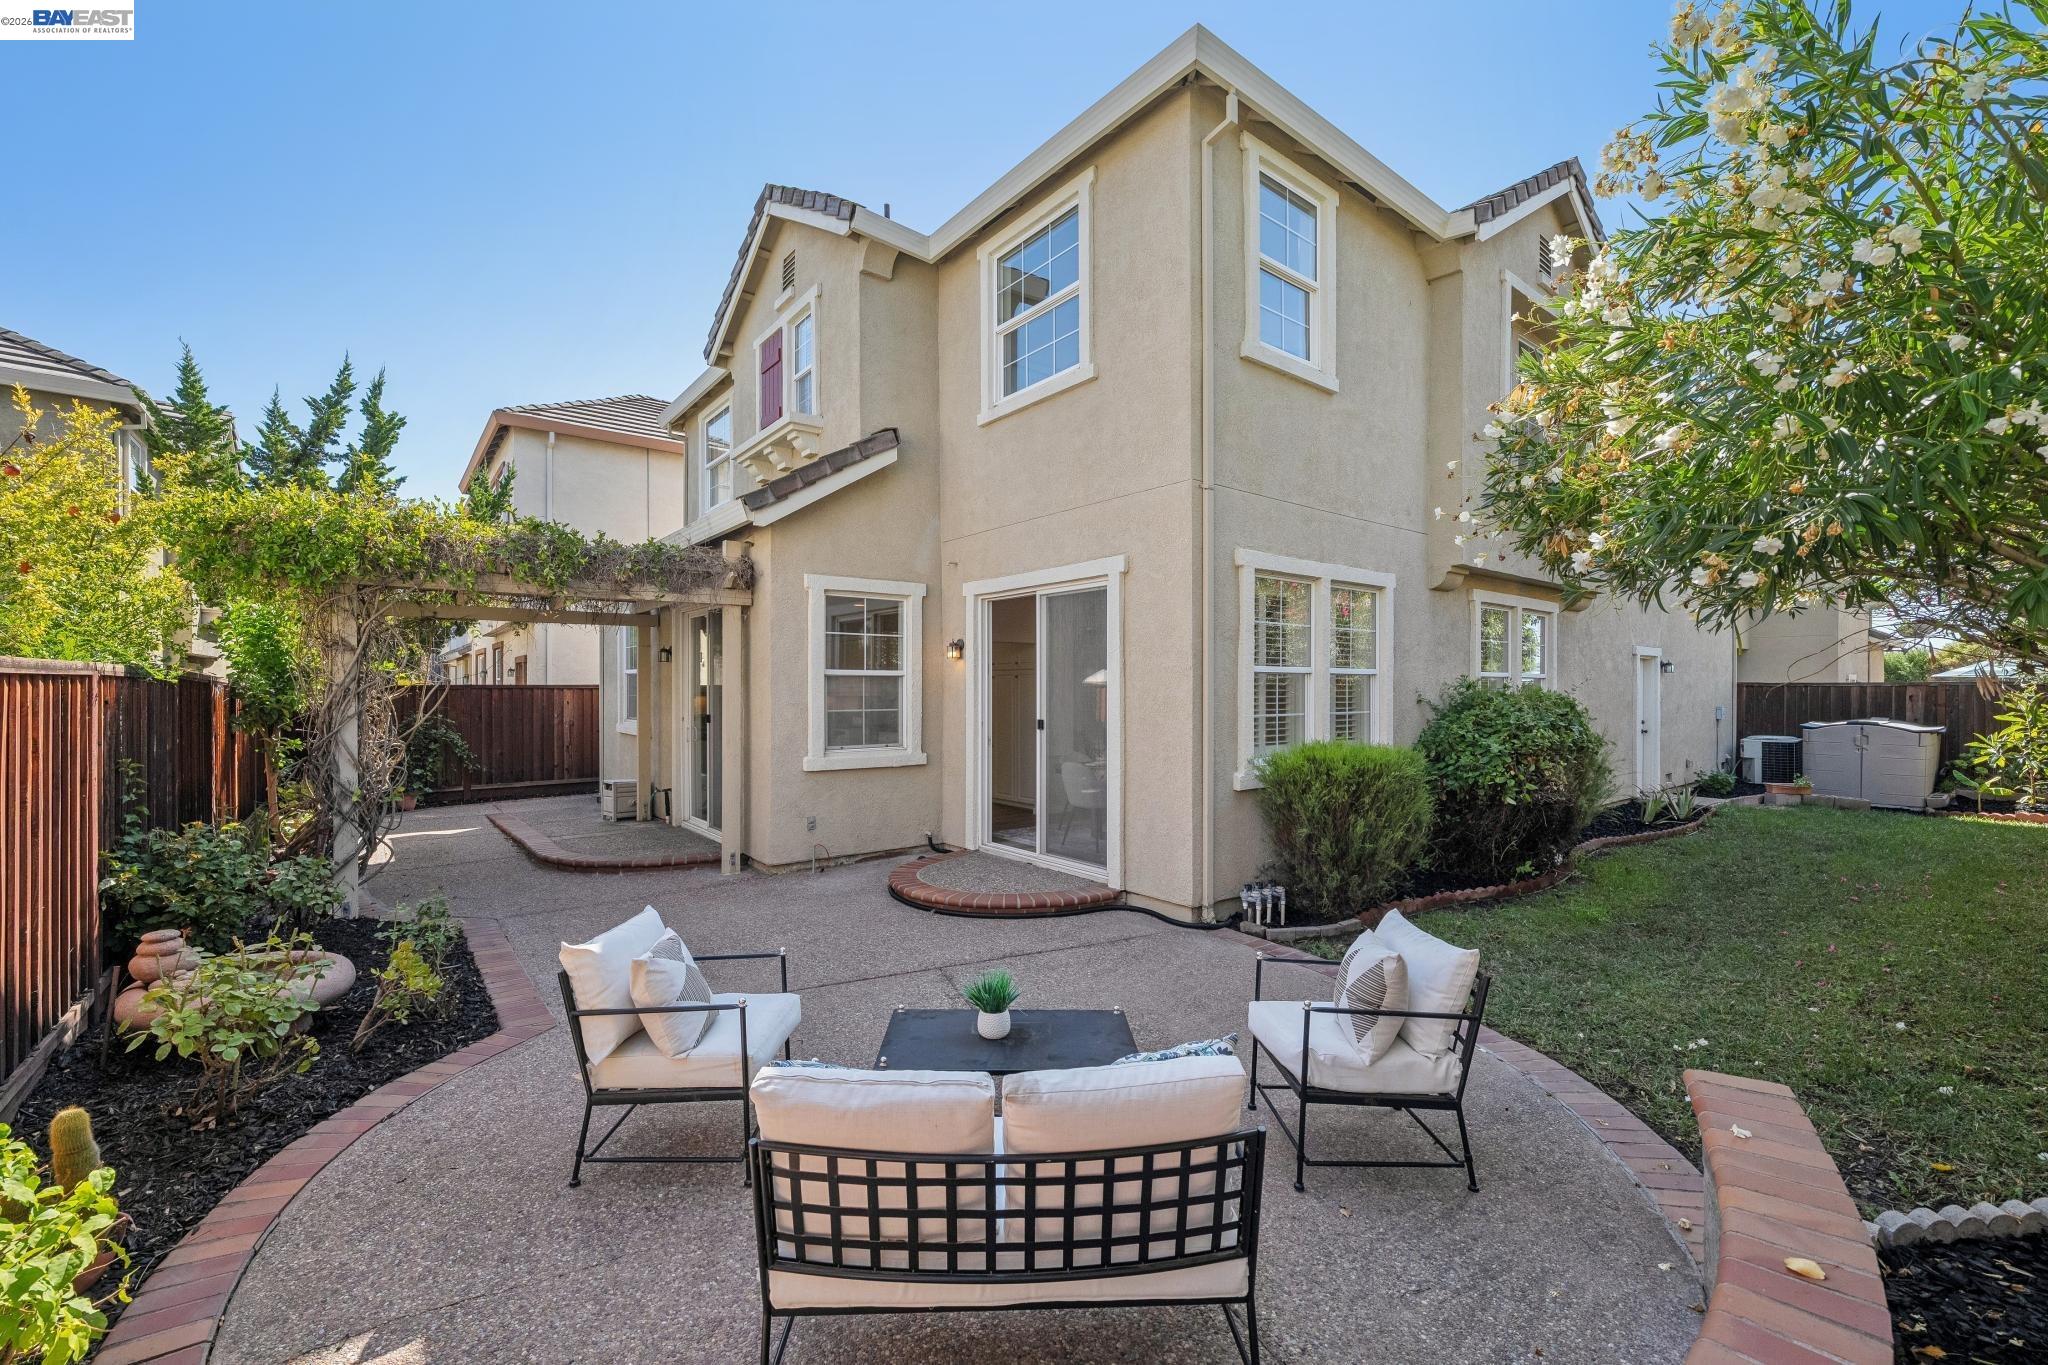
Two-story home with a furnished rear patio, vine-covered pergola, and landscaped lawn.
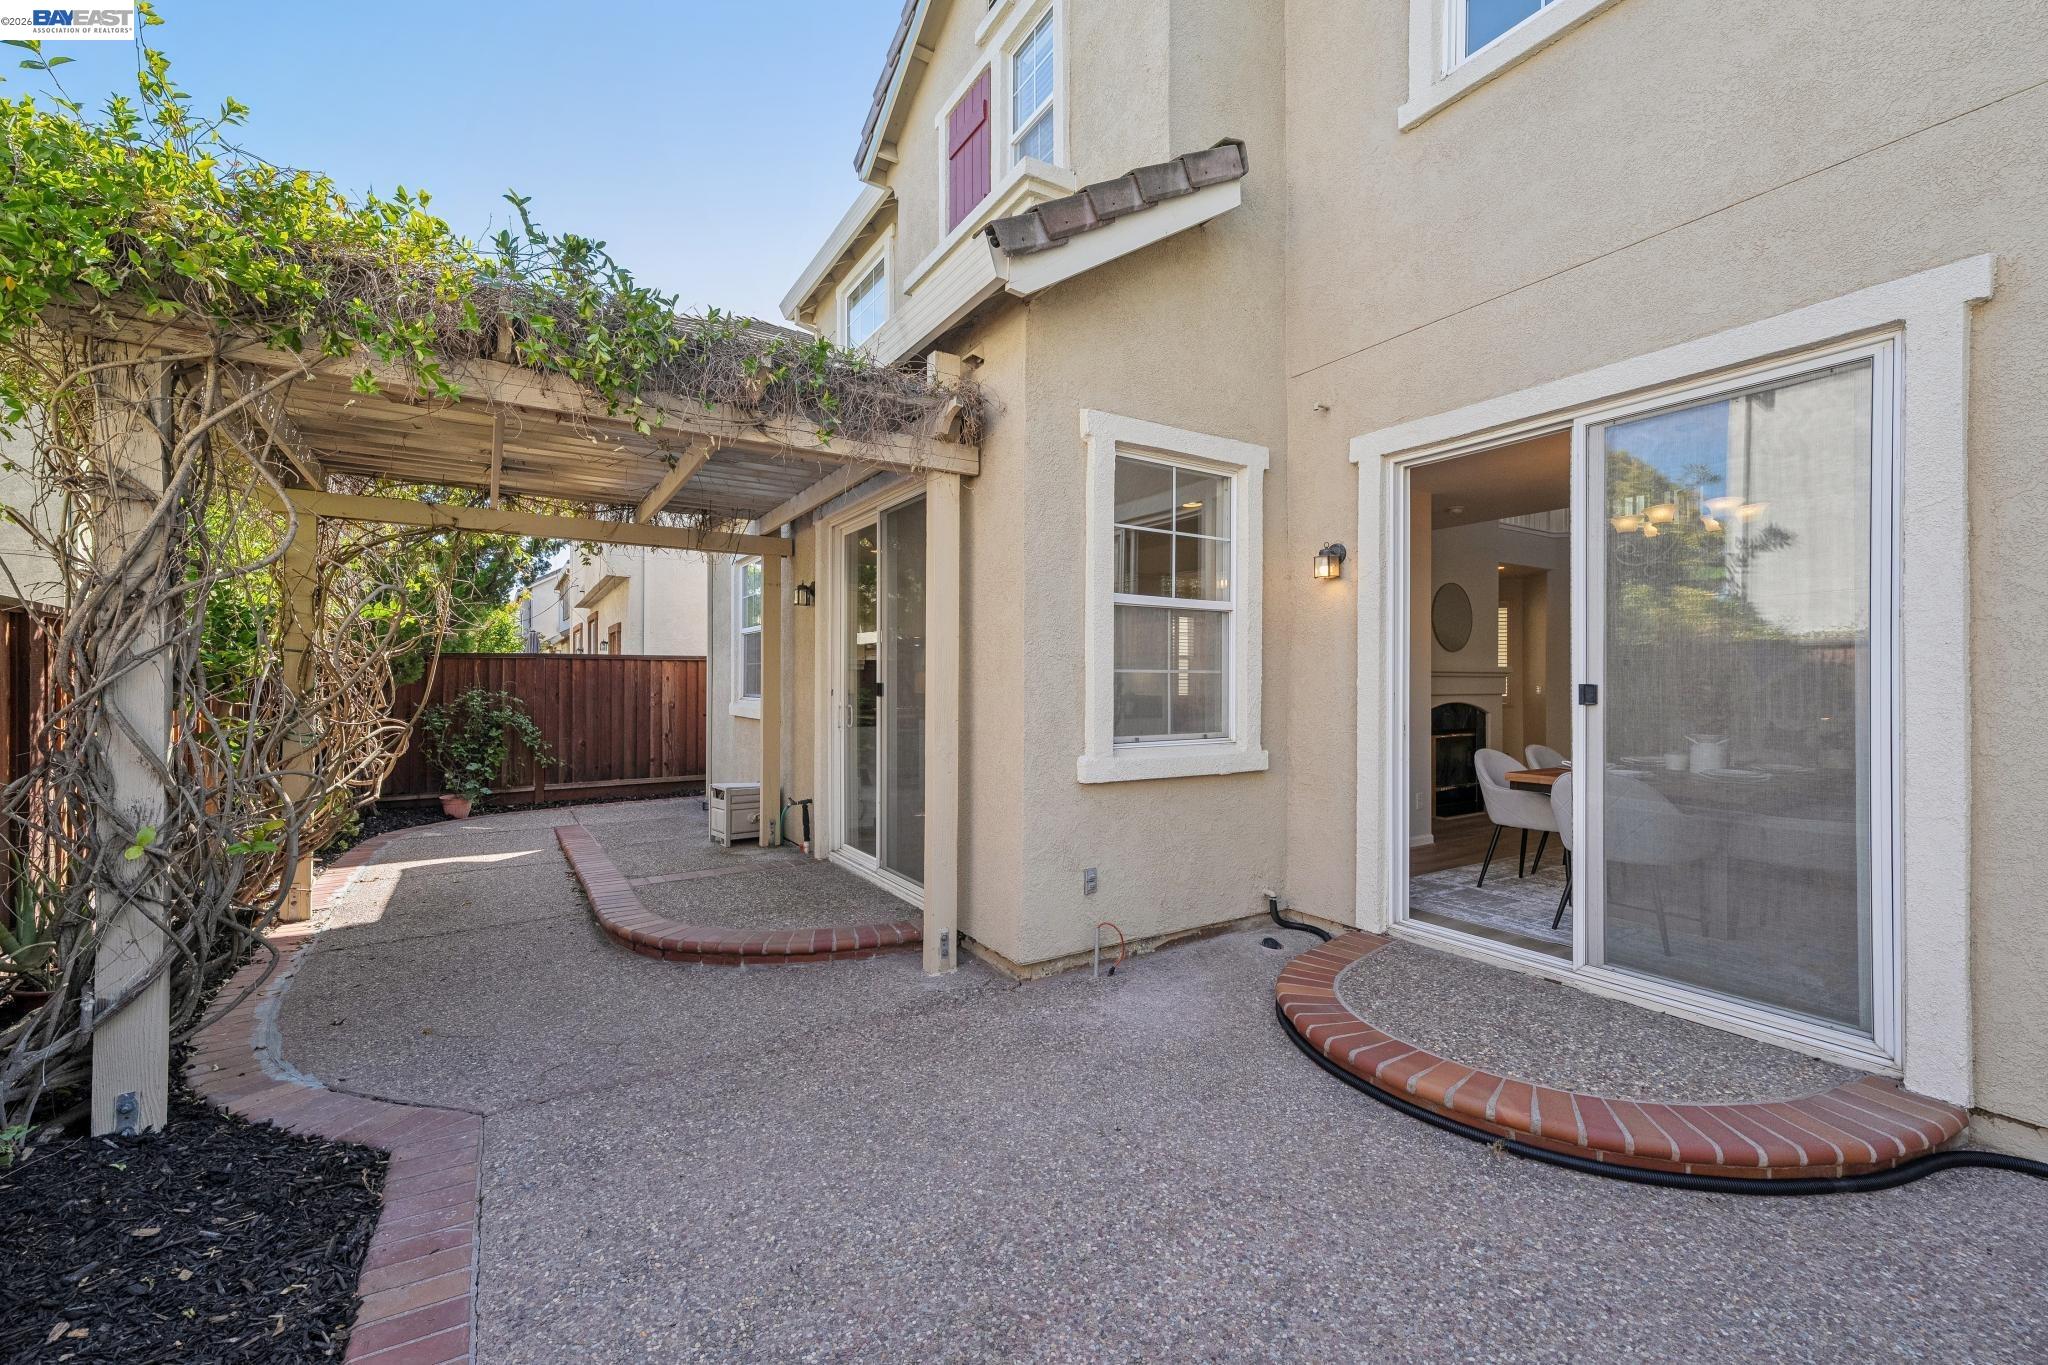
Back patio with vine-covered pergola, curved brick edging, and sliding glass doors.
Backyard patio with a vine-covered pergola and outdoor seating area.
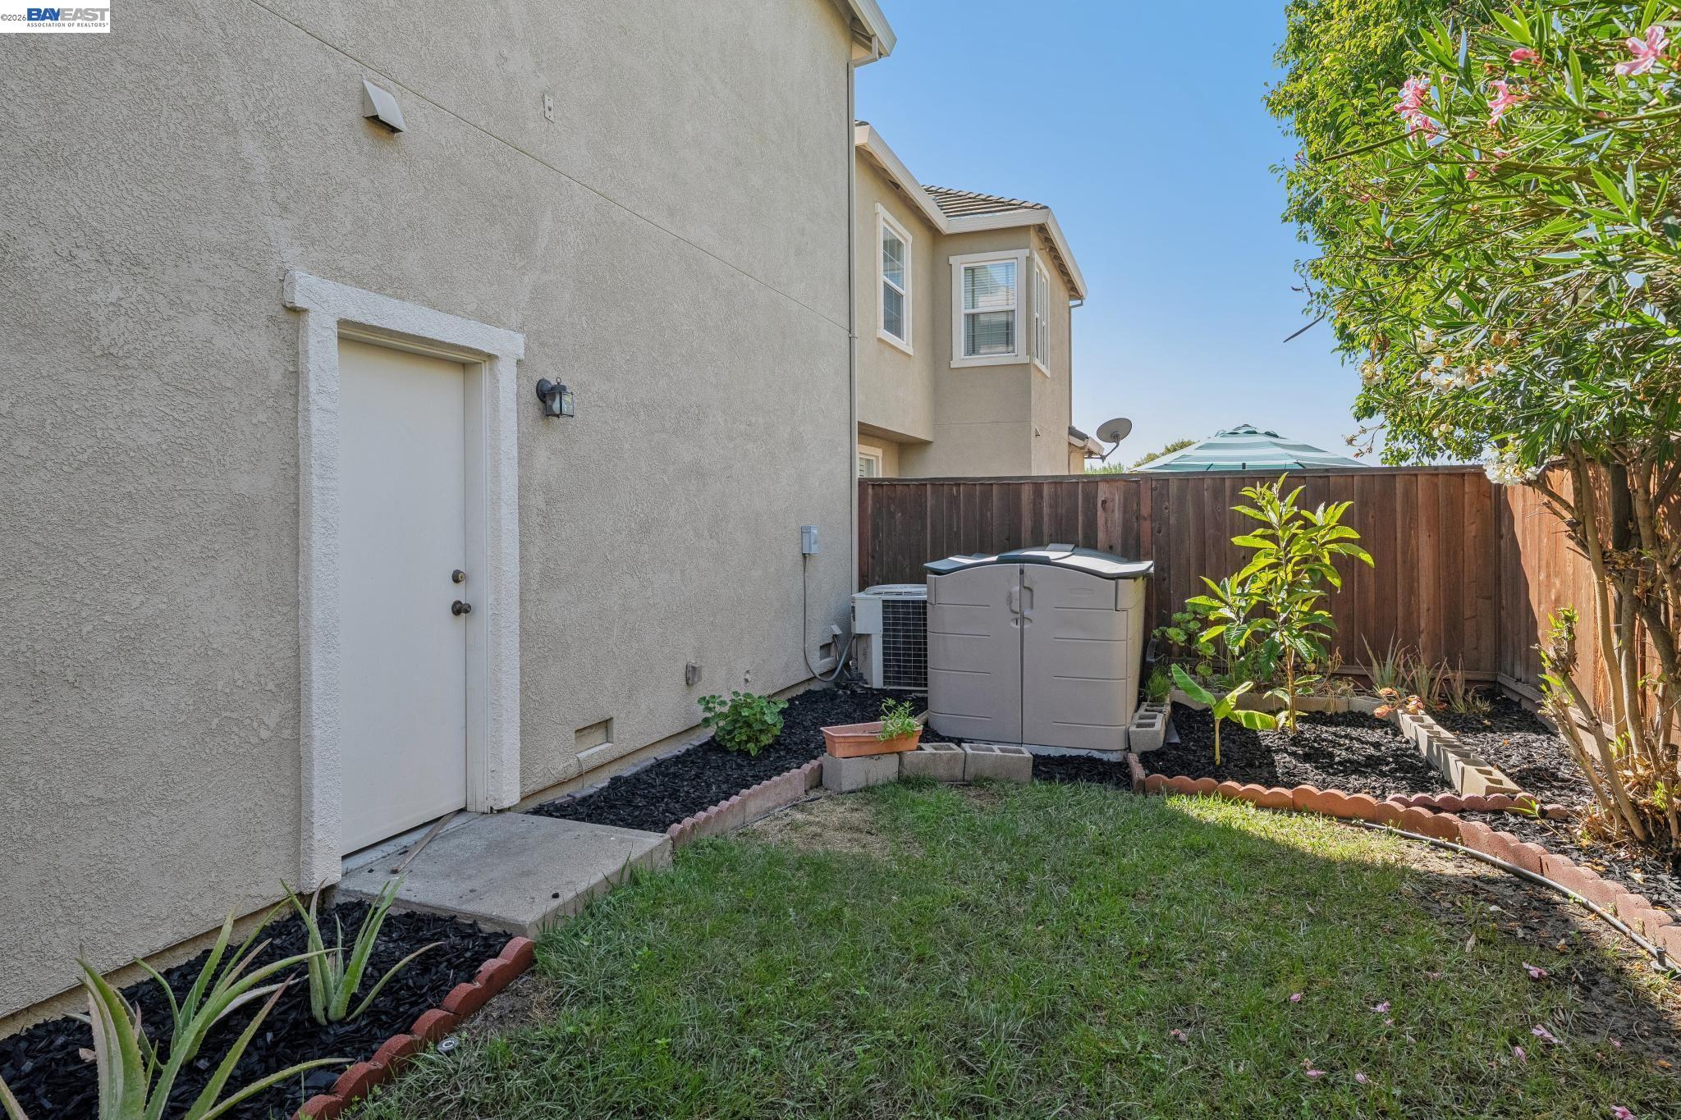
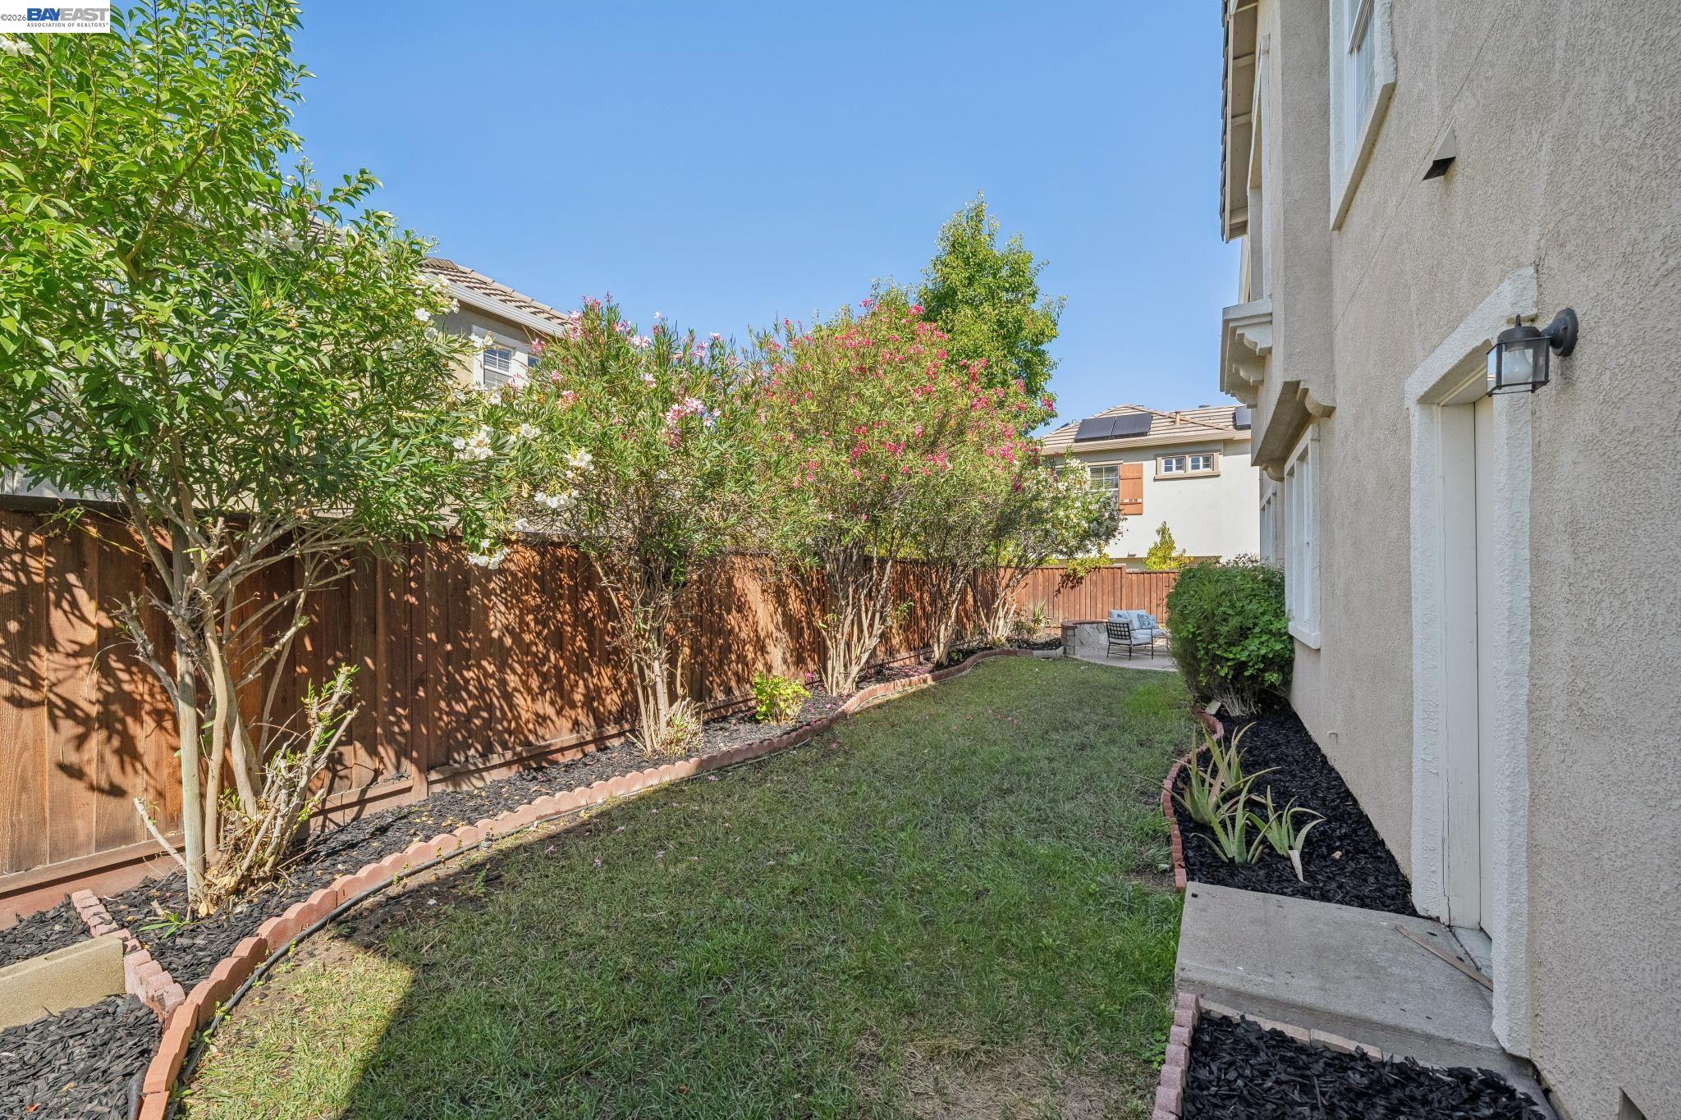
Side yard with a small lawn, mulched garden beds, and a fenced planting area beside the house.
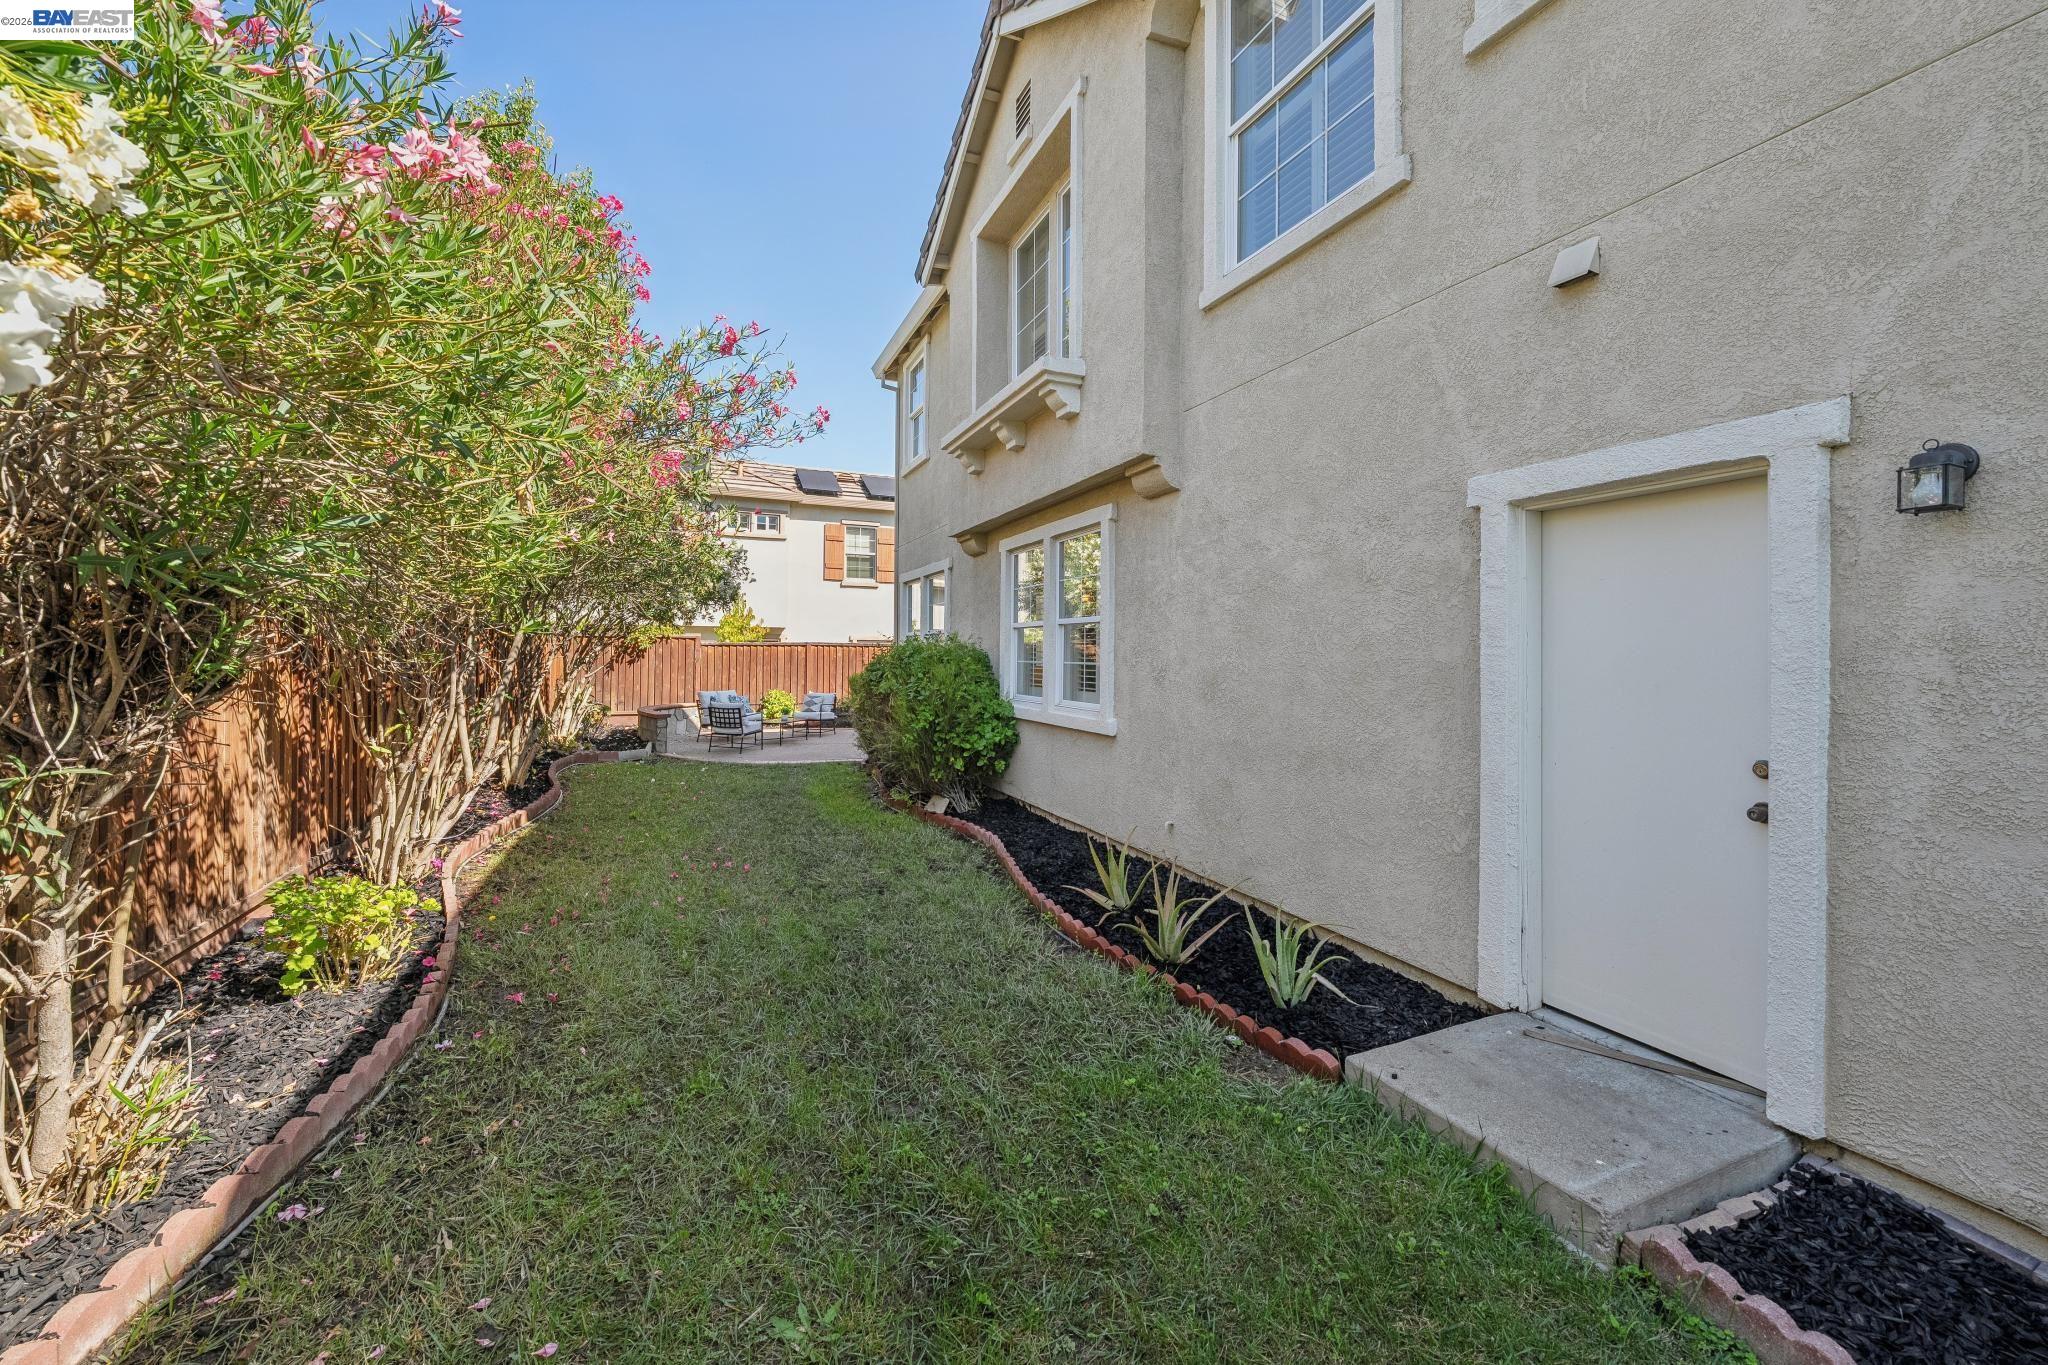
Home side yard with flowering shrubs, a fenced lawn, and a small patio seating area.
Side yard with a lawn, flowering shrubs, wooden fence, and patio seating.
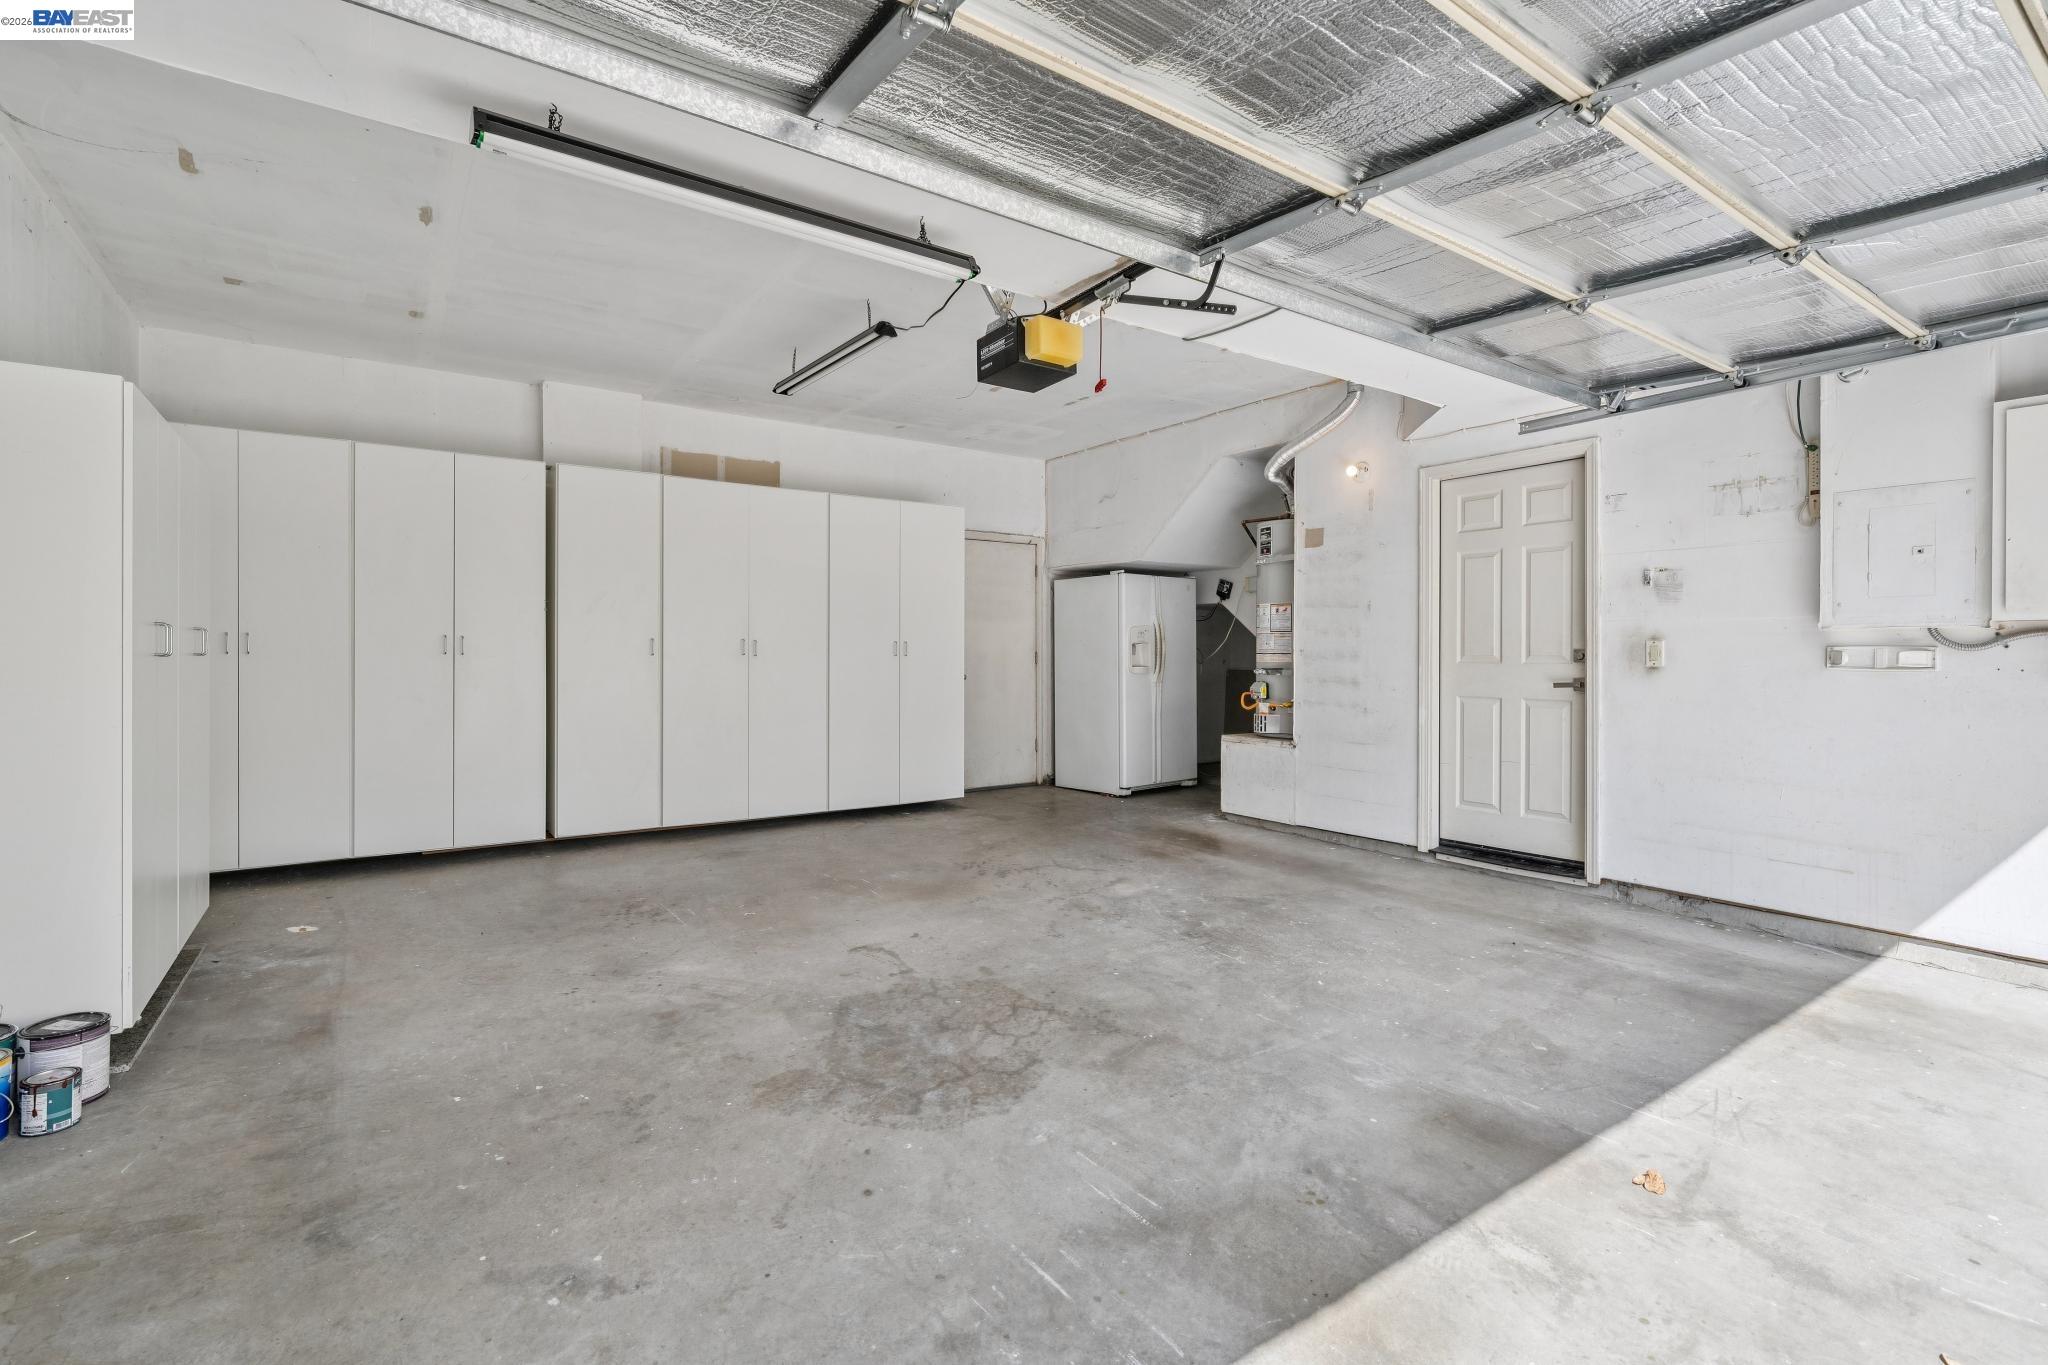
Garage with white storage cabinets, concrete floor, refrigerator, and open overhead door.
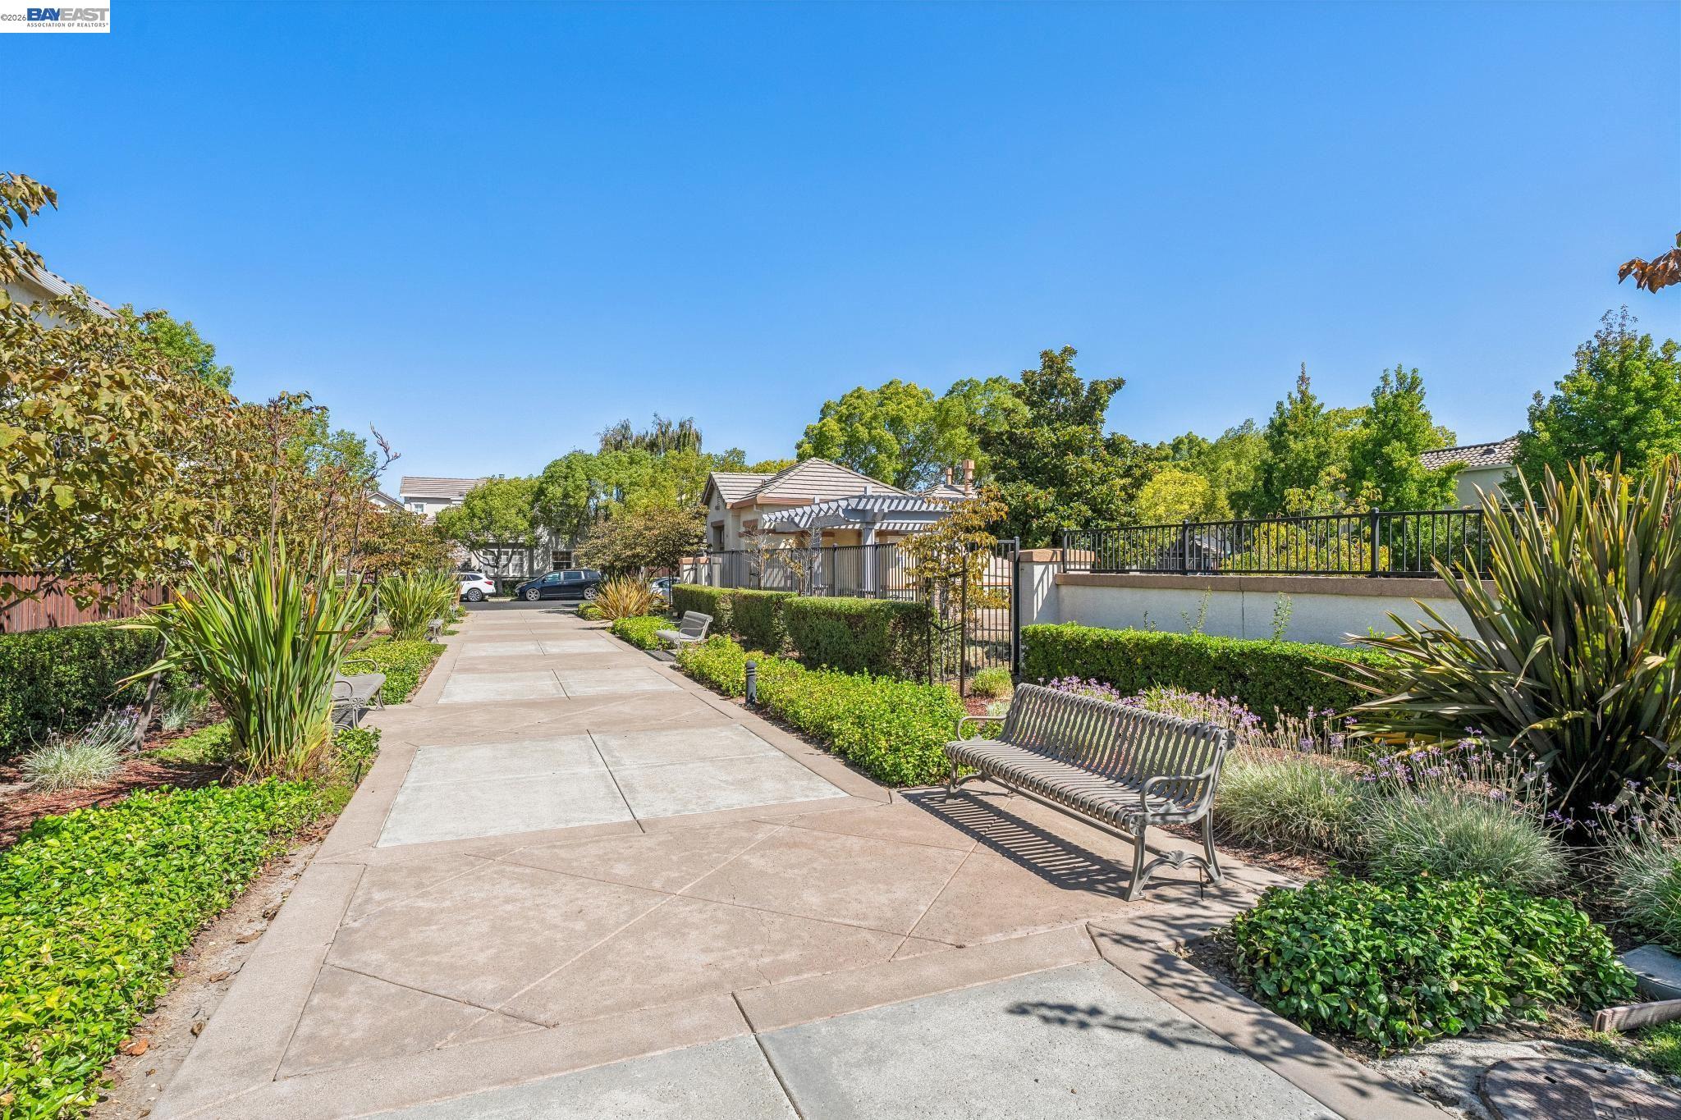
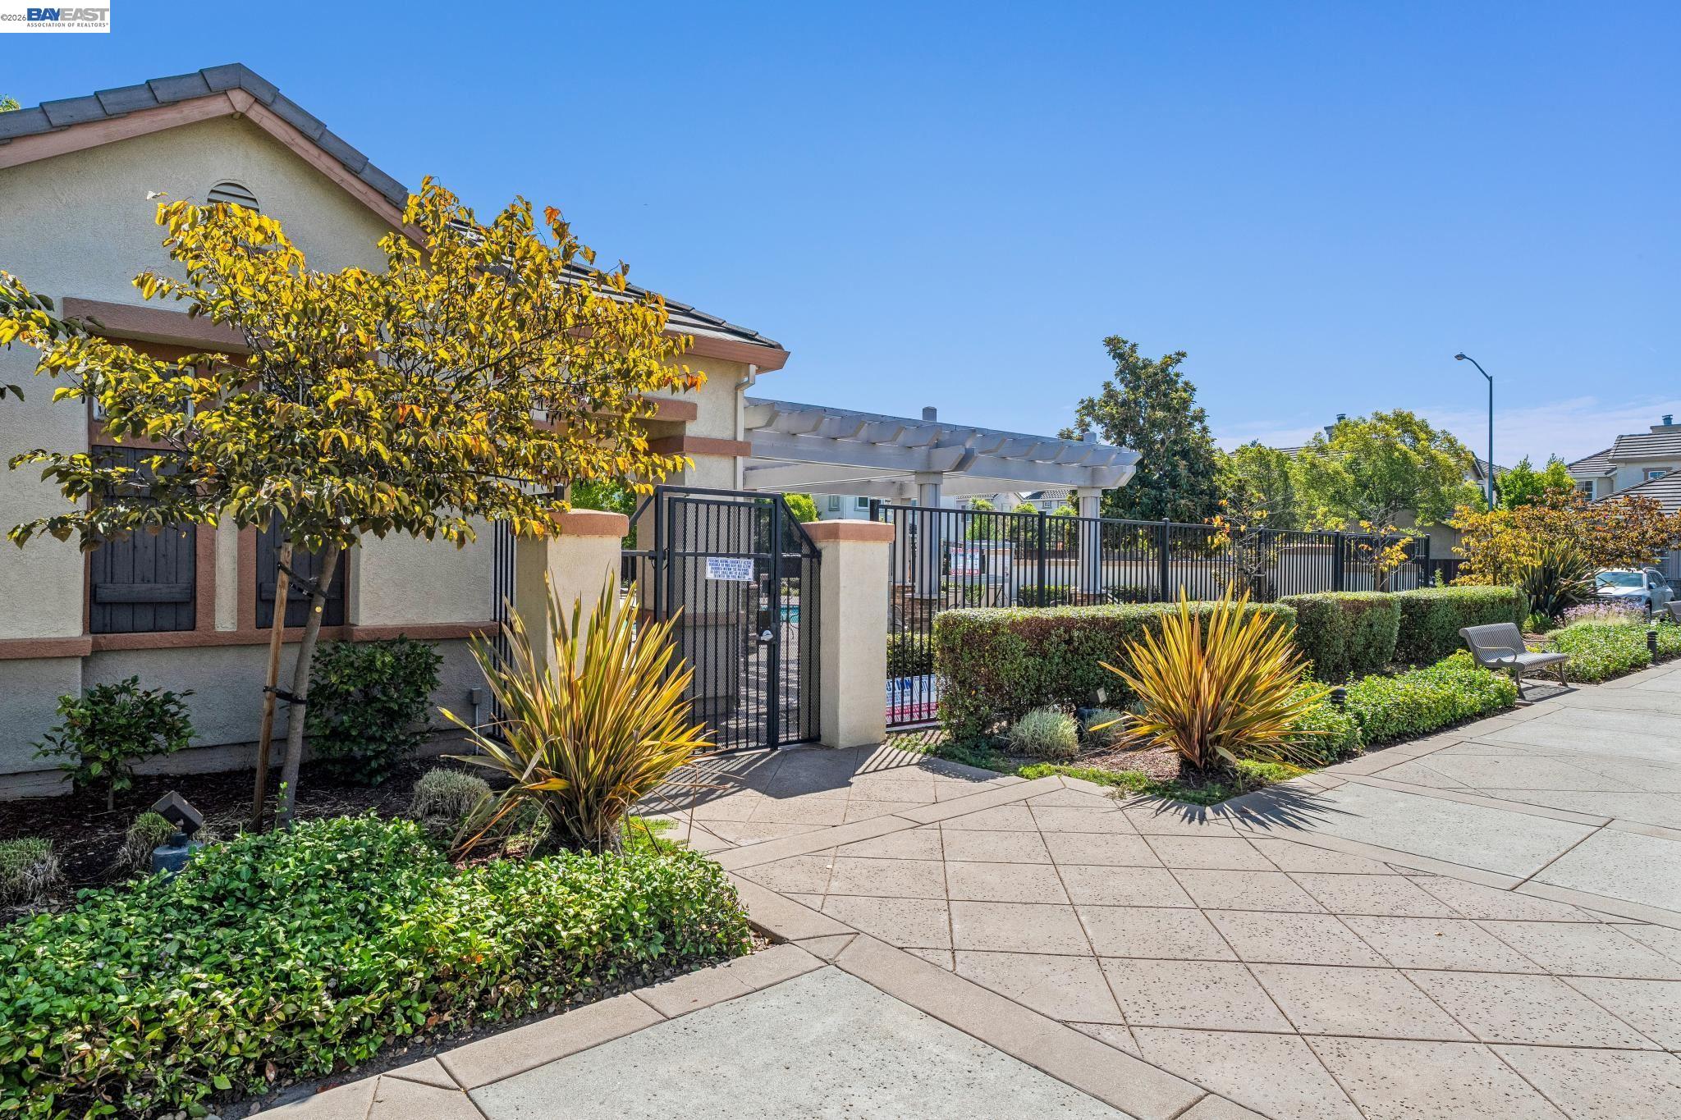
Landscaped community walkway with paved path, ornamental grasses, and a metal bench.
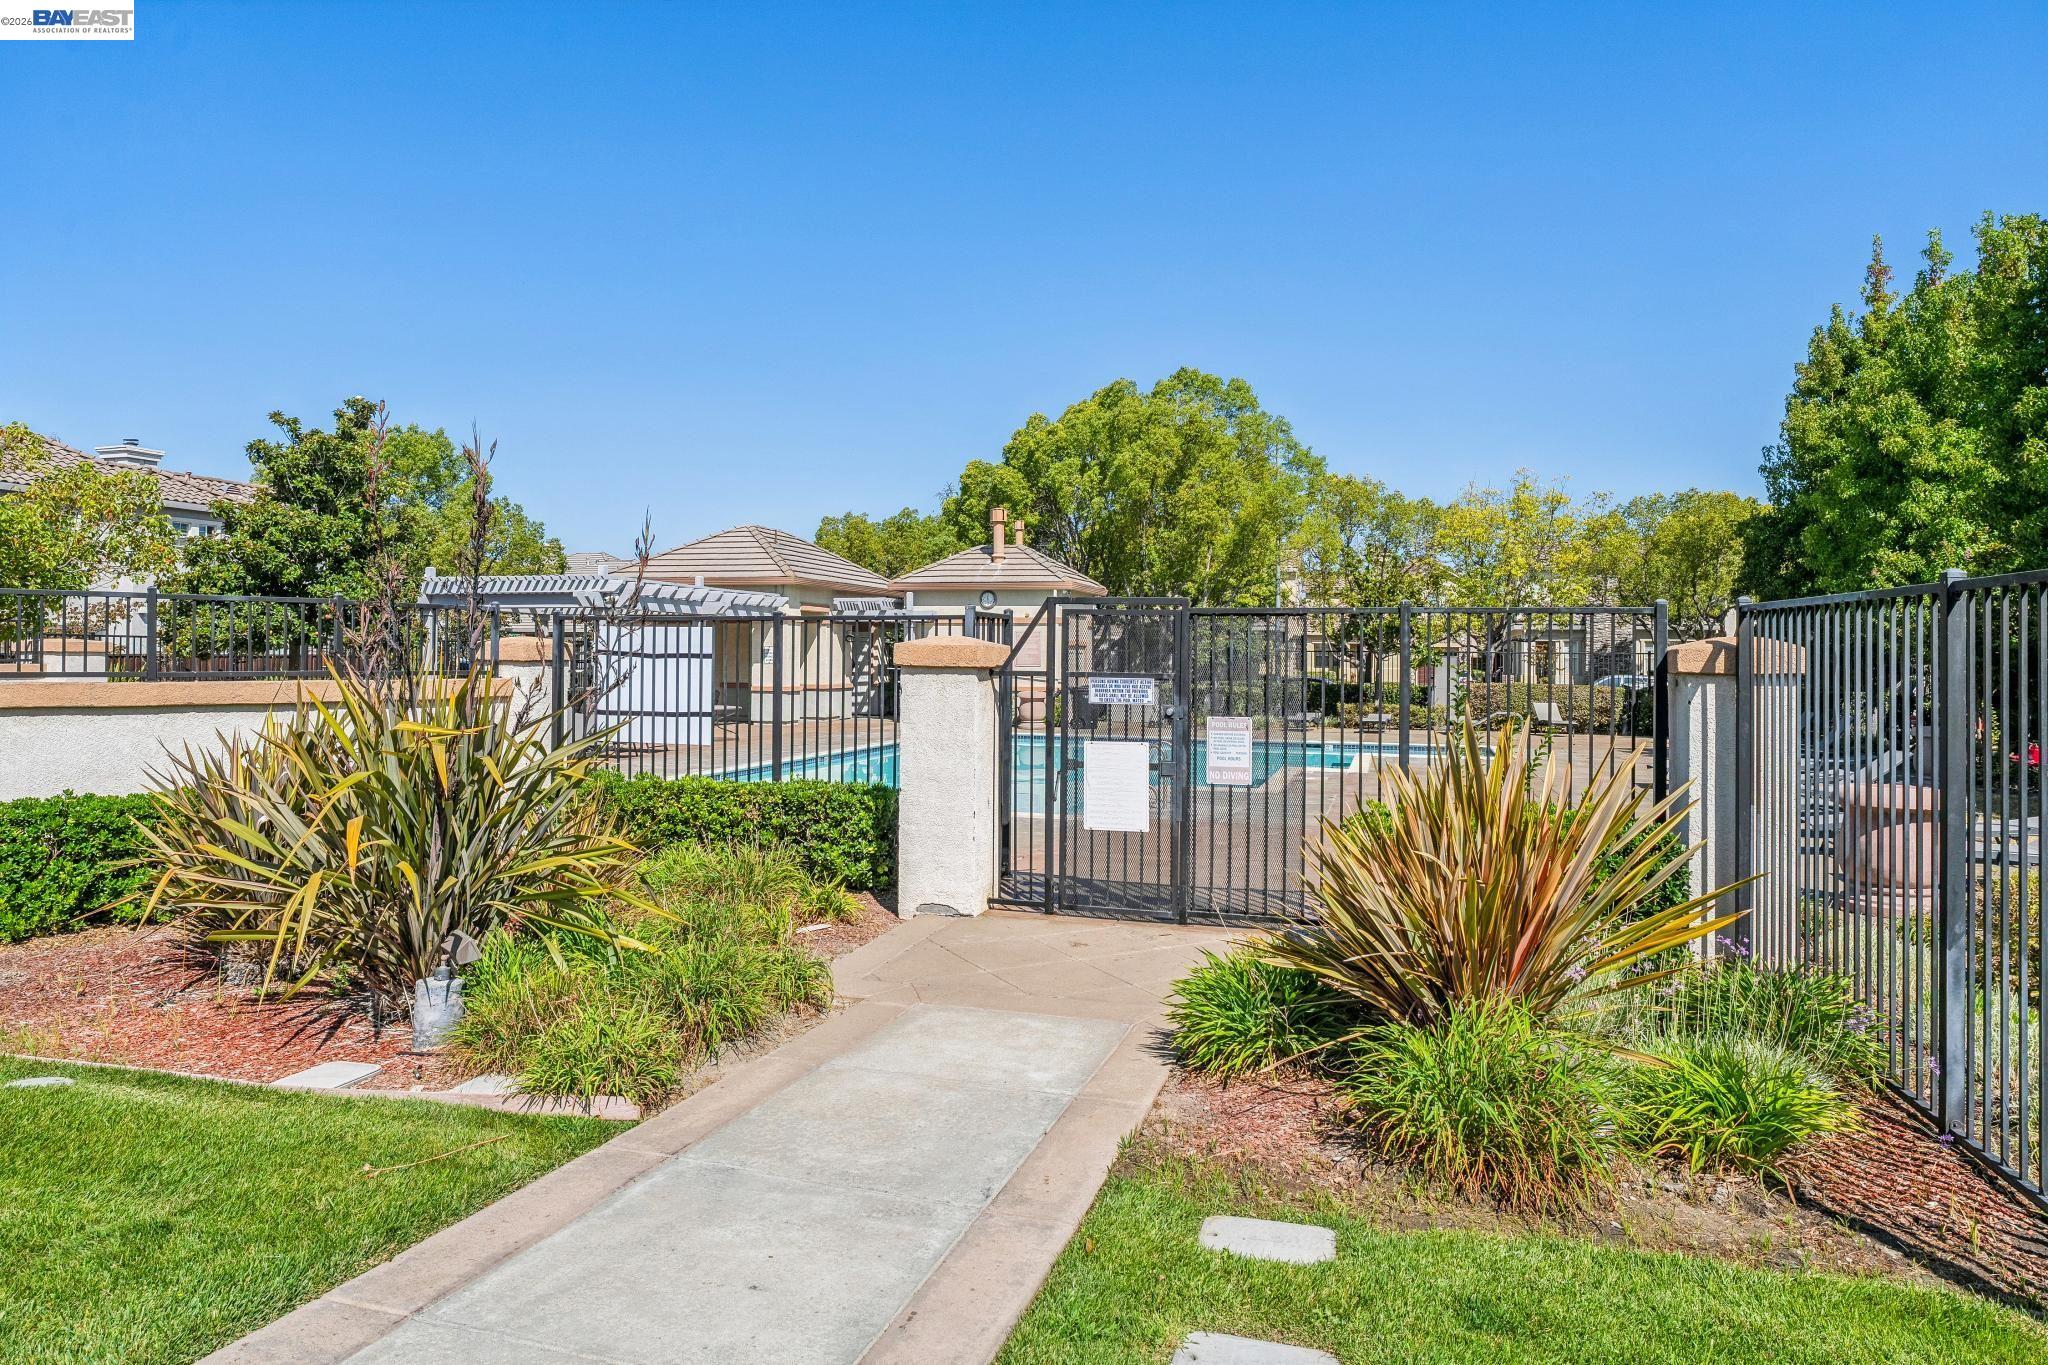
Gated community pool beyond a landscaped walkway, with black metal fencing and surrounding homes.
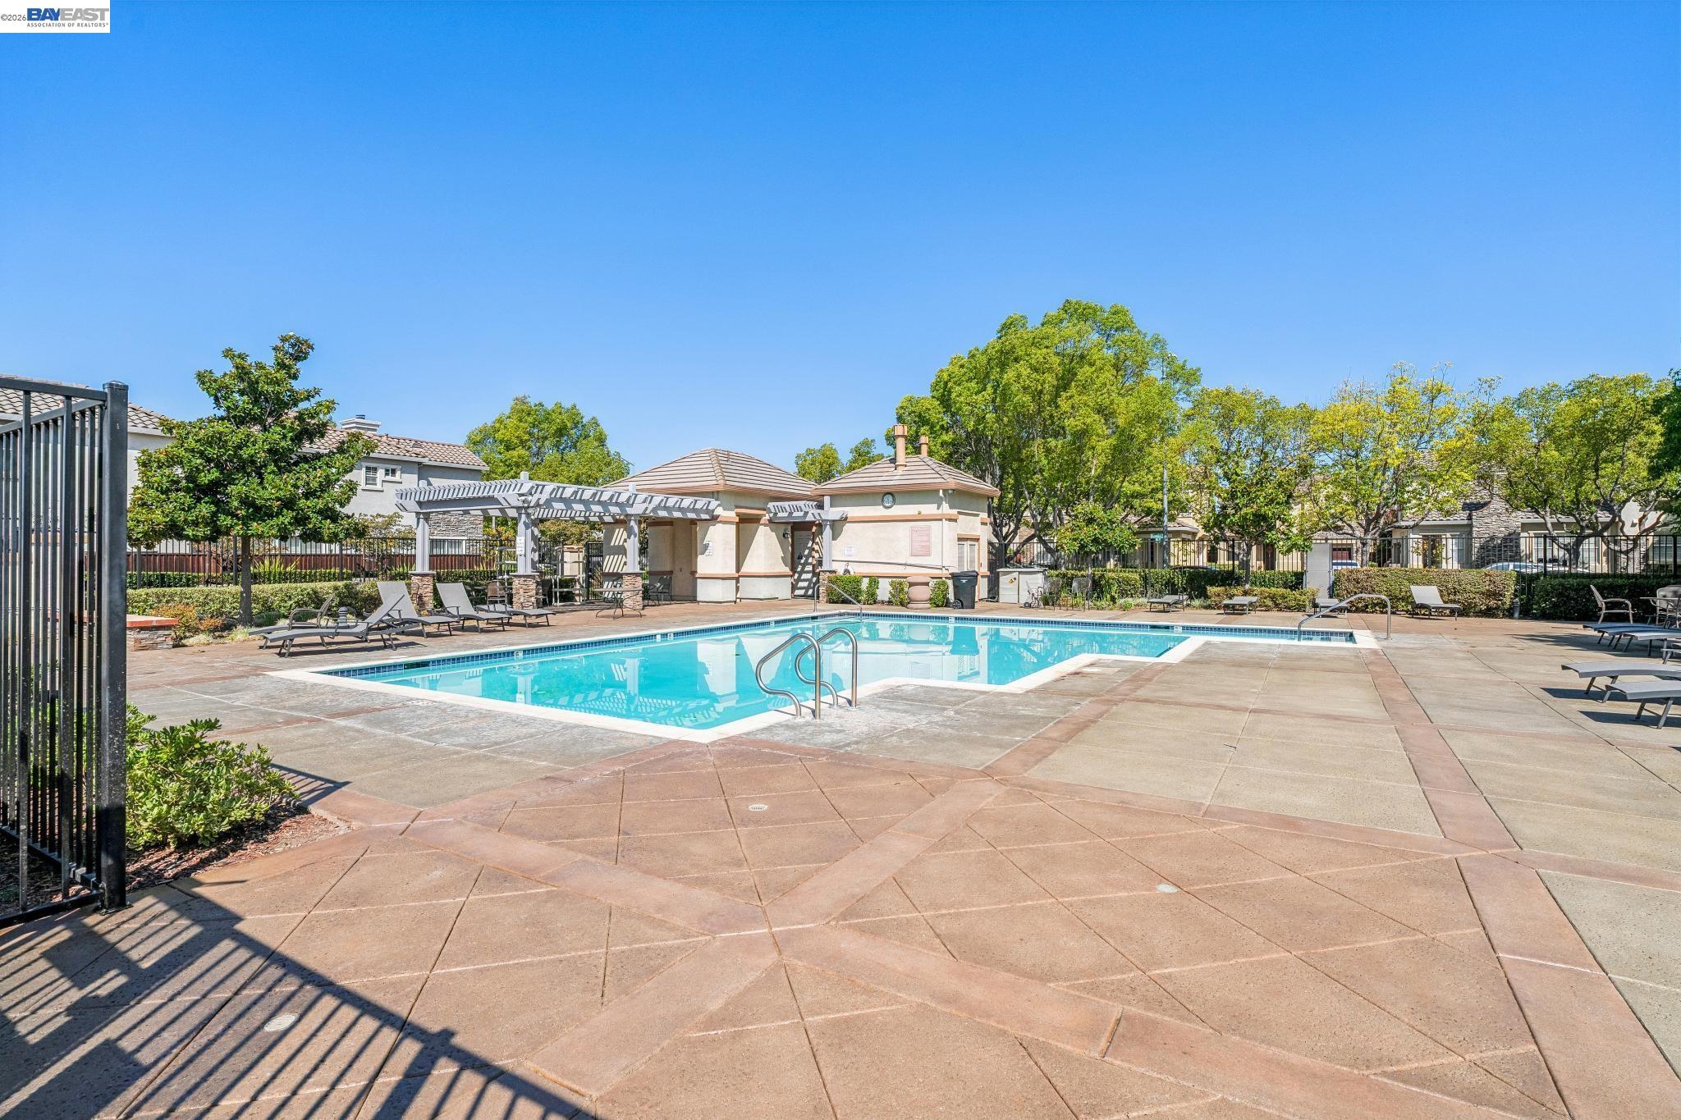
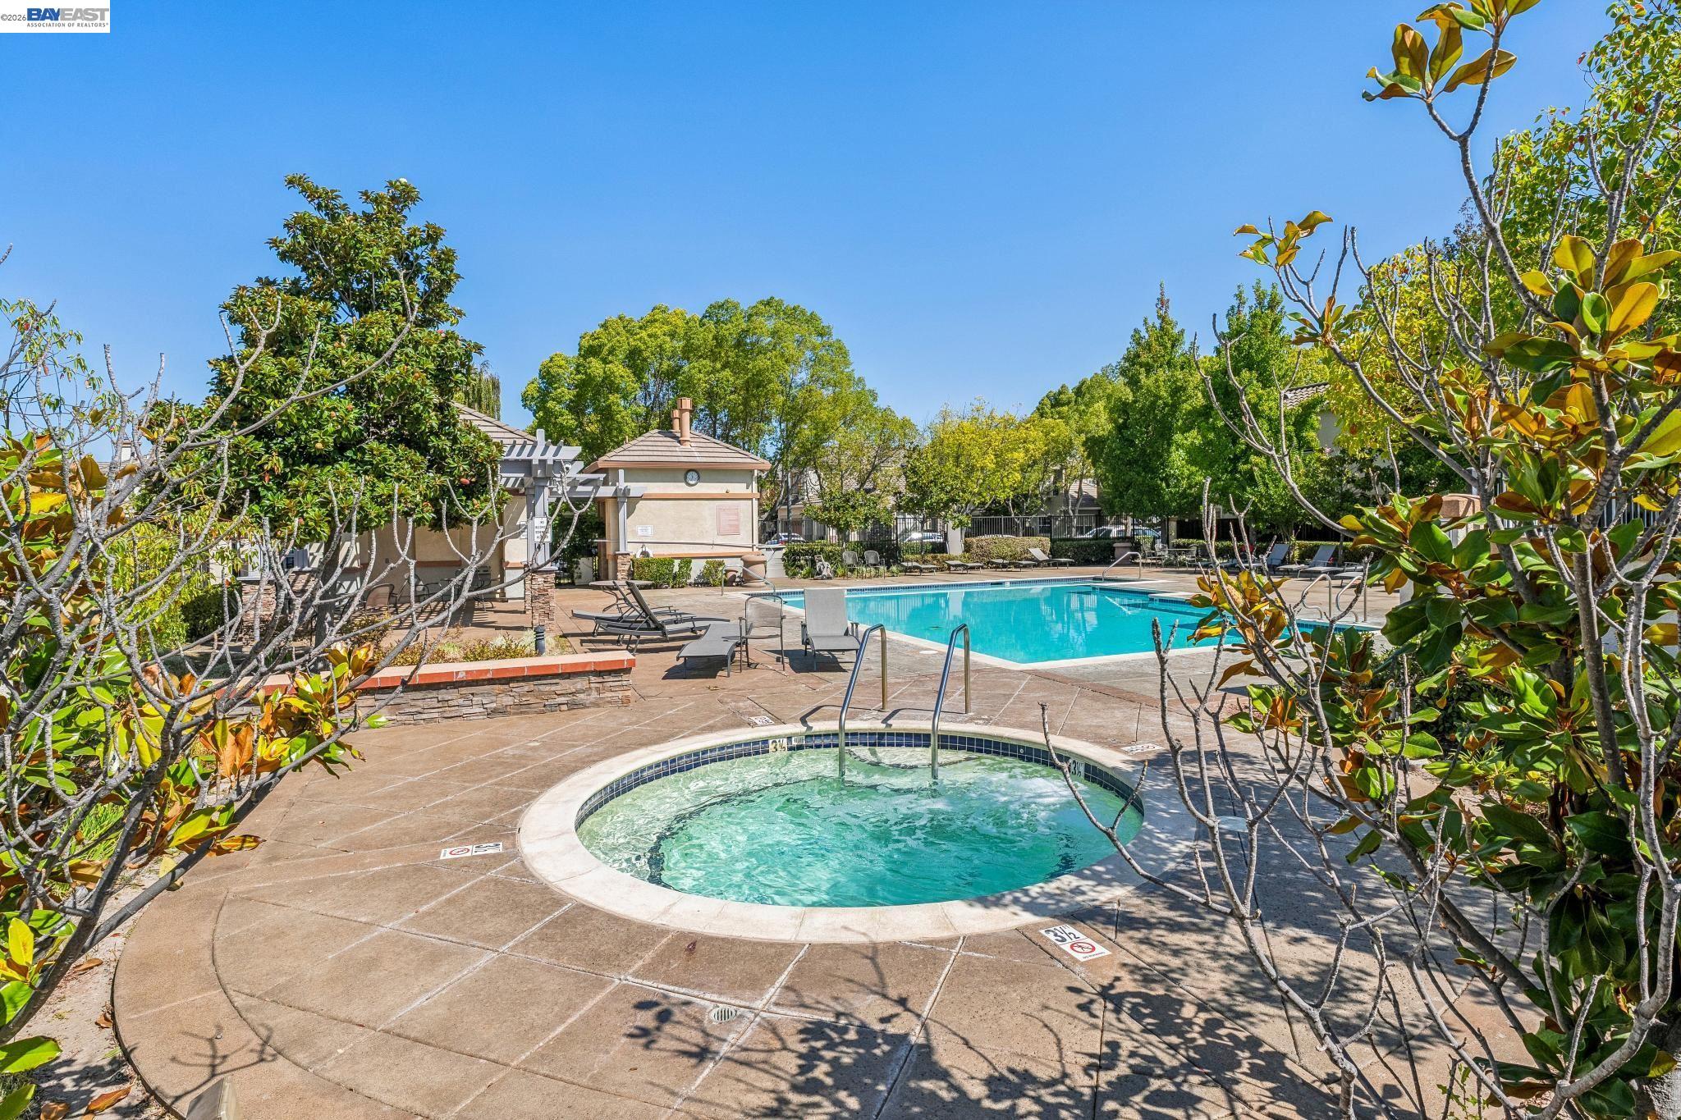
Community swimming pool with broad paved deck, lounge chairs, pergola, and clubhouse.
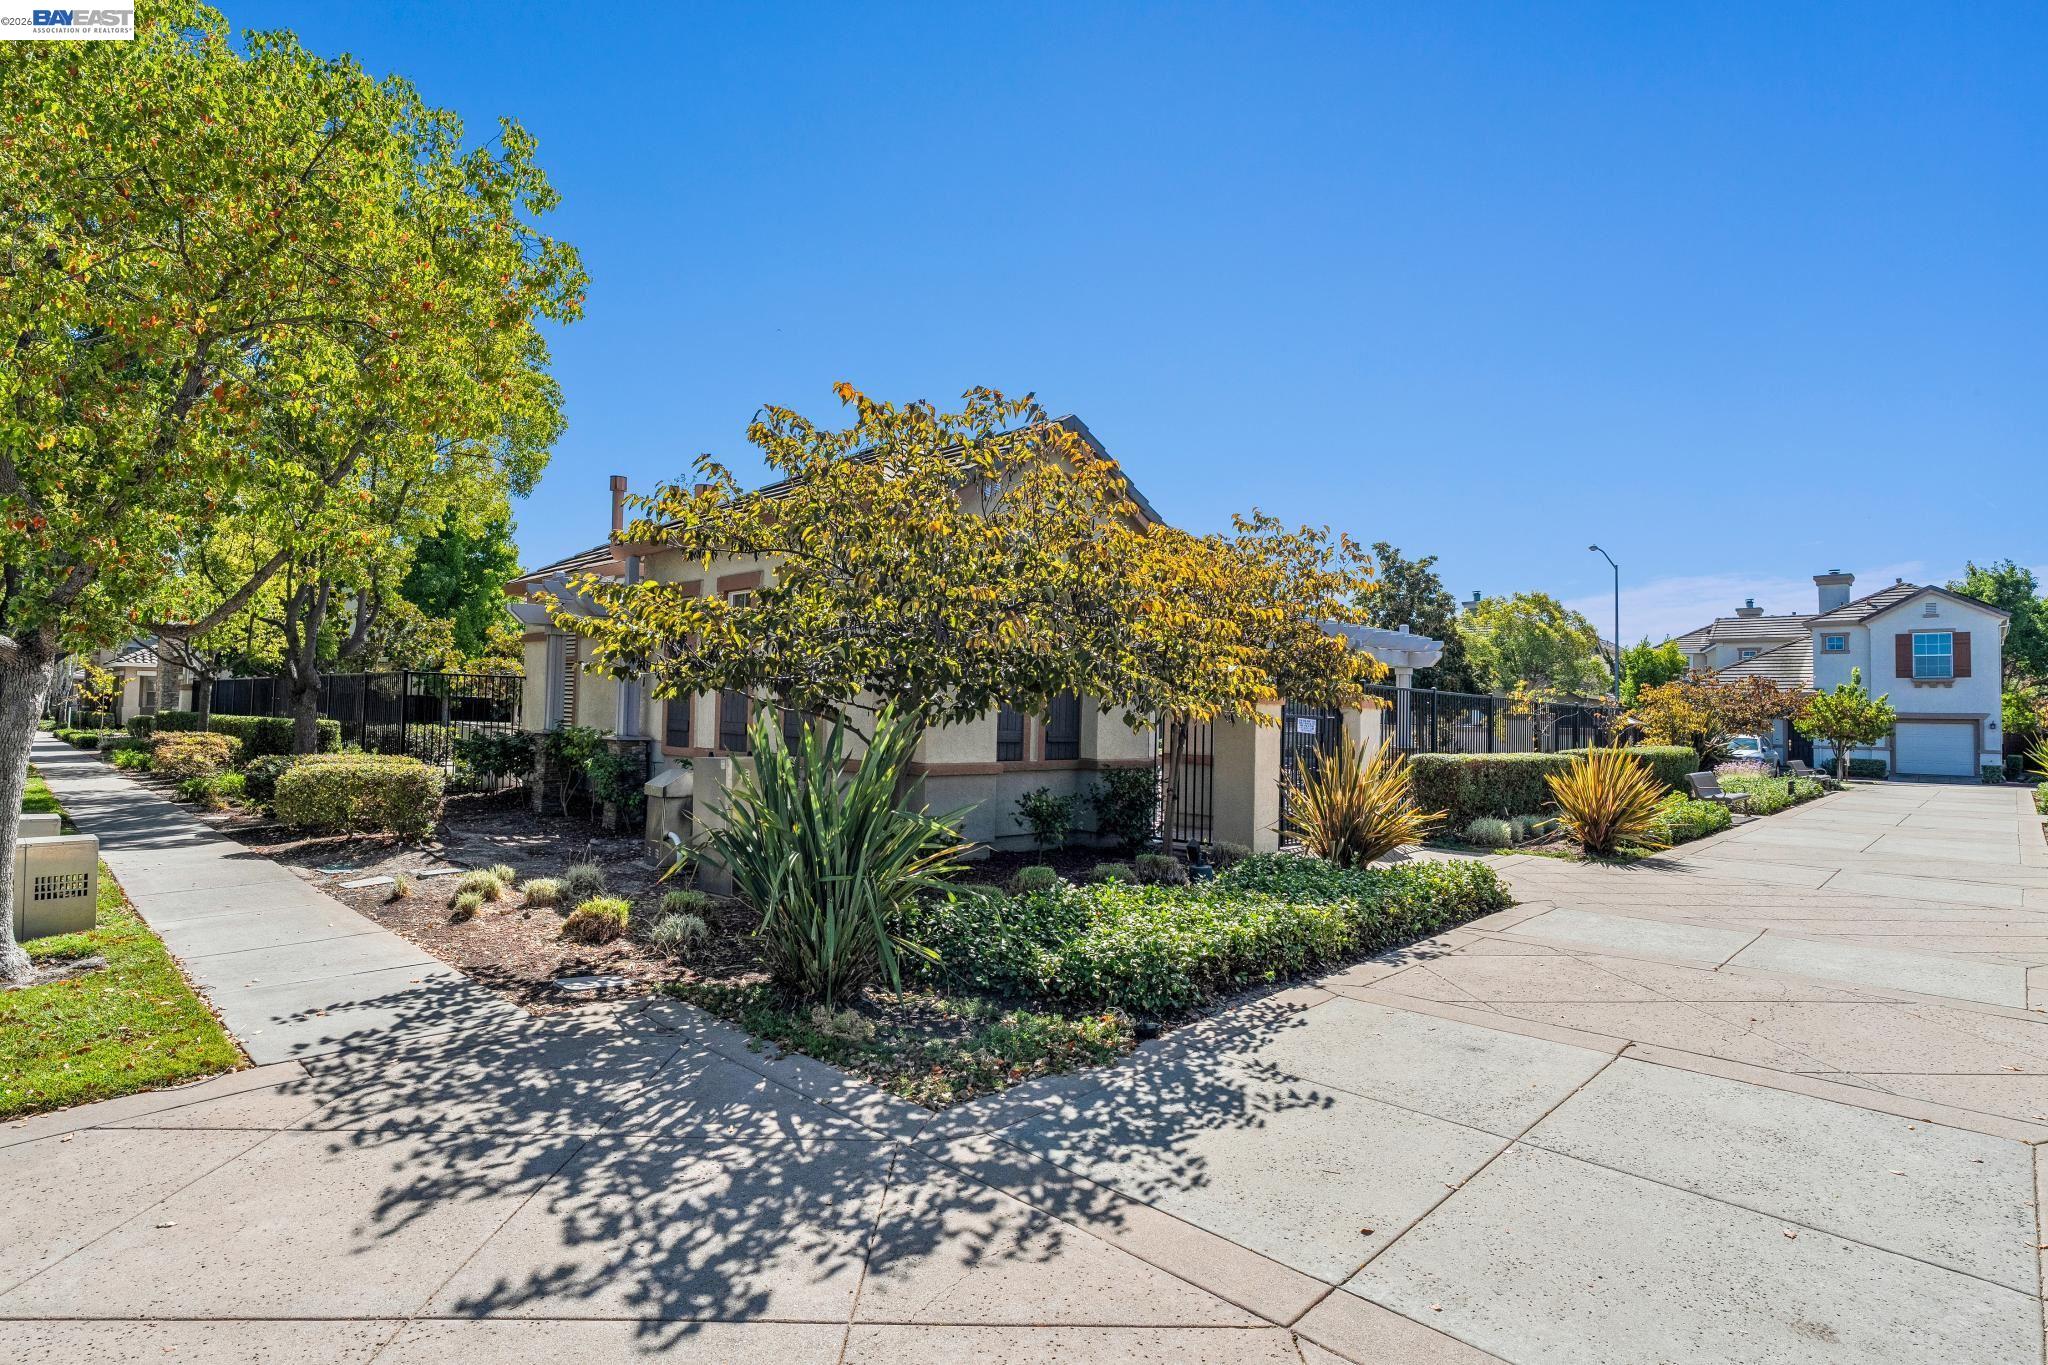
Home partly screened by a yellow-leaved tree, with landscaped beds and a paved walkway.
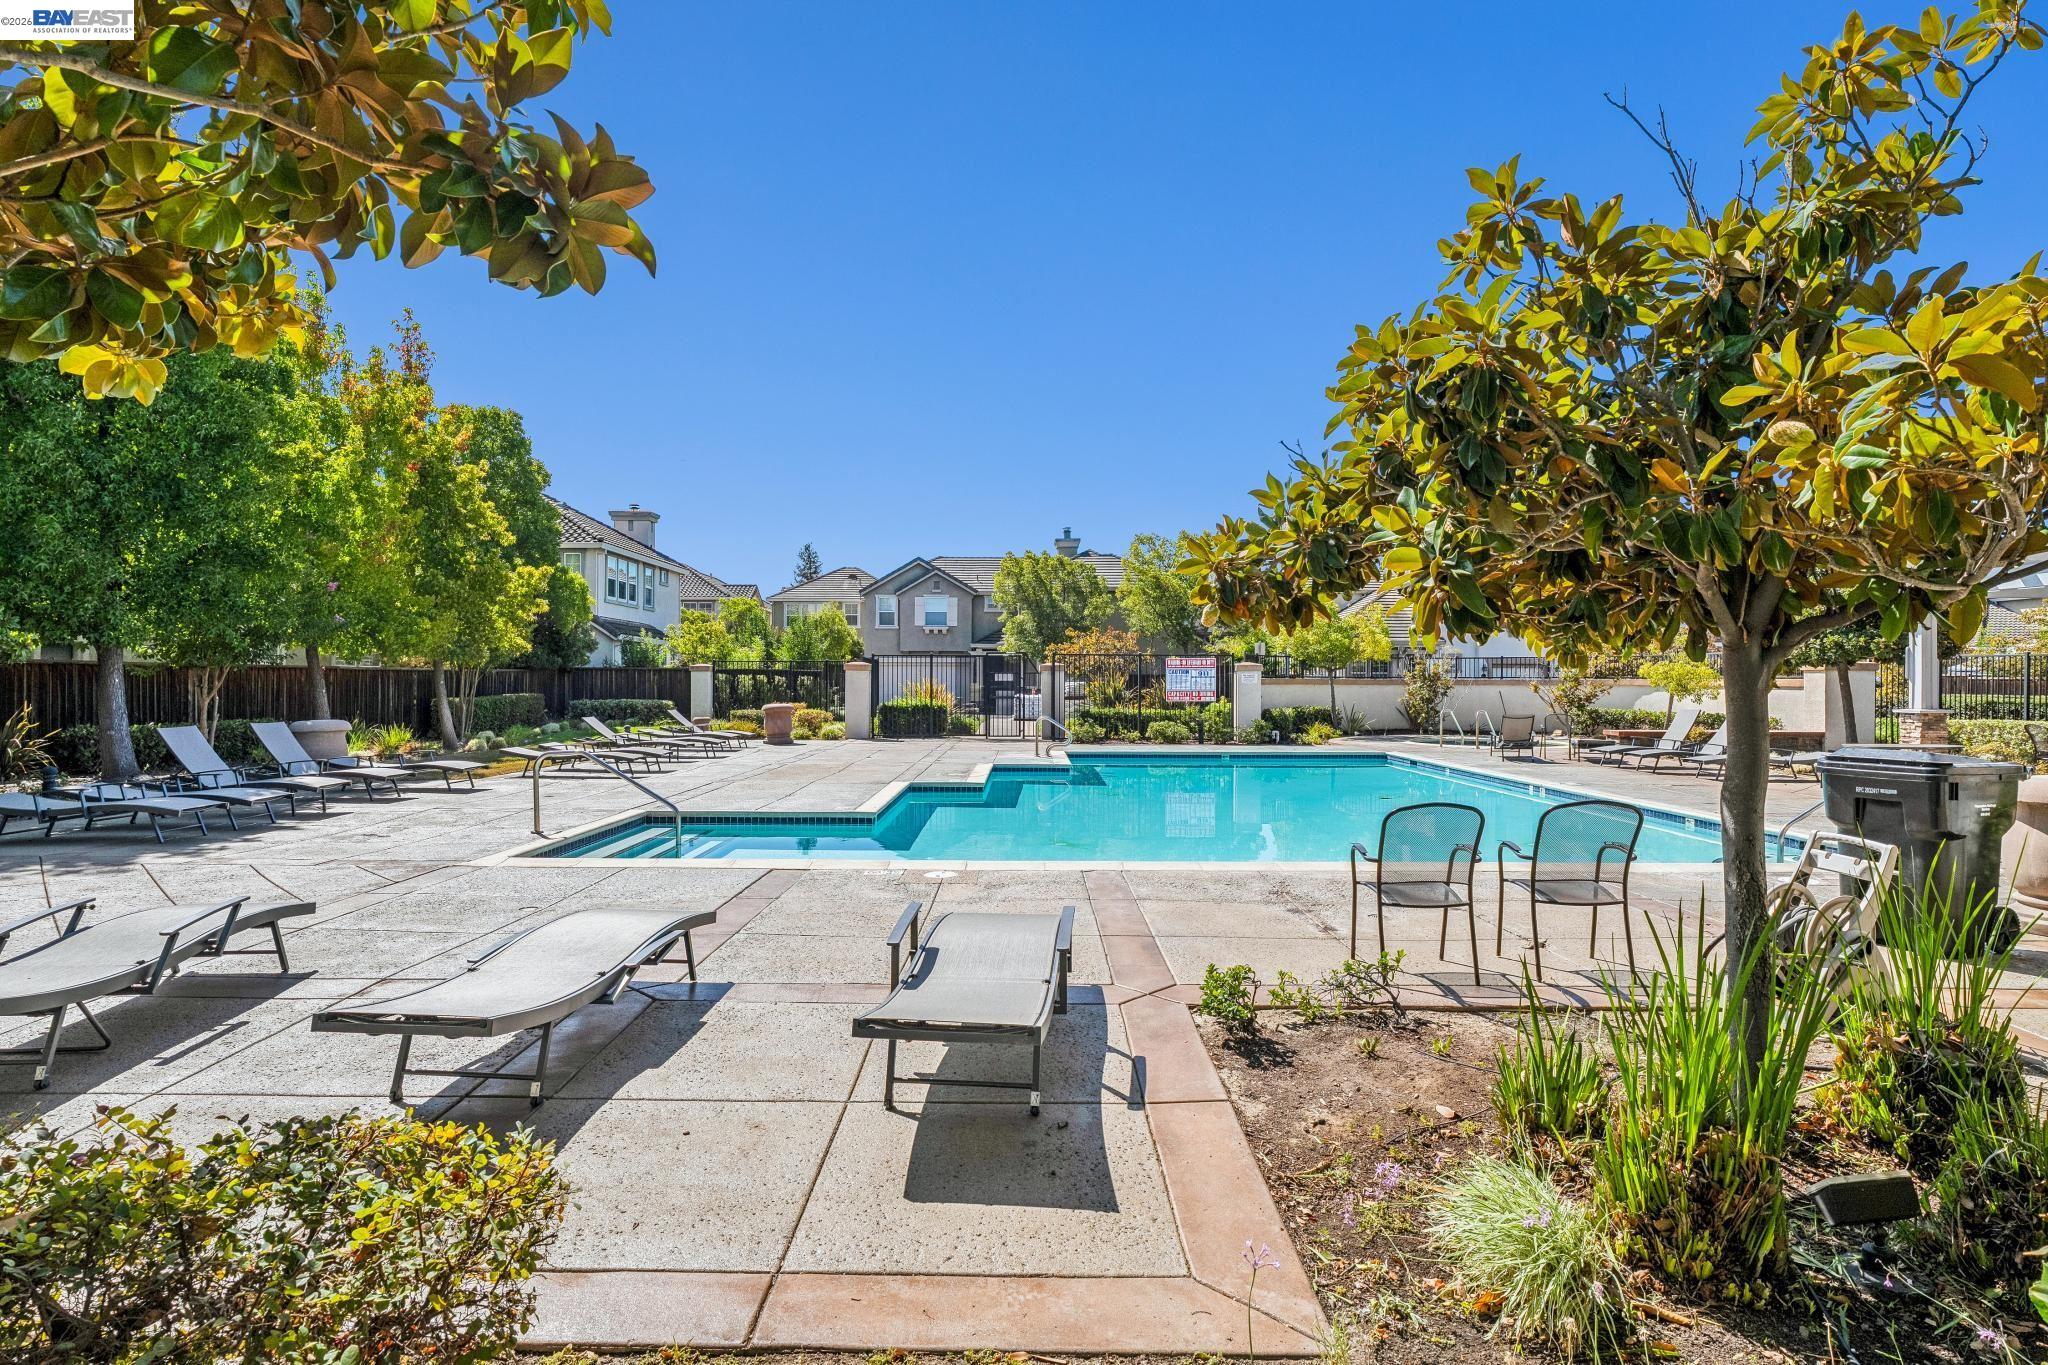
Outdoor community pool with lounge chairs, paved deck, and mature trees.
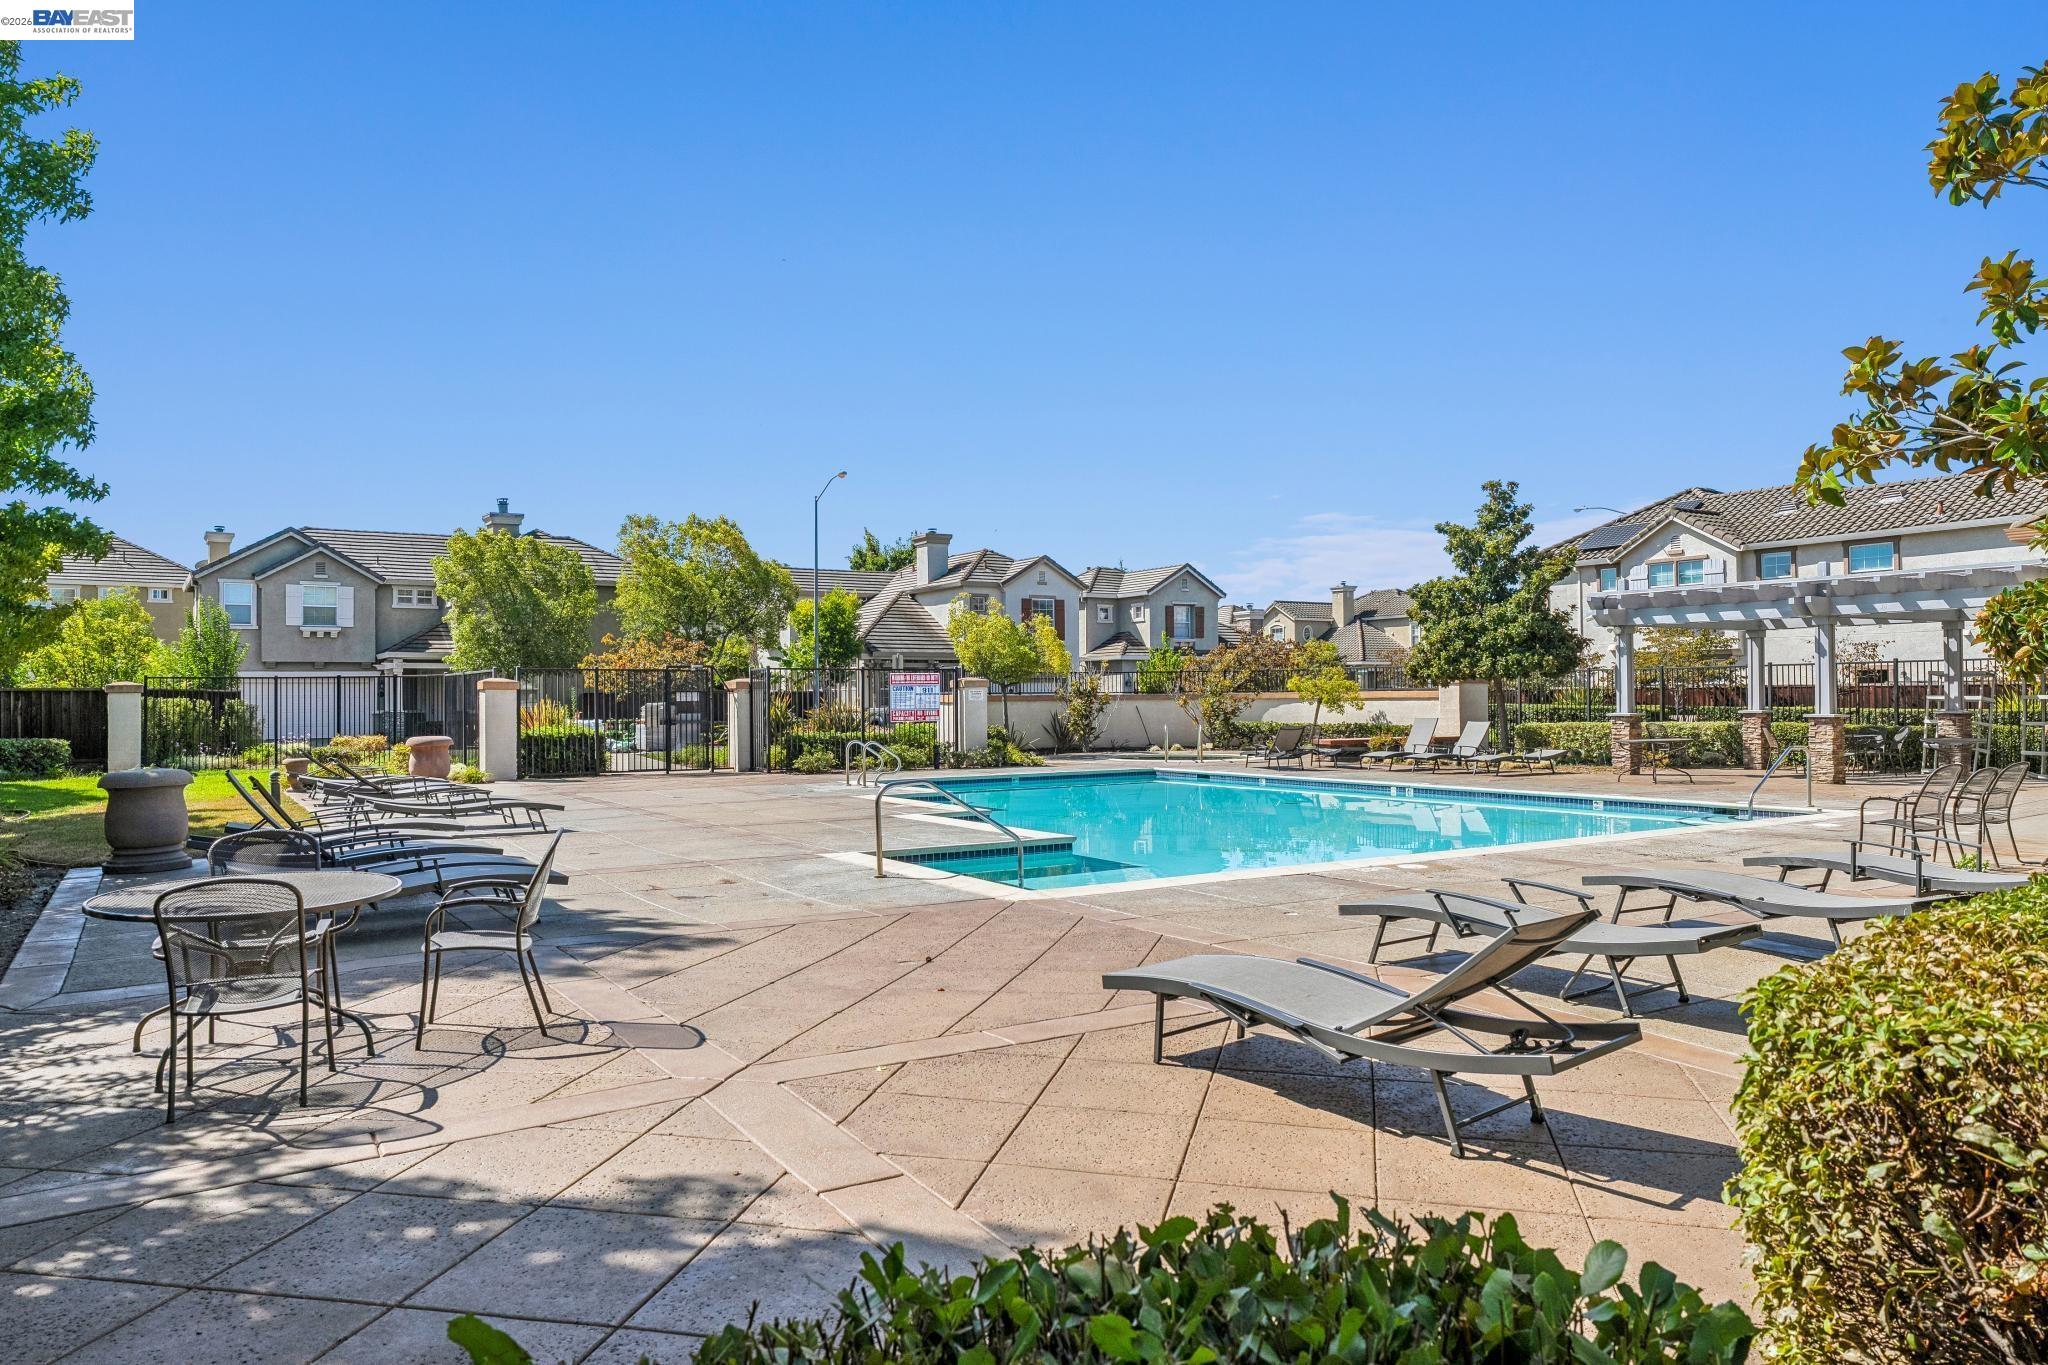
Community swimming pool with lounge chairs, patio tables, and a pergola.
Community pool entrance with black gates, a pergola, and landscaped walkway.
Community pool and circular spa surrounded by lounge chairs, paved decking, and mature landscaping.
SEE ALL PHOTOS
Two-story stucco house with red shutters, a red front door, and a large garage.
Two-story beige stucco home with red shutters, stone-based porch columns, and an attached garage.
Covered entry with a red front door, shuttered windows, and a stone-trimmed column.
Living room with a white sectional sofa and tall shuttered windows, viewed through an open red front door.
Staged living room with a carpeted staircase, tall shuttered windows, and white sectional seating.
Staged living and dining room with vaulted ceiling, shuttered windows, and a white fireplace.
Living room with white sofas, shuttered windows, and a wooden coffee table.
Staged living room with tall shuttered windows, white sofas, and a staircase.
Staged living room with a dark tiled fireplace, white sofas, and an open staircase.
Staged living room with white sofas, a wood coffee table, and a prominent staircase.
Two-story living room with a fireplace, white sofas, and an adjoining dining area.
Dining room with a set wood table, sculptural chandelier, plantation shutters, and sliding glass patio door.
Staged dining room with a chandelier, set table, and sliding glass doors to a fenced patio.
Furnished dining room with a wood table, ornate chandelier, and sliding glass door to a fenced patio.
Open-plan dining and living room with a wood table, fireplace, and white-railed staircase.
Bright kitchen with white shaker cabinets, granite counters, a central island, and sliding doors to a pergola patio.
Bright kitchen with white cabinets, granite counters, a central island, and stainless steel dishwasher.
Bright kitchen with white cabinetry, granite counters, a central island, and light wood floors.
Bright kitchen with white cabinets, a granite island, and a built-in desk beneath a window.
Dining area with built-in drawers and sliding glass doors opening to a fenced patio.
Bright kitchen with white cabinetry, granite island, and a large window above the sink.
Kitchen with white cabinets, granite counters, and a sink beneath a garden-view window.
Staged living room with beige seating, a round wood coffee table, and shuttered windows.
Staged living room with a beige sofa, tan throw, round wood coffee table, and plantation shutters.
Staged living room with a dark green stone fireplace, plantation shutters, and light wood flooring.
Staged living room with a dark green marble fireplace, light wood floors, and cream furnishings.
Staged living room with beige seating, a round wood coffee table, patterned rug, and plantation shutters.
Powder room with a pedestal sink, oval mirror, and toilet topped with a potted plant.
Two-story entry with carpeted staircase, light wood floors, and adjoining dining area.
Upstairs landing with white railing overlooking a furnished living area, with shuttered windows and a carpeted hallway.
Upstairs landing overlooking a carpeted staircase, with white railings and shuttered windows.
Two-story living and dining area with white sofas, tall shuttered windows, and a carpeted staircase.
Double-height living room with white sofas, a patterned rug, and tall shuttered windows.
Staged bedroom with navy and white bedding, a blue bench, and a black ceiling fan.
Staged bedroom with a white bed, navy accents, blue bench, and patterned rug; bathroom vanity visible through doorway.
Furnished bedroom with a king bed, navy accents, blue bench, and two large windows.
Furnished bedroom with a navy blue throw on the bed and two bright windows.
Bright bedroom with a navy-blue bed throw, ceiling fan, and open doors to a bathroom and landing.
Bright bathroom with a white double vanity, soaking tub, glass shower, and tall windows.
Bright bathroom with a double-sink vanity, large mirror, and bathtub beside tall windows.
Bright bathroom with a double vanity, soaking tub, glass shower, and tall windows.
Bathroom with a soaking tub beside a glass-enclosed shower and chrome grab bars.
Bathroom with glass shower, soaking tub, and double vanity beside an open doorway to a bedroom.
Empty walk-in closet with beige carpet and extensive white wire shelving.
Dinosaur-themed bedroom with a gray bed, colorful growth chart, and two white ottomans.
Dinosaur-themed bedroom with a teal plush toy centered among colorful pillows on a white bed.
Staged bedroom with colorful dinosaur bedding, a gray upholstered bed, and round white ottomans.
Bedroom with dinosaur-print bedding, plush toys, and white sliding closet doors.
Staged bedroom with a large upholstered bed, two windows, and a ceiling fan.
Staged bedroom with a white bed, blush pillows, gray upholstered headboard, and large window.
Staged bedroom with a white bed, mauve accent pillows, sliding closet doors, and abstract wall art.
Laundry room with washer and dryer, upper cabinets, and an adjoining bathroom vanity.
Laundry closet with white washer and dryer, open doors, and upper cabinets beside a carpeted hallway.
Bright bathroom with a white vanity, illuminated mirror, and glass-enclosed tiled shower.
Bathroom with a glass-enclosed tiled shower, built-in bench, and window with white blinds.
Staged bedroom with a white bed, gray headboard, rust-colored pillows, and large windows.
Staged bedroom with a large gridded window, white sliding closet doors, and an open doorway to the hall.
Bedroom with a white bed, pink pillows, paneled closet doors, and an open doorway.
Backyard patio with cushioned seating, a coffee table, wooden privacy fence, and mature trees.
Furnished patio with pale-cushioned seating, a wooden privacy fence, and the home behind it.
Backyard patio with cushioned seating, a curved planter wall, and a vine-covered pergola.
Backyard patio with cushioned outdoor seating, a wooden privacy fence, flowering shrubs, and mature trees.
Backyard patio with cushioned seating beside the house and a small lawn bordered by flowering trees.
Two-story home with a furnished rear patio, vine-covered pergola, and landscaped lawn.
Back patio with vine-covered pergola, curved brick edging, and sliding glass doors.
Backyard patio with a vine-covered pergola and outdoor seating area.
Side yard with a small lawn, mulched garden beds, and a fenced planting area beside the house.
Home side yard with flowering shrubs, a fenced lawn, and a small patio seating area.
Side yard with a lawn, flowering shrubs, wooden fence, and patio seating.
Garage with white storage cabinets, concrete floor, refrigerator, and open overhead door.
Landscaped community walkway with paved path, ornamental grasses, and a metal bench.
Gated community pool beyond a landscaped walkway, with black metal fencing and surrounding homes.
Community swimming pool with broad paved deck, lounge chairs, pergola, and clubhouse.
Home partly screened by a yellow-leaved tree, with landscaped beds and a paved walkway.
Outdoor community pool with lounge chairs, paved deck, and mature trees.
Community swimming pool with lounge chairs, patio tables, and a pergola.
Community pool entrance with black gates, a pergola, and landscaped walkway.
Community pool and circular spa surrounded by lounge chairs, paved decking, and mature landscaping.
Pending

2628 Photinia Ct

2628 Photinia Ct, Pleasanton, CA 94588

$1,599,000
Welcome to 2628 Photinia Court, a former model home offering a wonderful blend of space, comfort, and convenience in the desirable Stoneridge Place community. Situated on one of the larger lots in the neighborhood, this light filled home features owned solar, premium plantation shutters, and thoughtful touches throughout. Step inside to soaring vaulted ceilings and fresh interior paint that create an immediate sense of openness and natural light. Built in cabinetry adds both character and functionality, while a distinctive dual sided fireplace connects the living and family rooms, creating warm and inviting spaces for everyday living and entertaining. The kitchen features granite countertops, a center island, generous cabinet storage, and an eat in dining area. The thoughtfully designed floor plan provides comfortable and flexible living spaces for family, guests, entertaining, or working from home. Upstairs, the spacious primary suite offers a relaxing retreat with a walk in closet plus two additional closets, providing exceptional storage. Outdoor living is another highlight, with a private courtyard, generous side yard, and a backyard pergola surrounded by mature greenery and ample shade creating inviting spaces for relaxing, entertaining, and enjoying Pleasanton's beautiful weather. The insulated garage adds another level of practicality and is EV charging ready, with outlets already in place for electric vehicle charging. Together with the home's owned solar, it's well suited for today's energy conscious lifestyle. The location is equally appealing. Mohr Elementary is just moments away, with convenient access to Harvest Park Middle School and Amador Valley High School, including Wheels school service from the vicinity to the middle and high schools. Shopping, dining, parks, and major commute routes are all within easy reach, while Stoneridge Place residents enjoy a neighborhood pool, spa, and park. With its former model home character, spacious floor plan, larger lot, inviting outdoor spaces, owned solar, EV ready garage, community amenities, and convenient Pleasanton location, 2628 Photinia Court offers a combination of features that's increasingly hard to find.

4
beds

3
baths

2,192 Sq.Ft. LIVING AREA

3,898 Sq.Ft. lot

Shug Sidhu

Shug Sidhu

Features & Amenities

Interior

  • total bedrooms4
  • Total bathrooms3
  • full bathrooms2
  • Laundry room 220 Volt Outlet, Dryer, Laundry Closet, Washer, Cabinets
  • Flooring Tile, Vinyl, Carpet
  • Fireplace Family Room, Living Room
  • APPLIANCES Dishwasher, Gas Range, Microwave, Free-Standing Range, Dryer, Washer, Electric Water Heater
  • other interior Features Dining Area, Dining Ell, Family Room, Breakfast Bar, Breakfast Nook, Counter - Solid Surface, Updated Kitchen

Area & Lot

  • Status Pending
  • Living Area2,192 Sq.Ft.
  • Total Area2,192 Sq.Ft.
  • Lot Area3,898 Sq.Ft.
  • MLS® ID41147570
  • TypeResidential
  • YEAR BUILT1999
  • NeighborhoodPleasanton
  • Architecture StylesContemporary
  • School DistrictPleasanton (925) 462-5500

Exterior

  • STORIES2
  • Garage Space2.0
  • water SourcePublic
  • utilitiesIndividual Electric Meter, Individual Gas Meter
  • PoolIn Ground, See Remarks, Community
  • lot featuresRectangular Lot, Back Yard, Front Yard, Landscaped
  • parkingAttached
  • HEAT TYPEZoned
  • AIR CONDITIONINGCentral Air
  • sewerPublic Sewer
  • SubstructureSlab
  • HOA AmenitiesPool
  • security FeaturesCarbon Monoxide Detector(s), Double Strapped Water Heater, Smoke Detector(s)
  • other exterior FeaturesBack Yard, Side Yard, Landscape Back, Low Maintenance

Financial

  • Sales Price$1,599,000
  • HOA $230/mo
View Virtual Tour
Two-story beige stucco home with red shutters, stone-based porch columns, and an attached garage.

Schedule a Showing

We would love to show you our beautiful property. Please select your preferred date and time below. An agent will be in touch shortly to confirm your appointment.

Schedule a Showing

We would love to show you our beautiful property. Please select your preferred date and time below. An agent will be in touch shortly to confirm your appointment.

Thank you for your interest in 2628 Photinia Ct, Pleasanton, CA 94588. We are reviewing your request and will be in touch shortly!

Mortgage Calculator

Estimate your monthly mortgage payment, including the principal and interest, property taxes, and HOA. Adjust the values to generate a more accurate rate.

All estimates are provided for informational purposes only. Actual amounts may vary.
$0,000 Your Payment 20 15 65
$0,000 Your Payment

Pleasanton

37.6604° N, 121.8758° W

Explore

Work With Us

We bring our extensive knowledge of the entire area to the transaction! We can guide you to the right direction; whether you are looking to Sell, Buy, or Invest.

Follow Me on Instagram